This remarkable one-owner, custom-built earth-contact home combines comfort, privacy, and energy efficiency in an ideal location just outside Warsaw, MO. Sitting on three wooded acres only half a mile from a convenient boat ramp onto Truman Lake Reservoir, this property offers the perfect balance of recreation and relaxation. All on one level, the home features three bedrooms, two full baths, and a versatile layout designed for modern living. A bright sunroom welcomes you at the entry, while the main family room centers around a grand wood stove—perfect for cozy winter evenings. The split-bedroom design adds extra privacy, and there’s even a dedicated office space in addition to the bedrooms. The pantry is massive, making it a prepper’s dream. An additional living area off the garage expands your options for work or play. Outdoors, the landscaping is beautifully maintained, highlighted by a circle driveway and a firepit gathering area at the edge of the trees. The wooded acreage invites exploration, wildlife watching, and trail adventures right in your own backyard. A detached outbuilding provides extra workspace, complemented by a fenced garden area and greenhouse—ready for your next project. Practicality meets independence here with a private well, septic system, and abundant room for hobbies and homesteading. This property truly has it all—space, character, efficiency, and proximity to the lake. Come see why this property doesn’t leave much to be desired!
For sale
Price cut: $14K (7/27)
$375,000
17537 Mockingbird Rd, Warsaw, MO 65355
3beds
2,640sqft
Single Family Residence
Built in 2007
3 Acres Lot
$-- Zestimate®
$142/sqft
$-- HOA
What's special
Fenced garden areaCircle drivewayOne-owner custom-built earth-contact homeDedicated office spaceThree bedroomsThree wooded acresAll on one level
- 188 days
- 339
- 9
Zillow last checked:
Listing updated:
Listed by:
Kat Laxague 602-332-2302,
EXP Realty LLC 913-451-6767
Source: WCAR MO,MLS#: 102517
Facts & features
Interior
Bedrooms & bathrooms
- Bedrooms: 3
- Bathrooms: 2
- Full bathrooms: 2
Rooms
- Room types: Dining Room, Family Room, Office, Sun Room, Master Bathroom
Primary bedroom
- Level: Main
Bedroom 2
- Level: Main
Bedroom 3
- Level: Main
Dining room
- Level: Main
Family room
- Level: Main
Kitchen
- Features: Cabinets Wood, Pantry
- Level: Main
Living room
- Level: Main
Heating
- Heat Pump
Cooling
- Central Air, Electric
Appliances
- Included: Dishwasher, Electric Oven/Range, Refrigerator, Electric Water Heater
- Laundry: Main Level
Features
- Flooring: Carpet, Laminate
- Windows: Thermal/Multi-Pane, Tilt-In, Drapes/Curtains/Rods: Some Stay
- Has basement: No
- Number of fireplaces: 1
- Fireplace features: Wood Burning
Interior area
- Total structure area: 2,640
- Total interior livable area: 2,640 sqft
- Finished area above ground: 2,640
Video & virtual tour
Property
Parking
- Total spaces: 3
- Parking features: Attached, Garage Door Opener
- Attached garage spaces: 3
Features
- Patio & porch: Covered
- Exterior features: Mailbox
Lot
- Size: 3 Acres
Details
- Parcel number: 193.307000000012.008
Construction
Type & style
- Home type: SingleFamily
- Architectural style: Earth Contact
- Property subtype: Single Family Residence
Materials
- Foundation: Slab
- Roof: Composition
Condition
- New construction: No
- Year built: 2007
Utilities & green energy
- Electric: Supplier: Southwest Electric Coop, 220 Volts in Laundry, 220 Volts
- Gas: Supplier: Zollicker Propane
- Sewer: Septic Tank
- Water: Well
Green energy
- Energy efficient items: Ceiling Fans, Wood Stove
Community & HOA
Community
- Subdivision: See S, T, R
HOA
- Has HOA: No
Location
- Region: Warsaw
Financial & listing details
- Price per square foot: $142/sqft
- Price range: $375K - $375K
- Date on market: 3/10/2026
- Road surface type: Asphalt
Estimated market value
Not available
Estimated sales range
Not available
Not available
Price history
| Date | Event | Price |
|---|---|---|
| 7/27/2026 | Price change | $375,000-3.6%$142/sqft |
Source:  WCAR MO #102517 Report a problem WCAR MO #102517 Report a problem | ||
| 7/18/2026 | Price change | $389,000-0.2%$147/sqft |
Source: WCAR MO #102517 Report a problem | ||
| 6/2/2026 | Price change | $389,900-2.5%$148/sqft |
Source:  Heartland MLS as distributed by MLS GRID #2606379 Report a problem Heartland MLS as distributed by MLS GRID #2606379 Report a problem | ||
| 3/10/2026 | Listed for sale | $399,900$151/sqft |
Source: Heartland MLS as distributed by MLS GRID #2606379 Report a problem | ||
| 12/13/2025 | Listing removed | $399,900$151/sqft |
Source: WCAR MO #101381 Report a problem | ||
| 9/14/2025 | Listed for sale | $399,900-7%$151/sqft |
Source: Heartland MLS as distributed by MLS GRID #2575532 Report a problem | ||
| 7/31/2025 | Listing removed | $430,000$163/sqft |
Source: WCAR MO #100344 Report a problem | ||
| 5/10/2025 | Listed for sale | $430,000$163/sqft |
Source: Heartland MLS as distributed by MLS GRID #2548349 Report a problem | ||
Public tax history
Tax history is unavailable.
Monthly payment
Est. payment
Payment breakdown
Explore the cost of this home by adjusting the details. Changes won't be saved.Climate risks
Neighborhood: 65355
Nearby schools
Schools provided by the listing agent
- District: Warsaw HS-MS
Source: WCAR MO. This data may not be complete. We recommend contacting the local school district to confirm school assignments for this home.
Similar homes
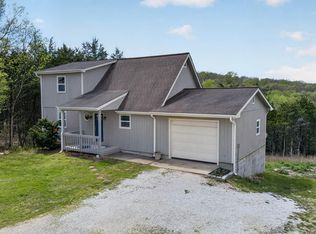
- $345,0003 bd2 ba2k sqft34579 Stillwater Ave, Warsaw, MO 65355For Sale

 MLS ID #103878, Danielle C Baker, Anstine Realty & Auction, LLC. WCAR MO
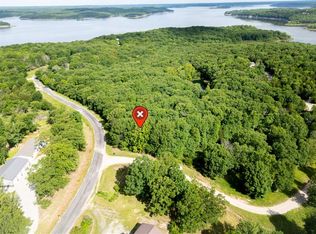
 - $389,9004 bd2 ba2.1k sqft34477 Reservoir Ridge Rd, Warsaw, MO 65355For Sale
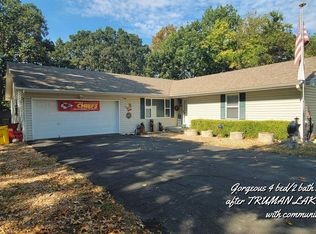 MLS ID #101446, Debra L Anderson, Anstine Realty & Auction, LLC. WCAR MO
 - $335,9003 bd3 ba2k sqft26019 Sharon Ln, Warsaw, MO 65355For Sale
 MLS ID #103845, Debra L Anderson, Anstine Realty & Auction, LLC. WCAR MO
 - $399,9003 bd4 ba2.9k sqft11045 Foothills Ln, Warsaw, MO 65355For Sale
 MLS ID #103487, ANGIE C SEATON, INTEGRITY HOME TEAM. WCAR MO
 - $360,0003 bd2 ba1.7k sqft17452 Snowcap Loop, Warsaw, MO 65355For SaleMLS ID #102994, Mary K Mansell, Mary Kathryn Mansell. WCAR MO
- $399,9673 bd2 ba2k sqft16475 Perch Way, Warsaw, MO 65355For SaleMLS ID #103371, LUKE BEAMAN, Reece Nichols Golden Key Realty. WCAR MO
- $470,0003 bd3 ba2.3k sqft22967 Peppermint Dr, Warsaw, MO 65355For SaleMLS ID #103734, Rhonda K Boedeker, RE/MAX Central. WCAR MO
- $415,0002 bd2 ba1.4k sqft29553 Paradise Dr, Warsaw, MO 65355For SaleMLS ID #102645, Julia Snodgrass, EXP Realty LLC. WCAR MO
- $349,9002 bd2 ba2k sqft13913 7th Hwy, Warsaw, MO 65355For SaleMLS ID #102781, Stacey Shanks, EXP Realty LLC. WCAR MO
- $289,9003 bd3 ba1.5k sqft37070 Rambling Rd, Warsaw, MO 65355For SaleMLS ID #103777, Amber Cooper, KELLER WILLIAMS L.O. REALTY. WCAR MO
- $395,0003 bd2 ba2.6k sqft21158 Dwyer Rd, Warsaw, MO 65355For SaleMLS ID #102964, SUSAN E NEWMAN, MISSOURI LAKES REALTY. WCAR MO
- $360,0004 bd5 ba3.7k sqft145 Lynn Lea Ln, Warsaw, MO 65355For SaleMLS ID #103108, Lora D Anstine, Anstine Realty & Auction, LLC. WCAR MO
- $474,9002 bd2 ba2.2k sqft29757 Highway Mm, Warsaw, MO 65355For SaleMLS ID #104027, Julia Snodgrass, EXP Realty LLC. WCAR MO
- $399,0004 bd4 ba2.5k sqft507 W Jefferson St, Warsaw, MO 65355For SaleMLS ID #99833, PAM GROBE, ADVANTAGE REAL ESTATE LLC. WCAR MO
- $499,9003 bd3 ba2.5k sqft21936 Holiday Ln, Warsaw, MO 65355For SaleMLS ID #103262, Christina L Brewster, Premier Realty Group. WCAR MO
- $345,0003 bd2 ba2.1k sqft29801 Eastbank Dr, Warsaw, MO 65355For SaleMLS ID #103983, ANGIE C SEATON, INTEGRITY HOME TEAM. WCAR MO
- $280,0005 bd3 ba2.4k sqft32173 Barclay Loop, Warsaw, MO 65355For SaleMLS ID #103917, Tiffany Hill, EXP Realty LLC. WCAR MO
- $450,0004 bd2 ba2.6k sqft31730 Branch Ave, Warsaw, MO 65355For Sale
 MLS ID #26029367, Andy L Gibson, Keller Williams Realty. MARIS
