Experience luxury lake living in this extraordinary turn-key waterfront home, ideally situated in one of Lake of the Ozarks most sought-after locations in Deer Creek Cove. With an exceptional amount of shoreline and breathtaking views, this is a rare opportunity to own one of the lake’s premier properties. The outdoor living spaces are second to none. Perfectly positioned with a double-well dock and sun deck, this property is designed for both relaxation and recreation. The home has 6 bedroom, 5 Bathrooms with 4 primary suits with 3 of them having Separate Showers, Jacuzzi tubs and large walk-in closets. The home is set up and can be used as 2 separate residence in one. 2 fully stocked Kitchens with large islands and Great Rooms. Oversized driveway leading to a huge 2 car garage. Each level of the home comes with a private deck with amazing views with access to the large main entertaining deck for gatherings. Beautiful wooded lots surrounding the home with very few neighbors and very little traffic. Don't miss out. A home like this rarely comes up on this side of the lake.
Active
$739,000
30678 Plymouth Rock Rd, Edwards, MO 65326
6beds
4,152sqft
Single Family Residence
Built in 1999
0.29 Acres Lot
$-- Zestimate®
$178/sqft
$17/mo HOA
What's special
Turn-key waterfront homeBreathtaking viewsOversized drivewayGreat roomsExceptional amount of shorelineDouble-well dockSun deck
- 56 days
- 199
- 23
Zillow last checked:
Listing updated:
Listed by:
Roger Deines Group 816-210-6101,
ReeceNichols - Lees Summit,
Roger Deines 816-210-6101,
ReeceNichols - Lees Summit
Source: Heartland MLS as distributed by MLS GRID,MLS#: 2636680
Facts & features
Interior
Bedrooms & bathrooms
- Bedrooms: 6
- Bathrooms: 5
- Full bathrooms: 5
Heating
- Electric
Cooling
- Electric
Appliances
- Laundry: Bedroom Level, Laundry Room
Features
- Ceiling Fan(s), Custom Cabinets, Kitchen Island, Painted Cabinets, Pantry, Vaulted Ceiling(s), Walk-In Closet(s)
- Doors: Storm Door(s)
- Basement: Concrete,Finished,Walk-Out Access
- Attic: Expandable
- Number of fireplaces: 2
- Fireplace features: Electric, Gas, Great Room, Fireplace Screen
Interior area
- Total structure area: 4,152
- Total interior livable area: 4,152 sqft
- Finished area above ground: 2,076
- Finished area below ground: 2,076
Property
Parking
- Total spaces: 2
- Parking features: Built-In, Garage Door Opener, Garage Faces Side
- Attached garage spaces: 2
Features
- On waterfront: Yes
- Waterfront features: Lake Front
Lot
- Size: 0.29 Acres
- Dimensions: 125 x 100
- Features: Other, Many Trees, Wooded
Details
- Parcel number: 165.021001006013.000
Construction
Type & style
- Home type: SingleFamily
- Architectural style: Traditional
- Property subtype: Single Family Residence
Materials
- Frame, Vinyl Siding
- Roof: Composition
Condition
- Year built: 1999
Utilities & green energy
- Sewer: Septic Tank
- Water: Well
Community & HOA
Community
- Subdivision: Other
HOA
- Has HOA: Yes
- HOA fee: $200 annually
Location
- Region: Edwards
Financial & listing details
- Price per square foot: $178/sqft
- Date on market: 8/14/2026
- Listing terms: Cash,Conventional,VA Loan
- Ownership: Private
Estimated market value
Not available
Estimated sales range
Not available
Not available
Price history
| Date | Event | Price |
|---|---|---|
| 8/14/2026 | Listed for sale | $739,000+195.6%$178/sqft |
Source:  Heartland MLS as distributed by MLS GRID #2636680 Report a problem Heartland MLS as distributed by MLS GRID #2636680 Report a problem | ||
| 10/11/2019 | Sold | -- |
Source: Agent Provided Report a problem | ||
| 9/4/2019 | Pending sale | $250,000$60/sqft |
Source: Anstine Realty & Auction, Llc #3518045 Report a problem | ||
| 8/21/2019 | Listed for sale | $250,000-23.1%$60/sqft |
Source: Anstine Realty & Auction, Llc #3518045 Report a problem | ||
| 2/7/2019 | Listing removed | $325,000$78/sqft |
Source: Anstine Realty & Auction #76247 Report a problem | ||
| 12/26/2018 | Price change | $325,000-13.3%$78/sqft |
Source: Anstine Realty & Auction #76247 Report a problem | ||
| 9/27/2018 | Price change | $375,000-5.1%$90/sqft |
Source: Anstine Realty & Auction #76247 Report a problem | ||
| 6/4/2018 | Price change | $395,000-6%$95/sqft |
Source: Anstine Realty & Auction #76247 Report a problem | ||
| 1/23/2018 | Price change | $420,000-5.6%$101/sqft |
Source: Anstine Realty & Auction #76247 Report a problem | ||
| 8/14/2017 | Price change | $445,000-3.2%$107/sqft |
Source: Anstine Realty & Auction #76247 Report a problem | ||
| 5/23/2017 | Price change | $459,900-2.1%$111/sqft |
Source: Anstine Realty & Auction #76247 Report a problem | ||
| 2/21/2017 | Price change | $469,900-2.1%$113/sqft |
Source: Anstine Realty & Auction #76247 Report a problem | ||
| 9/8/2016 | Listed for sale | $479,900-3.6%$116/sqft |
Source: Anstine Realty & Auction #76247 Report a problem | ||
| 7/25/2016 | Listing removed | $498,000$120/sqft |
Source: REECE & NICHOLS GOLDEN KEY #72708 Report a problem | ||
| 6/30/2015 | Listed for sale | $498,000+8.3%$120/sqft |
Source: REECE & NICHOLS GOLDEN KEY #72708 Report a problem | ||
| 10/16/2014 | Listing removed | $459,900$111/sqft |
Source: Reece & Nichols Golden Key Realty #70141 Report a problem | ||
| 8/22/2014 | Listed for sale | $459,900$111/sqft |
Source: Reece & Nichols Golden Key Realty #70141 Report a problem | ||
Public tax history
Tax history is unavailable.
Monthly payment
Est. payment
Payment breakdown
Explore the cost of this home by adjusting the details. Changes won't be saved.Climate risks
Neighborhood: 65326
- $132,100-- bd-- ba768 sqft30688 Plymouth Rock Rd, Edwards, MO 65326Off Market
- $1,710-- bd-- ba600 sqft30693 Plymouth Rock Rd, Edwards, MO 65326Off Market
- $56,790-- bd-- ba528 sqft30664 Plymouth Rock Rd, Edwards, MO 65326Off Market
- $134,3003 bd2 ba1.4k sqft30622 Plymouth Rock Rd, Edwards, MO 65326Off Market
Similar homes
- $764,0005 bd4 ba3.2k sqft6 Aces Dr, Edwards, MO 65326For Sale
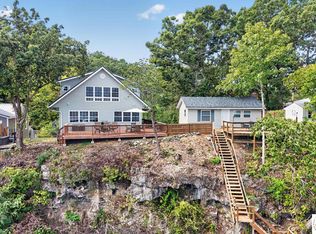
 MLS ID #104293, RHONDA M HUGHES, Reece Nichols Real Estate. WCAR MO
 - $799,9005 bd4 ba3.3k sqft1050 Emerald Hills Dr, Edwards, MO 65326For Sale
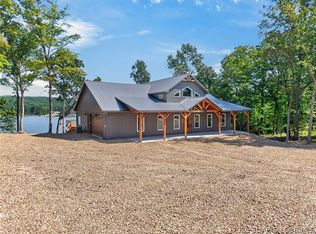 MLS ID #3590612, Allyson Cline, ReeceNichols Real Estate. LOBR
 - $429,9006 bd3 ba3.1k sqft31435 Lofty Ln, Edwards, MO 65326For Sale
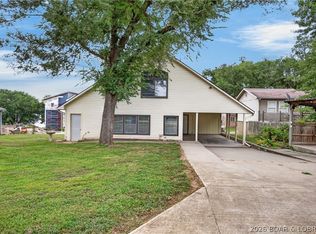 MLS ID #3589162, Allyson Cline, ReeceNichols Real Estate. LOBR
 - $899,9009 bd6 ba3.8k sqft29 Vine St, Edwards, MO 65326For Sale
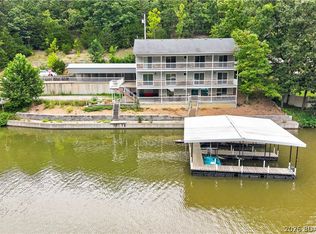 MLS ID #3589163, Allyson Cline, ReeceNichols Real Estate. LOBR
 - $450,0003 bd3 ba2.5k sqft26307 Santa Barbara Dr, Edwards, MO 65326For SaleMLS ID #104211, Rhonda K Boedeker, RE/MAX Central. WCAR MO
- $489,9005 bd2 ba4.5k sqft33096 Canopy Ln, Lincoln, MO 65338For SaleMLS ID #103214, Darcy Roach, Homes by Darcy. WCAR MO
- $556,0005 bd3 ba4.3k sqft28165 Oxbow Dr, Warsaw, MO 65355For SaleMLS ID #103886, Dee M REIMUND, MISSOURI LAKES REALTY. WCAR MO
- $649,0003 bd3 ba2.1k sqft25266 Highway Hwy W #H, Lincoln, MO 65338For SaleMLS ID #104178, Ryan Peck, Midwest Land Group. WCAR MO
- $799,5003 bd3 ba2.6k sqft1018 Park Pl, Warsaw, MO 65355For SaleMLS ID #103922, LUKE BEAMAN, Reece Nichols Golden Key Realty. WCAR MO
