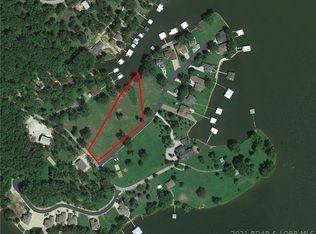
Welcome to this beautifully maintained, fully furnished lakefront home in Cedar View Estates, perfectly positioned in a calm cove at the 44-mile marker of Lake of the Ozarks. With approximately 80 feet of waterfront, this is the kind of place made for long lake days, quiet mornings on the deck and evenings gathered around the fire pit.
This ranch-style home with a walkout basement offers 3 bedrooms, 2.5 bathrooms and two separate living areas, providing plenty of space for family and friends to gather—or spread out and relax. Step outside to enjoy the composite deck and large patio overlooking the lake, with a fire pit ready for those perfect evenings by the water.
Even better, the property includes the vacant 0.33-acre lot next door, giving you additional space and possibilities that are hard to find with a lakefront property. A 2-car garage provides plenty of room for vehicles, lake gear and storage.
The home has been exceptionally well cared for, with major updates including a new roof and gutters in 2021, HVAC approximately five years old and siding less than a year old. And because it comes fully furnished, all that’s left to do is bring your bags and start enjoying the lake.
Calm-cove waterfront, 80 feet of shoreline, an additional lot and a move-in-ready furnished home—this Cedar View Estates property offers the space, setting and lifestyle that make Lake of the Ozarks so special.
Active
$925,000
129 Drake Ln, Climax Springs, MO 65324
3beds
2,476sqft
Single Family Residence
Built in 2006
17,206 Acres Lot
$-- Zestimate®
$374/sqft
$170/mo HOA
What's special
Ranch-style homeCalm-cove waterfrontFully furnishedLakefront homeMove-in-ready furnished homeWalkout basementBeautifully maintained
- 14 days
- 969
- 25
Likely to sell faster than
Zillow last checked:
Listing updated:
Listed by:
Cheryl Manning 913-221-3502,
Coldwell Banker Regan Realtors
Source: Heartland MLS as distributed by MLS GRID,MLS#: 2640503
Facts & features
Interior
Bedrooms & bathrooms
- Bedrooms: 3
- Bathrooms: 3
- Full bathrooms: 2
- 1/2 bathrooms: 1
Primary bedroom
- Features: All Carpet, Ceiling Fan(s)
- Level: Main
Bedroom 2
- Features: Carpet, Walk-In Closet(s)
- Level: Lower
Bedroom 3
- Features: Carpet, Walk-In Closet(s)
- Level: Lower
Primary bathroom
- Features: Double Vanity, Granite Counters, Separate Shower And Tub, Walk-In Closet(s)
- Level: Main
Bathroom 2
- Features: Shower Over Tub
- Level: Lower
Other
- Features: Carpet, Wet Bar
- Level: Lower
Family room
- Features: Ceiling Fan(s), Fireplace
- Level: Main
Half bath
- Level: Main
Kitchen
- Features: Ceramic Tiles, Granite Counters
- Level: Main
Laundry
- Level: Lower
Heating
- Forced Air
Cooling
- Electric
Appliances
- Included: Dishwasher, Disposal, Dryer, Microwave, Refrigerator, Electric Range, Stainless Steel Appliance(s), Water Softener
- Laundry: Bedroom Level, Lower Level
Features
- Ceiling Fan(s), Stained Cabinets, Vaulted Ceiling(s), Walk-In Closet(s), Wet Bar
- Flooring: Carpet, Tile, Wood
- Windows: Window Coverings, Storm Window(s)
- Basement: Basement BR,Finished,Interior Entry,Walk-Out Access
- Number of fireplaces: 1
- Fireplace features: Family Room
Interior area
- Total structure area: 2,476
- Total interior livable area: 2,476 sqft
- Finished area above ground: 1,238
- Finished area below ground: 1,238
Video & virtual tour
Property
Parking
- Total spaces: 2
- Parking features: Attached, Garage Door Opener, Garage Faces Front
- Attached garage spaces: 2
Features
- Patio & porch: Deck, Patio, Covered
- Exterior features: Fire Pit
- On waterfront: Yes
- Waterfront features: Lake Front
Lot
- Size: 17,206 Acres
- Features: Level
Details
- Parcel number: 062.003.1000.0004042.006
- Special conditions: As Is
Construction
Type & style
- Home type: SingleFamily
- Architectural style: Traditional
- Property subtype: Single Family Residence
Materials
- Metal Siding
- Roof: Composition
Condition
- Year built: 2006
Utilities & green energy
- Sewer: Private Sewer
- Water: Well
Community & HOA
Community
- Subdivision: Other
HOA
- Has HOA: Yes
- Services included: Other, Street
- HOA fee: $2,044 annually
- HOA name: Cedar View Estates
Location
- Region: Climax Springs
Financial & listing details
- Price per square foot: $374/sqft
- Tax assessed value: $36,980
- Annual tax amount: $820
- Date on market: 9/4/2026
- Listing terms: Cash,Conventional
- Exclusions: Fireplace
- Ownership: Private
- Road surface type: Paved
Estimated market value
Not available
Estimated sales range
Not available
Not available
Price history
| Date | Event | Price |
|---|---|---|
| 9/4/2026 | Listed for sale | $925,000$374/sqft |
Source:  LOBR #3589960 Report a problem LOBR #3589960 Report a problem | ||
Public tax history
| Year | Property taxes | Tax assessment |
|---|---|---|
| 2025 | $1,388 +0.1% | $36,980 |
| 2024 | $1,387 +0.1% | $36,980 |
| 2023 | $1,385 +7.1% | $36,980 |
| 2022 | $1,293 -0.2% | $36,980 |
| 2021 | $1,295 +2.4% | $36,980 +2.6% |
| 2020 | $1,266 +0.1% | $36,060 |
| 2019 | $1,265 | $36,060 |
| 2018 | $1,265 | $36,060 |
| 2017 | $1,265 +0.1% | $36,060 |
| 2016 | $1,263 -0.1% | $36,060 |
| 2015 | $1,264 -0.1% | $36,060 |
| 2014 | $1,266 | $36,060 |
| 2013 | $1,266 | $36,060 +88.8% |
| 2012 | -- | $19,100 -48.6% |
| 2010 | -- | $37,180 |
| 2009 | -- | $37,180 |
| 2008 | -- | $37,180 +32.6% |
| 2007 | -- | $28,040 |
Find assessor info on the county website
Monthly payment
Est. payment
Payment breakdown
Explore the cost of this home by adjusting the details. Changes won't be saved.Climate risks
Neighborhood: 65324
Similar homes
- $899,9004 bd3 ba2.3k sqft98 Adrian Ln, Climax Springs, MO 65324For Sale
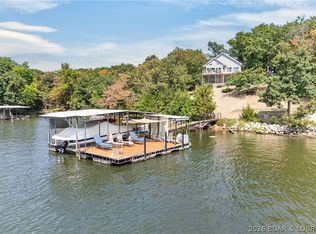 MLS ID #3590050, Allyson Cline, ReeceNichols Real Estate. LOBR
 - $539,9006 bd5 ba3.2k sqft148 Victoria Ln, Climax Springs, MO 65324For Sale
 MLS ID #3590080, Allyson Cline, ReeceNichols Real Estate. LOBR
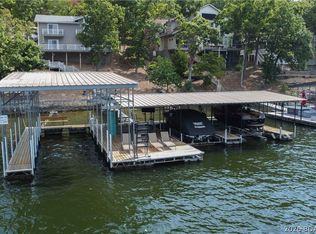
 - $850,0003 bd3 ba2.6k sqft32645 Green Hills Rd, Gravois Mills, MO 65037For Sale
 MLS ID #3588272, WINTERS SHELTON REAL ESTATE GROUP, LLC, RE/MAX Lake of the Ozarks. Bagnell Dam AOR
 - $899,9005 bd4 ba3k sqft1053 Imperial Point Dr, Four Seasons, MO 65049For Sale
 MLS ID #3590001, THE SALISBURY TEAM, Nettwork Global, LLC. Bagnell Dam AOR
