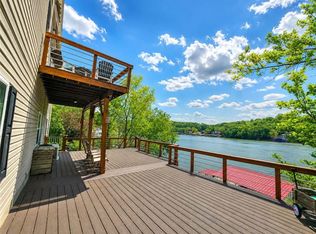
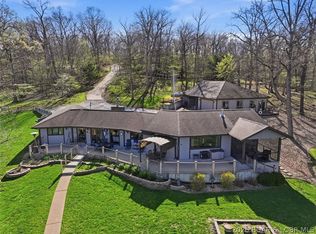
NEW Metal Roof is in the works!! Lakefront Retreat with 400+ Feet of Shoreline with 2 Private Docks Discover this stunning 4-bedroom, 3-bath lakefront home featuring over 400 feet of pristine shoreline in a coveted cove location with breathtaking main channel views. Designed for lake living, the property includes a 3-car garage, a 2-well dock with PWC slip, 2 PWC lifts, and a separate swim dock for endless waterfront enjoyment. Step outside and refresh in the outdoor shower after a day on the water, or relax on the expansive lakeside deck while taking in the panoramic views. Inside, you’ll find spacious living areas perfect for gathering with family and friends. Currently operating as a successful short-term rental, this fully furnished home is ready to generate income from from day one. This home offers a strong rental history and the opportunity to generate income when you’re not here. Whether you’re looking for a full-time residence, a vacation getaway, or an investment property, this lakefront retreat checks every box.
Active
Price cut: $50K (8/1)
$1,200,000
404 Bronco Ln, Gravois Mills, MO 65037
4beds
2,300sqft
:
Get pre-qualified$7,056/mo
Single Family Residence
Built in ----
0 Square Feet Lot
$1,160,600 Zestimate®
$522/sqft
$-- HOA
What's special
Fully furnished homeExpansive lakeside deckCoveted cove locationBreathtaking main channel viewsPanoramic viewsSeparate swim dockOutdoor shower
- 346 days |
- 631 |
- 25 |
Zillow last checked:
Listing updated:
Listed by:
Anna Wilson 816-517-1882,
United Real Estate Kansas City
Source: Heartland MLS as distributed by MLS GRID,MLS#: 2572149
Facts & features
Interior
Bedrooms & bathrooms
- Bedrooms: 4
- Bathrooms: 3
- Full bathrooms: 3
Primary bedroom
- Level: Upper
Bedroom 1
- Level: Upper
Bedroom 2
- Level: Upper
Bedroom 3
- Level: Lower
Primary bathroom
- Level: Upper
Bathroom 1
- Level: Upper
Bathroom 2
- Level: Lower
Dining room
- Level: Main
Kitchen
- Level: Main
Laundry
- Level: Lower
Living room
- Level: Main
Heating
- Heat Pump
Cooling
- Electric
Appliances
- Included: Dishwasher, Disposal, Dryer, Microwave, Refrigerator, Washer, Water Softener
- Laundry: Lower Level
Features
- Ceiling Fan(s), Pantry
- Windows: Window Coverings
- Basement: Crawl Space
- Number of fireplaces: 1
- Fireplace features: Family Room
Interior area
- Total structure area: 2,300
- Total interior livable area: 2,300 sqft
- Finished area above ground: 2,300
- Finished area below ground: 0
Property
Parking
- Total spaces: 3
- Parking features: Attached, Detached, Garage Door Opener
- Attached garage spaces: 3
Features
- Patio & porch: Deck, Patio, Screened
- Exterior features: Balcony
- Fencing: Metal,Partial
- On waterfront: Yes
- Waterfront features: Lake Front
Lot
- Size: 0 Square Feet
- Features: Corner Lot
Details
- Additional structures: Garage(s)
- Parcel number: 038.034.0000.0002061.000
Construction
Type & style
- Home type: SingleFamily
- Architectural style: Traditional
- Property subtype: Single Family Residence
Materials
- Vinyl Siding
- Roof: Composition
Utilities & green energy
- Sewer: Septic Tank
- Water: Well
Community & HOA
Community
- Subdivision: Other
HOA
- Has HOA: No
Location
- Region: Gravois Mills
Financial & listing details
- Price per square foot: $522/sqft
- Tax assessed value: $37,520
- Annual tax amount: $1,714
- Date on market: 9/1/2025
- Listing terms: Cash,Conventional,FHA,VA Loan
- Ownership: Estate/Trust
Estimated market value
$1,160,600
$1.10M - $1.22M
$2,577/mo
Price history
| Date | Event | Price |
|---|---|---|
| 8/1/2026 | Price change | $1,200,000-4%$522/sqft |
Source:  LOBR #3580178 Report a problem LOBR #3580178 Report a problem | ||
| 7/13/2026 | Price change | $1,250,000-3.8%$543/sqft |
Source:  Heartland MLS as distributed by MLS GRID #2572149 Report a problem Heartland MLS as distributed by MLS GRID #2572149 Report a problem | ||
| 6/3/2026 | Price change | $1,300,000-2.6%$565/sqft |
Source: Heartland MLS as distributed by MLS GRID #2572149 Report a problem | ||
| 5/5/2026 | Price change | $1,335,000-3.9%$580/sqft |
Source: LOBR #3580178 Report a problem | ||
| 10/31/2025 | Price change | $1,389,000-0.7%$604/sqft |
Source: LOBR #3580178 Report a problem | ||
| 10/13/2025 | Price change | $1,399,000-3.5%$608/sqft |
Source: LOBR #3580178 Report a problem | ||
| 9/30/2025 | Price change | $1,450,000-3.3%$630/sqft |
Source: LOBR #3580178 Report a problem | ||
| 9/1/2025 | Listed for sale | $1,500,000$652/sqft |
Source: LOBR #3580178 Report a problem | ||
| 3/22/2019 | Sold | -- |
Source: Bagnell Dam AOR #3508613 Report a problem | ||
Public tax history
| Year | Property taxes | Tax assessment |
|---|---|---|
| 2025 | $1,632 -4.8% | $37,520 |
| 2024 | $1,714 +0.1% | $37,520 |
| 2023 | $1,712 +2.7% | $37,520 |
| 2022 | $1,667 -1.1% | $37,520 |
| 2021 | $1,685 -0.4% | $37,520 |
| 2020 | $1,692 +0.4% | $37,520 +0.4% |
| 2019 | $1,686 +18.6% | $37,370 +18% |
| 2018 | $1,421 | $31,660 |
| 2017 | $1,421 -4.4% | $31,660 |
| 2016 | $1,485 +3.8% | $31,660 |
| 2015 | $1,431 +5.1% | $31,660 |
| 2014 | $1,361 | $31,660 |
| 2013 | $1,361 | $31,660 +3163.9% |
| 2012 | -- | $970 -96.9% |
| 2010 | -- | $31,650 |
| 2009 | -- | $31,650 |
Find assessor info on the county website
Monthly payment
Est. payment
Payment breakdown
Explore the cost of this home by adjusting the details. Changes won't be saved.Climate risks
Neighborhood: 65037
Nearby schools
GreatSchools rating
- 6/10Hurricane Deck Elementary SchoolGrades: K-4Distance: 6.6 mi
- 8/10Camdenton Middle SchoolGrades: 7-8Distance: 16 mi
- 6/10Camdenton High SchoolGrades: 9-12Distance: 16 mi
Schools provided by the listing agent
- High: Camdenton
Source: Heartland MLS as distributed by MLS GRID. This data may not be complete. We recommend contacting the local school district to confirm school assignments for this home.
- $332,8004 bd3 ba2.3k sqft416 Bronco Ln, Gravois Mills, MO 65037Off Market

- $369,000-- bd2 ba1.4k sqft518 Bronco Ln, Gravois Mills, MO 65037Off Market
- $272,6001 bd2 ba1.3k sqft220 Huff N Puff Hill Ln, Gravois Mills, MO 65037Off Market
- $282,4002 bd2 ba1.1k sqft244 Huff N Puff Hill Ln, Gravois Mills, MO 65037Off Market
- $394,9003 bd2 ba1.4k sqft208 Huff N Puff Hill Ln, Gravois Mills, MO 65037Off Market
- $135,400-- bd1 ba560 sqft272 Huff N Puff Hill Ln, Gravois Mills, MO 65037Off Market
- $358,3002 bd2 ba1.2k sqft300 Huff N Puff Hill Ln, Gravois Mills, MO 65037Off Market
- $223,500-- bd1 ba1k sqft290 Huff N Puff Hill Ln, Gravois Mills, MO 65037Off Market
A local agent can set up tours, give advice and negotiate with sellers.
Similar homes
- $1,149,0004 bd4 ba2.6k sqft17651 Morning Sun Dr, Gravois Mills, MO 65037For Sale

 MLS ID #26047991, Dave Raaf, RE/MAX Lake of the Ozarks. MARIS
 - $629,0005 bd3 ba2.8k sqft594 Redbud Ln, Gravois Mills, MO 65037For Sale
 MLS ID #2629681, Debbie Slavens, ReeceNichols - Lees Summit. Heartland MLS as distributed by MLS GRID
 - $1,600,0004 bd3 ba2.8k sqft30383 Bullock Dr, Gravois Mills, MO 65037For Sale
 MLS ID #3589065, GIBSON & GREIN GIBSON, ANDY, Keller Williams L.O. Realty. Bagnell Dam AOR
 - $1,050,0004 bd4 ba2.7k sqft163 Falcon Ln, Climax Springs, MO 65324For Sale
 MLS ID #3586681, Allyson Cline, ReeceNichols Real Estate. LOBR
 - $1,475,0003 bd3 ba2.7k sqft358 El Greco Dr, Climax Springs, MO 65324For SaleMLS ID #3589104, WINTERS SHELTON REAL ESTATE GROUP, LLC, RE/MAX Lake of the Ozarks. Bagnell Dam AOR
- $994,9005 bd4 ba3.1k sqft32816 S Buck Creek Rd, Gravois Mills, MO 65037For SaleMLS ID #3589057, Jan Hall, RE/MAX Lifestyles. LOBR
- $995,0004 bd5 ba3.1k sqft30435 Bullock Dr, Gravois Mills, MO 65037For SaleMLS ID #3588860, GIBSON & GREIN GIBSON, ANDY, Keller Williams L.O. Realty. Bagnell Dam AOR
- $799,5004 bd3 ba3.2k sqft77 Treasure Cv, Gravois Mills, MO 65037For SaleMLS ID #3586888, Nancy Rogers DR, Lake Buy Realty. LOBR
- $679,0003 bd3 ba2.3k sqft17044 P Rd, Gravois Mills, MO 65037For SaleMLS ID #3588371, Diana Sutherland, Better Homes and Gardens Real Estate Lake Realty. LOBR
- $1,075,0004 bd4 ba2.7k sqft109 Hawk Cir, Lake Ozark, MO 65049For SaleMLS ID #3588891, PEGGY LYNN ALBERS, Albers Real Estate Advisors. Bagnell Dam AOR
- $825,0004 bd4 ba2.7k sqft17661 Sheldon Point Rd, Gravois Mills, MO 65037For SaleMLS ID #3586971, JASON WHITTLE, RE/MAX Lake of the Ozarks. Bagnell Dam AOR
- $1,200,0003 bd4 ba3.3k sqft43 Sandy Beach Loop, Camdenton, MO 65020For SaleMLS ID #3587994, MICHAEL JAMES SWIFT, EXP Realty, LLC. Bagnell Dam AOR
- $825,0004 bd2 ba2.4k sqft870 Sellers Rd, Camdenton, MO 65020For SaleMLS ID #3589117, JASON WHITTLE, RE/MAX Lake of the Ozarks. Bagnell Dam AOR
- $985,0003 bd3 ba3.3k sqft87 Perkins Rd, Sunrise Beach, MO 65079For SaleMLS ID #3586502, GIBSON & GREIN GIBSON, ANDY, Keller Williams L.O. Realty. Bagnell Dam AOR
- $1,399,0003 bd2 ba2.2k sqft30676 Jones Dr, Rocky Mount, MO 65072For SaleMLS ID #3586929, PEGGY LYNN ALBERS, Albers Real Estate Advisors. Bagnell Dam AOR
- $932,0004 bd3 ba2.5k sqft24418 Golden Beach Rd, Barnett, MO 65011For SaleMLS ID #25059270, Dale M Struemph, Sports Afield Real Estate. MARIS
- $849,9004 bd3 ba2.3k sqft27407 March Rd, Gravois Mills, MO 65037For SaleMLS ID #3587908, JANET PHILLIPS, Keller Williams L.O. Realty. Bagnell Dam AOR
- $1,200,0007 bd5 ba3.3k sqft6213 Running Deer Rd, Osage Beach, MO 65065For Sale By Owner
- $749,9004 bd4 ba3.4k sqft31541 Lakewood Beach Rd, Gravois Mills, MO 65037For SaleMLS ID #3583943, ED SCHMIDT-TEAM, EXP Realty, LLC. Bagnell Dam AOR
- $1,100,0003 bd4 ba2.9k sqft600 Heron Estates Dr, Camdenton, MO 65020For SaleMLS ID #3589174, JEFFREY D KRANTZ, RE/MAX Lake of the Ozarks. Bagnell Dam AOR
