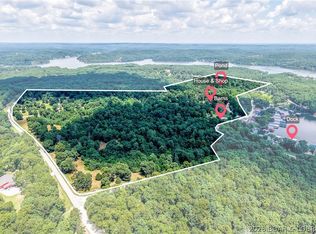
Welcome to 15 acres with over 400 feet of calm waterfront. This gated property offers space & privacy to enjoy every season. A 1,000 foot asphalt drive leads to a 40x60 insulated outbuilding with heated concrete floors, a bathroom, 12x40 carport, & an additional 12x20 storage area. The beautiful country style home offers 3 bedrooms, 2 baths, an open kitchen, heated Travertine floors, & a wet bar, designed for gathering with easy flow into the main living spaces. The kitchen is equipped with a Viking gas cooktop, & double ovens. Oak Tongue & Groove walls and beamed ceilings add warmth and character throughout. The master bedroom is an ensuite featuring a cozy fireplace, custom closet organizers, & a jetted tub in the bathroom. Large patios, an outdoor kitchen extend the living space outside, making it ideal for hosting. On the water, a two well dock includes a wet bar & swim platform & access to calm water ideal for relaxing. The grounds feature irrigated yard space and fire pits, giving you usable outdoor space throughout the year. Whether it is summer on the water or cooler months by the stone fireplace, this property offers flexibility for full time living or a private retreat.
For sale
Price cut: $100K (5/28)
$1,399,000
30676 Jones Dr, Rocky Mount, MO 65072
3beds
2,200sqft
:
Get pre-qualified$8,226/mo
Single Family Residence
Built in 2009
14.9 Acres Lot
$-- Zestimate®
$636/sqft
$-- HOA
What's special
Stone fireplaceBeautiful country style homeIrrigated yard spaceOpen kitchenWet barCustom closet organizersHeated travertine floors
- 94 days |
- 986 |
- 45 |
Zillow last checked:
Listing updated:
Listed by:
PEGGY LYNN ALBERS (573)693-7000,
Albers Real Estate Advisors,
JAMES CHRISTOPHER DAVIS 573-216-4153,
Albers Real Estate Advisors
Source: Bagnell Dam AOR,MLS#: 3586929Originating MLS: Bagnell Dam Association Of Realtors
Facts & features
Interior
Bedrooms & bathrooms
- Bedrooms: 3
- Bathrooms: 2
- Full bathrooms: 2
Heating
- Forced Air, Gas, Propane
Cooling
- Central Air
Appliances
- Included: Built-In Double Oven, Dryer, Dishwasher, Disposal, Microwave, Plumbed For Ice Maker, Range, Water Softener Owned, Stove, Wine Cooler, Washer
Features
- Wet Bar, Built-in Features, Ceiling Fan(s), Custom Cabinets, Furnished, Fireplace, Hot Tub/Spa, Jetted Tub, Vaulted Ceiling(s), Walk-In Closet(s), Walk-In Shower, Window Treatments
- Flooring: Hardwood
- Windows: Window Treatments
- Basement: Walk-Out Access,Full
- Number of fireplaces: 2
- Fireplace features: Two, Gas, Wood Burning
- Furnished: Yes
Interior area
- Total structure area: 2,200
- Total interior livable area: 2,200 sqft
Video & virtual tour
Property
Parking
- Total spaces: 8
- Parking features: Carport, Detached, Electricity, Garage, Garage Door Opener, Heated Garage, Other, Workshop in Garage
- Garage spaces: 8
- Has carport: Yes
Accessibility
- Accessibility features: Low Threshold Shower
Features
- Levels: One and One Half
- Patio & porch: Covered, Patio, Porch
- Exterior features: Blacktop Driveway, Covered Patio, Hot Tub/Spa, Sprinkler/Irrigation, Outdoor Kitchen, Porch, Patio, Storage, Workshop
- Has spa: Yes
- Spa features: Hot Tub
- Has view: Yes
- View description: Channel
- Has water view: Yes
- Water view: Channel
- Waterfront features: Cove, Lake Front, Seawall
Lot
- Size: 14.9 Acres
- Features: Acreage, Cul-De-Sac, Near Golf Course, Lake Front, Views, Wooded, Sprinklers Automatic
Details
- Additional structures: Shed(s)
- Parcel number: 212009400006003002
- Zoning description: None
Construction
Type & style
- Home type: SingleFamily
- Architectural style: One and One Half Story
- Property subtype: Single Family Residence
Materials
- Rock, Wood Siding
- Foundation: Basement
Condition
- Year built: 2009
Utilities & green energy
- Sewer: Septic Tank
- Water: Private, Well
- Utilities for property: Cable Available
Community & HOA
Community
- Features: None
- Security: Security System Owned, Security System
- Subdivision: Lick Branch
HOA
- Services included: None
Location
- Region: Rocky Mount
Financial & listing details
- Price per square foot: $636/sqft
- Annual tax amount: $4,249
- Date on market: 5/6/2026
- Cumulative days on market: 96 days
- Inclusions: Furnished-see inventory list for exclusions
- Exclusions: See Inventory List-Boat, cover, lift, seadoo's & lift
- Ownership: Fee Simple,
- Road surface type: Asphalt, Paved
Estimated market value
Not available
Estimated sales range
Not available
Not available
Price history
| Date | Event | Price |
|---|---|---|
| 5/28/2026 | Price change | $1,399,000-6.7%$636/sqft |
Source: Bagnell Dam AOR #3586929 Report a problem | ||
| 5/6/2026 | Listed for sale | $1,499,000$681/sqft |
Source: Bagnell Dam AOR #3586929 Report a problem | ||
Public tax history
| Year | Property taxes | Tax assessment |
|---|---|---|
| 2025 | -- | -- |
| 2024 | -- | -- |
| 2023 | -- | -- |
| 2022 | -- | -- |
| 2021 | -- | -- |
| 2018 | -- | -- |
| 2017 | -- | -- |
| 2016 | -- | -- |
| 2015 | -- | -- |
| 2013 | -- | -- |
Find assessor info on the county website
Monthly payment
Est. payment
Payment breakdown
Explore the cost of this home by adjusting the details. Changes won't be saved.Climate risks
Neighborhood: 65072
Getting around
0 / 100
Car-DependentNearby schools
GreatSchools rating
- NALeland O. Mills Elementary SchoolGrades: K-2Distance: 4.3 mi
- 9/10Osage Middle SchoolGrades: 6-8Distance: 8.4 mi
- 7/10Osage High SchoolGrades: 9-12Distance: 8.4 mi
Schools provided by the listing agent
- District: Versailles
Source: Bagnell Dam AOR. This data may not be complete. We recommend contacting the local school district to confirm school assignments for this home.
- $705,9004 bd5 ba2.8k sqft30857 Jones Dr, Rocky Mount, MO 65072Off Market

- $669,800-- bd-- ba826 sqft30857 Jones Dr, Rocky Mount, MO 65072Off Market
- $290,800-- bd-- ba2k sqft16249 Sun Rise Ln, Versailles, MO 65084Off Market
- $364,200-- bd-- ba2k sqft30971 Dry Branch Rd, Rocky Mount, MO 65072Off Market
- $217,900-- bd-- ba-- sqft30878 Jones Dr, Rocky Mount, MO 65072Off Market
- $8,100-- bd-- ba-- sqft30971 Dry Branch Rd, Rocky Mount, MO 65072Off Market
- $273,300-- bd-- ba1.2k sqft30845 Jones Dr, Rocky Mount, MO 65072Off Market
- $649,900-- bd-- ba2.5k sqft30676 Jones Dr, Rocky Mount, MO 65072Off Market
A local agent can set up tours, give advice and negotiate with sellers.
Similar homes
- $1,350,0003 bd3 ba3.2k sqft1265 Singing Oaks Dr, Sunrise Beach, MO 65079For Sale
 MLS ID #3589168, Maya Standfield, Weichert, Realtors® - Laurie Realty. LOBR
 - $1,600,0004 bd3 ba2.8k sqft30383 Bullock Dr, Gravois Mills, MO 65037For Sale
 MLS ID #3589065, GIBSON & GREIN GIBSON, ANDY, Keller Williams L.O. Realty. Bagnell Dam AOR
 - $1,475,0003 bd3 ba2.7k sqft358 El Greco Dr, Climax Springs, MO 65324For Sale
 MLS ID #3589104, WINTERS SHELTON REAL ESTATE GROUP, LLC, RE/MAX Lake of the Ozarks. Bagnell Dam AOR
 - $724,9004 bd3 ba1.9k sqft29 Lake Forest Rd, Eldon, MO 65026For Sale
 MLS ID #3589015, ED SCHMIDT-TEAM, EXP Realty, LLC. Bagnell Dam AOR
 - $779,0003 bd3 ba2.4k sqft1169 Beacon Point Cir, Lake Ozark, MO 65049For SaleMLS ID #3589232, O'SULLIVAN REAL ESTATE GROUP O'SULLIVAN, NICOL, RE/MAX Lake of the Ozarks. Bagnell Dam AOR
- $1,075,0004 bd4 ba2.7k sqft109 Hawk Cir, Lake Ozark, MO 65049For SaleMLS ID #3588891, PEGGY LYNN ALBERS, Albers Real Estate Advisors. Bagnell Dam AOR
- $920,0004 bd3 ba3k sqft29532 Crum Dr, Rocky Mount, MO 65072For SaleMLS ID #3588066, EBBIE BOGEMA, RE/MAX Lake of the Ozarks. Bagnell Dam AOR
- $899,0003 bd3 ba2.3k sqft1843 Chimney Point, Sunrise Beach, MO 65079For SaleMLS ID #3589055, PEGGY LYNN ALBERS, Albers Real Estate Advisors. Bagnell Dam AOR
- $1,299,0004 bd3 ba2.4k sqft1393 Sweetwater Dr, Lake Ozark, MO 65049For SaleMLS ID #3589106, Bruce & Kelly Team Jessica Bruce, RE/MAX Lake of the Ozarks. Bagnell Dam AOR
- $1,150,0003 bd3 ba2.1k sqft2377 Lake Acres, Osage Beach, MO 65065For SaleMLS ID #3584712, THE SALISBURY TEAM, Nettwork Global, LLC. Bagnell Dam AOR
- $745,0005 bd4 ba2.7k sqft6059 Sioux Trl, Osage Beach, MO 65065For SaleMLS ID #3589226, JASON WHITTLE, RE/MAX Lake of the Ozarks. Bagnell Dam AOR
- $799,0004 bd4 ba2.7k sqft446 Crown Point Dr, Village Of Four Seasons, MO 65049For SaleMLS ID #3586884, MARY ALBERS, Albers Real Estate Advisors. Bagnell Dam AOR
- $1,400,0004 bd5 ba2.9k sqft166 Captiva Dr #3E, Sunrise Beach, MO 65079For SaleMLS ID #3586597, JEFFREY D KRANTZ, RE/MAX Lake of the Ozarks. Bagnell Dam AOR
- $920,0004 bd3 ba2.3k sqft190 Nonsuch Rd, Lake Ozark, MO 65049For SaleMLS ID #3588463, Bruce & Kelly Team Jessica Bruce, RE/MAX Lake of the Ozarks. Bagnell Dam AOR
- $1,149,0004 bd4 ba2.6k sqft17651 Morning Sun Dr, Gravois Mills, MO 65037For Sale
 MLS ID #26047991, Dave Raaf, RE/MAX Lake of the Ozarks. MARIS
 - $895,0004 bd4 ba2.6k sqft17015 W Seminole Dr, Rocky Mount, MO 65072For SaleMLS ID #3588547, Jeffrey Johnson, Metro Realty. LOBR
- $775,0002 bd3 ba2.8k sqft287 Sunset Rd, Lake Ozark, MO 65049For SaleMLS ID #3588791, PEGGY LYNN ALBERS, Albers Real Estate Advisors. Bagnell Dam AOR
- $1,600,0004 bd3 ba2.7k sqft1151 Oak Rd, Osage Beach, MO 65065For SaleMLS ID #3588428, MICHAEL JAMES SWIFT, EXP Realty, LLC. Bagnell Dam AOR
- $799,9003 bd2 ba2.4k sqft264 Highway D, Kaiser, MO 65047For SaleMLS ID #3584895, SHANNON N WHELCHEL, Albers Real Estate Advisors. Bagnell Dam AOR
- $849,9993 bd4 ba2.6k sqft47 Knox Point Cir, Lake Ozark, MO 65049For SaleMLS ID #3588904, Bruce & Kelly Team Jessica Bruce, RE/MAX Lake of the Ozarks. Bagnell Dam AOR
