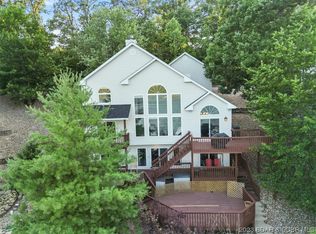
Incredible lake home from the inside & the out, located in a nice taken care of neighborhood. This 4bed/3.5bath home has a multitude of features you will enjoy. Massive wall of windows in the main living area on the lakeside-providing stunning natural light, cathedral ceilings & offering breathtaking views of the Gravois 2MM. Living room features large stone gas fireplace, new carpet, open concept to dining room/kitchen & access to open deck/grilling area. Kitchen contains custom cabinets, granite counters & a large pantry with additional beverage fridge inside. Each bedroom offering a lakeview with 2 bedrooms being en-suites w/ walk-in closets & large bathrooms. Lowest level features a nice family room, 2 bedrooms & deck access with tons of room offered for entertaining. A few more steps off the deck to your concrete dock with large swim platform, storage shed & 2 slips; a 12x36' and a 8x20' (under roof) slip. This updated home also comes TURN-KEY so you don't have to worry about moving furniture in! You'll find that this property provides an inviting atmosphere with it's pristine condition, updated finishes & a functional layout that's perfect for everyday use or 2nd home living.
For sale
Price cut: $25K (7/29)
$825,000
17661 Sheldon Point Rd, Gravois Mills, MO 65037
4beds
2,708sqft
Single Family Residence
Built in 2000
9,147 Square Feet Lot
$805,900 Zestimate®
$305/sqft
$58/mo HOA
What's special
Large stone gas fireplaceGranite countersCustom cabinetsStorage shedCathedral ceilingsProviding stunning natural light
- 137 days
- 537
- 14
Zillow last checked:
Listing updated:
Listed by:
JASON WHITTLE (573)302-2300,
RE/MAX Lake of the Ozarks,
ETHAN T LEIGH PC 573-280-4904,
RE/MAX Lake of the Ozarks
Source: Bagnell Dam AOR,MLS#: 3586971Originating MLS: Bagnell Dam Association Of Realtors
Facts & features
Interior
Bedrooms & bathrooms
- Bedrooms: 4
- Bathrooms: 4
- Full bathrooms: 3
- 1/2 bathrooms: 1
Primary bedroom
- Features: Bath in Primary Bedroom
- Level: Upper
Primary bedroom
- Features: Bath in Primary Bedroom
- Level: Main
Bedroom
- Level: Lower
Bedroom
- Level: Lower
Bathroom
- Level: Lower
Dining room
- Level: Main
Family room
- Level: Lower
Half bath
- Level: Main
Kitchen
- Level: Main
Laundry
- Level: Main
Living room
- Level: Main
Utility room
- Level: Main
Heating
- Electric, Heat Pump
Cooling
- Central Air
Appliances
- Included: Built-In Oven, Dryer, Dishwasher, Disposal, Microwave, Range, Refrigerator, Water Softener Rented, Stove, Washer
Features
- Built-in Features, Ceiling Fan(s), Custom Cabinets, Furnished, Fireplace, Jetted Tub, Pantry, Cable TV, Vaulted Ceiling(s), Walk-In Closet(s), Walk-In Shower, Window Treatments
- Flooring: Tile
- Windows: Window Treatments
- Basement: Finished,Crawl Space
- Number of fireplaces: 1
- Fireplace features: One, Gas
- Furnished: Yes
Interior area
- Total structure area: 2,708
- Total interior livable area: 2,708 sqft
Video & virtual tour
Property
Parking
- Total spaces: 2
- Parking features: Attached, Garage
- Attached garage spaces: 2
Accessibility
- Accessibility features: Low Threshold Shower
Features
- Patio & porch: Deck, Open
- Exterior features: Concrete Driveway, Deck
- Has view: Yes
- View description: Channel
- Has water view: Yes
- Water view: Channel
- Waterfront features: Channel, Lake Front
Lot
- Size: 9,147 Square Feet
- Dimensions: 77 x 95 x 103 x 123
- Features: Acreage, Lake Front, Open Lot
Details
- Parcel number: 201012400002010017
- Zoning description: None
Construction
Type & style
- Home type: SingleFamily
- Property subtype: Single Family Residence
Materials
- Stucco, Vinyl Siding
- Foundation: Crawlspace
- Roof: Architectural,Shingle
Condition
- Updated/Remodeled
- Year built: 2000
- Major remodel year: 2025
Utilities & green energy
- Sewer: Public Sewer
- Water: Shared Well, Community/Coop
Community & HOA
Community
- Subdivision: Sheldon Point
HOA
- Has HOA: Yes
- Services included: Road Maintenance, Water
- HOA fee: $700 annually
Location
- Region: Gravois Mills
Financial & listing details
- Price per square foot: $305/sqft
- Annual tax amount: $4,208
- Date on market: 4/28/2026
- Cumulative days on market: 138 days
- Inclusions: -All kitchen appliances, all furniture, most decor, all electronics, most kitchen utensils, all towels/rugs/curtains. 17, 000 lb boat lift is available for extra $$
- Exclusions: -Some personal items; mainly everything. Boat not included.
- Ownership: Fee Simple,
- Road surface type: Asphalt, Paved
Estimated market value
$805,900
$766,000 - $846,000
$2,774/mo
Price history
| Date | Event | Price |
|---|---|---|
| 7/29/2026 | Price change | $825,000-2.9%$305/sqft |
Source: Bagnell Dam AOR #3586971 Report a problem | ||
| 6/26/2026 | Price change | $850,000-2.9%$314/sqft |
Source: Bagnell Dam AOR #3586971 Report a problem | ||
| 4/28/2026 | Listed for sale | $875,000-1.7%$323/sqft |
Source:  LOBR #3586971 Report a problem LOBR #3586971 Report a problem | ||
| 4/27/2026 | Listing removed | $889,900$329/sqft |
Source: LOBR #3582660 Report a problem | ||
| 3/14/2026 | Price change | $889,900-1.1%$329/sqft |
Source: LOBR #3582660 Report a problem | ||
| 11/24/2025 | Listed for sale | $899,900$332/sqft |
Source: LOBR #3582660 Report a problem | ||
Public tax history
Tax history is unavailable.
Monthly payment
Est. payment
Payment breakdown
Explore the cost of this home by adjusting the details. Changes won't be saved.Climate risks
Neighborhood: 65037
Nearby schools
Schools provided by the listing agent
- District: Versailles
Source: Bagnell Dam AOR. This data may not be complete. We recommend contacting the local school district to confirm school assignments for this home.
- $902,9004 bd4 ba2.7k sqft17661 Sheldon Point, Gravois Mills, MO 65037Off Market
- $802,000-- bd-- ba3k sqft17645 Sheldon Point, Gravois Mills, MO 65037Off Market
- $946,600-- bd-- ba3.3k sqft17677 Sheldon Point, Gravois Mills, MO 65037Off Market
- $2,700-- bd-- ba-- sqft17761 Sheldon Poin, Gravois Mills, MO 65037Off Market
Similar homes
- $810,0004 bd2 ba2.6k sqft32084 Dunwandrin Rd, Gravois Mills, MO 65037For Sale

 MLS ID #26054431, Amanda Greenwood, Century 21 Community. MARIS
 - $799,0003 bd2 ba2.2k sqft33098 Forum Rd, Gravois Mills, MO 65037For Sale
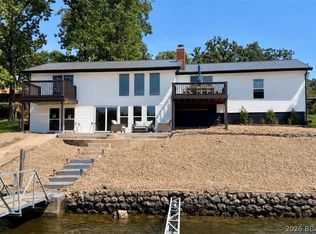 MLS ID #3589934, Charles Wilbers, Platinum Realty of Missouri LLC. LOBR
 - $995,0004 bd5 ba3.1k sqft30435 Bullock Dr, Gravois Mills, MO 65037For Sale
 MLS ID #3588860, GIBSON & GREIN GIBSON, ANDY, Keller Williams L.O. Realty. Bagnell Dam AOR
 - $850,0004 bd3 ba3k sqft39 Outer Point, Lake Ozark, MO 65049For Sale
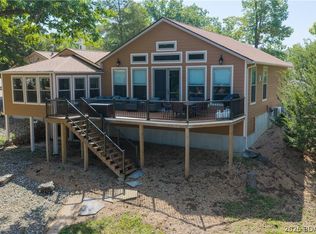 MLS ID #3588781, MARR / ELLIOTT & ASSOCIATES MARR, SOPHIA, RE/MAX Lake of the Ozarks. Bagnell Dam AOR
