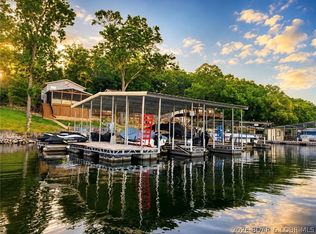
BIG PRICE DROP--Sellers are ready to make a move, this beautifully updated 4 bed 2.5 bath lakefront retreat sit in a deep-water cove offers panoramic lake views, updated appliances and open-concept floor plan made for entertaining. The resort-style double decker dock is the ultimate lakeside gathering spot a covered longe area, T, V entertainment center mini- frig, grilling station and bar, includes 2-wells 11x26, plus 3 Pwc drive up station and 1 Pwc lift. Very few steps to the water, blacktop roads, ample parking, 2 car garage making lake living easy. Perfect as a family residence or parttime/full-time rental. Don't let this one get away! If you've been looking for a family lake house/ rental investment this home is definitely one you don't want to miss book your showing now
For sale
Price cut: $30K (9/25)
$799,900
27407 March Rd, Gravois Mills, MO 65037
4beds
2,379sqft
Single Family Residence
Built in 1993
10,018 Square Feet Lot
$-- Zestimate®
$336/sqft
$63/mo HOA
What's special
Diving boardPanoramic lake viewsWet-step swim platformResort-style double-decker dockBreathtaking viewsThree pwc liftsUpdated appliances
- 120 days
- 354
- 36
Zillow last checked:
Listing updated:
Listed by:
JANET PHILLIPS (573)348-9898,
Keller Williams L.O. Realty
Source: Bagnell Dam AOR,MLS#: 3587908Originating MLS: Bagnell Dam Association Of Realtors
Facts & features
Interior
Bedrooms & bathrooms
- Bedrooms: 4
- Bathrooms: 3
- Full bathrooms: 2
- 1/2 bathrooms: 1
Heating
- Electric, Forced Air
Cooling
- Central Air
Appliances
- Included: Dryer, Dishwasher, Disposal, Microwave, Range, Refrigerator, Water Softener Owned, Stove, Washer
Features
- Ceiling Fan(s), Fireplace, Pantry, Partially Furnished, Cable TV, Walk-In Closet(s), Walk-In Shower, Window Treatments
- Flooring: Laminate, Tile
- Windows: Window Treatments
- Basement: Finished,Walk-Out Access
- Number of fireplaces: 1
- Fireplace features: One, Wood Burning
Interior area
- Total structure area: 2,379
- Total interior livable area: 2,379 sqft
Video & virtual tour
Property
Parking
- Total spaces: 2
- Parking features: Attached, Garage, Garage Door Opener, Workshop in Garage
- Attached garage spaces: 2
Accessibility
- Accessibility features: Low Threshold Shower
Features
- Levels: Two
- Stories: 2
- Patio & porch: Deck, Open, Porch, Screened
- Exterior features: Concrete Driveway, Deck, Enclosed Porch, Storage
- Has view: Yes
- View description: Channel
- Has water view: Yes
- Water view: Channel
- Waterfront features: Cove, Lake Front, Seawall
Lot
- Size: 10,018 Square Feet
- Dimensions: 53 x 135 x 71 x 144
- Features: Acreage, Gentle Sloping, Lake Front, Open Lot, Views
Details
- Additional structures: Shed(s)
- Parcel number: 158027200003001007
- Zoning description: Residential
Construction
Type & style
- Home type: SingleFamily
- Architectural style: Two Story
- Property subtype: Single Family Residence
Materials
- Vinyl Siding
- Foundation: Poured
- Roof: Architectural,Shingle
Condition
- Updated/Remodeled
- Year built: 1993
- Major remodel year: 2024
Utilities & green energy
- Sewer: Public Sewer
- Water: Community/Coop
- Utilities for property: Cable Available, High Speed Internet Available
Community & HOA
Community
- Security: Security System Owned, Security System
- Subdivision: Serenity Cove
HOA
- Has HOA: Yes
- Services included: Road Maintenance, Water, Sewer
- HOA fee: $750 annually
Location
- Region: Gravois Mills
Financial & listing details
- Price per square foot: $336/sqft
- Tax assessed value: $266,700
- Annual tax amount: $2,043
- Date on market: 6/6/2026
- Cumulative days on market: 121 days
- Inclusions: Stove, refrigerator, Dishwasher, Disposal, Water softener, Washer /Dryer, Microwave, storage shed and most all furniture
- Exclusions: Some Furniture & Personal items
- Ownership: Fee Simple,
- Road surface type: Asphalt, Paved
Estimated market value
Not available
Estimated sales range
Not available
Not available
Price history
| Date | Event | Price |
|---|---|---|
| 9/25/2026 | Price change | $799,900-3.6%$336/sqft |
Source: Bagnell Dam AOR #3587908 Report a problem | ||
| 8/28/2026 | Price change | $829,900-2.4%$349/sqft |
Source: Bagnell Dam AOR #3587908 Report a problem | ||
| 6/6/2026 | Listed for sale | $849,900$357/sqft |
Source: Bagnell Dam AOR #3587908 Report a problem | ||
| 2/17/2022 | Sold | -- |
Source: Bagnell Dam AOR #3540619 Report a problem | ||
Public tax history
| Year | Property taxes | Tax assessment |
|---|---|---|
| 2025 | $2,067 +2.7% | $50,670 +12.2% |
| 2024 | $2,013 -0.3% | $45,180 |
| 2023 | $2,019 +0.5% | $45,180 |
| 2022 | $2,010 -1.6% | $45,180 |
| 2021 | $2,043 +10.1% | $45,180 +12.1% |
| 2018 | $1,855 | $40,320 +0.5% |
| 2017 | $1,855 | $40,110 +6.9% |
| 2016 | $1,855 +5.7% | $37,510 |
| 2015 | $1,755 | $37,510 |
| 2013 | $1,755 | $37,510 |
Find assessor info on the county website
Monthly payment
Est. payment
Payment breakdown
Explore the cost of this home by adjusting the details. Changes won't be saved.Climate risks
Neighborhood: 65037
Nearby schools
Schools provided by the listing agent
- District: Versailles
Source: Bagnell Dam AOR. This data may not be complete. We recommend contacting the local school district to confirm school assignments for this home.
Similar homes
- $845,9004 bd4 ba2.8k sqft32671 Crescent Dr, Gravois Mills, MO 65037For Sale
 MLS ID #3590454, WINTERS SHELTON REAL ESTATE GROUP, LLC, RE/MAX Lake of the Ozarks. Bagnell Dam AOR
 - $850,0003 bd3 ba2.6k sqft32645 Green Hills Rd, Gravois Mills, MO 65037For Sale
 MLS ID #3588272, WINTERS SHELTON REAL ESTATE GROUP, LLC, RE/MAX Lake of the Ozarks. Bagnell Dam AOR
 - $575,0003 bd2 ba1.3k sqft27523 Shorty Rd, Barnett, MO 65011For Sale
 MLS ID #3587401, Dustin Antwiler, RE/MAX Elite, REALTORS. LOBR
 - $828,9004 bd3 ba2.4k sqft465 Ledgestone Estates Ln, Sunrise Beach, MO 65079For Sale
 MLS ID #3590193, Bruce & Kelly Team Jessica Bruce, RE/MAX Lake of the Ozarks. Bagnell Dam AOR
