It's time to take a look at this one!!! Luxury lakefront living in quiet cove on 26mm! Relax across multiple outdoor spaces, w/ gorgeous main channel views—perfect for morning coffee, sunset cocktails, & watching Margaritaville's July 4th fireworks. Just minutes from the lake’s best waterfront restaurants & attractions, just hop on the boat & let the vacation begin. Inside, this stunning open-concept retreat welcomes you with a grand hearth room featuring cathedral ceilings, gas fireplace, & dramatic windows framing breathtaking water views. Kitchen offers stainless steel appliances, breakfast bar, + sunny breakfast nook that opens to the screened-in porch overlooking the lake. The main-floor primary suite is a private sanctuary w/ its own deck for even more outdoor enjoyment and boasts coffered ceilings, large walk-in closet, spa-inspired bath w/ double sinks + jetted tub & walk-in shower. Walk-out lower level features a spacious lakeside rec room, 3 more bedrooms including a primary-style suite w/ full bath & supersized walk-in closet. Fresh Paint. New Carpet. 12x30 dock, lift + Monark Seville 24' pontoon w/150 Yamaha outboard. Boat Ramp. Paved streets- NO GRAVEL. HOA covers water/sewer. Underground utilities. Level parking 4+ & attached garage. No STR allowed.
Active
Price cut: $24K (7/11)
$699,000
307 Ledgestone Estates Ln, Sunrise Beach, MO 65079
4beds
2,232sqft
:
Get pre-qualified$4,370/mo
Single Family Residence
Built in 2005
0.54 Acres Lot
$-- Zestimate®
$313/sqft
$50/mo HOA
What's special
- 133 days |
- 411 |
- 13 |
Zillow last checked:
Listing updated:
Listed by:
Trisha Wolf 314-807-9653,
EXP Realty LLC
Source: Heartland MLS as distributed by MLS GRID,MLS#: 2607474
Facts & features
Interior
Bedrooms & bathrooms
- Bedrooms: 4
- Bathrooms: 4
- Full bathrooms: 3
- 1/2 bathrooms: 1
Primary bedroom
- Level: Main
Primary bedroom
- Level: Lower
Bedroom 3
- Level: Lower
Bedroom 4
- Level: Lower
Primary bathroom
- Level: Main
Bathroom 3
- Level: Lower
Breakfast room
- Level: Main
Great room
- Level: Main
Kitchen
- Level: Main
Other
- Level: Lower
Recreation room
- Level: Lower
Heating
- Forced Air
Cooling
- Electric
Appliances
- Included: Dishwasher, Disposal, Microwave, Refrigerator, Stainless Steel Appliance(s), Water Softener
- Laundry: Bedroom Level, Main Level
Features
- Basement: Finished,Full,Walk-Out Access
- Number of fireplaces: 1
- Fireplace features: Gas, Great Room
Interior area
- Total structure area: 2,232
- Total interior livable area: 2,232 sqft
- Finished area above ground: 1,132
- Finished area below ground: 1,100
Property
Parking
- Total spaces: 2
- Parking features: Attached, Garage Door Opener, Off Street
- Attached garage spaces: 2
Features
- Patio & porch: Deck, Screened
- Exterior features: Balcony
- On waterfront: Yes
- Waterfront features: Lake Front
Lot
- Size: 0.54 Acres
Details
- Parcel number: 07601300000001033000
Construction
Type & style
- Home type: SingleFamily
- Architectural style: Contemporary
- Property subtype: Single Family Residence
Materials
- Stucco
- Roof: Composition
Condition
- Year built: 2005
Utilities & green energy
- Water: Well
Community & HOA
Community
- Subdivision: Other
HOA
- Has HOA: Yes
- HOA fee: $600 annually
- HOA name: Ledgestone Estates
Location
- Region: Sunrise Beach
Financial & listing details
- Price per square foot: $313/sqft
- Tax assessed value: $40,430
- Annual tax amount: $1,868
- Date on market: 3/20/2026
- Listing terms: Cash,Conventional,FHA,VA Loan
- Ownership: Private
- Road surface type: Paved
Estimated market value
Not available
Estimated sales range
Not available
Not available
Price history
| Date | Event | Price |
|---|---|---|
| 7/11/2026 | Price change | $675,000-3.4%$302/sqft |
Source: Bagnell Dam AOR #3584792 Report a problem | ||
| 5/20/2026 | Price change | $699,000-6.8%$313/sqft |
Source:  MARIS #26015096 Report a problem MARIS #26015096 Report a problem | ||
| 3/20/2026 | Listed for sale | $750,000$336/sqft |
Source:  LOBR #3584792 Report a problem LOBR #3584792 Report a problem | ||
| 1/27/2012 | Sold | -- |
Source: Bagnell Dam AOR #3074665 Report a problem | ||
Public tax history
| Year | Property taxes | Tax assessment |
|---|---|---|
| 2025 | $1,868 -0.4% | $40,430 |
| 2024 | $1,876 +0.1% | $40,430 |
| 2023 | $1,874 +1.8% | $40,430 |
| 2022 | $1,840 +7.5% | $40,430 |
| 2021 | $1,711 -0.7% | $40,430 |
| 2020 | $1,723 +0% | $40,430 |
| 2019 | $1,722 -0.1% | $40,430 |
| 2018 | $1,725 | $40,430 |
| 2017 | $1,725 +0.2% | $40,430 |
| 2016 | $1,720 +2.2% | $40,430 |
| 2015 | $1,684 0% | $40,430 |
| 2014 | $1,684 | $40,430 |
| 2013 | $1,684 | $40,430 +180% |
| 2012 | -- | $14,440 -67% |
| 2010 | -- | $43,740 |
| 2009 | -- | $43,740 +2% |
| 2008 | -- | $42,880 |
| 2007 | -- | $42,880 |
Find assessor info on the county website
Monthly payment
Est. payment
Payment breakdown
Explore the cost of this home by adjusting the details. Changes won't be saved.Climate risks
Neighborhood: 65079
Getting around
0 / 100
Car-DependentNearby schools
GreatSchools rating
- 6/10Hurricane Deck Elementary SchoolGrades: K-4Distance: 5 mi
- 8/10Camdenton Middle SchoolGrades: 7-8Distance: 8.2 mi
- 6/10Camdenton High SchoolGrades: 9-12Distance: 8.2 mi
- $658,7004 bd4 ba2.3k sqft355 Ledgestone Estates Ln, Sunrise Beach, MO 65079Off Market

- $--0.34 AcresLedgestone Estates Ct, Sunrise Beach, MO 65079Sold

- $723,400-- bd3 ba2.3k sqft379 Ledgestone Estates Ln, Sunrise Beach, MO 65079Off Market
- $--4 bd3 ba2.7k sqft80 Ledgestone Estates Ct, Sunrise Beach, MO 65079Sold
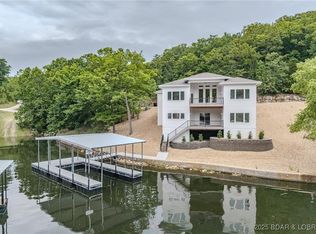
- $809,3004 bd3 ba2.4k sqft391 Ledgestone Estates Ln, Sunrise Beach, MO 65079Off Market
- $281,16025.56 AcresSaint Croix Dr, Sunrise Beach, MO 65079Lot/Land
- $1,027,5004 bd4 ba2.9k sqft96 Ledgestone Estates Ct, Sunrise Beach, MO 65079Off Market
- $744,100-- bd3 ba2k sqft401 Ledgestone Estates Ln, Sunrise Beach, MO 65079Off Market
A local agent can set up tours, give advice and negotiate with sellers.
Similar homes
- $674,9004 bd4 ba2.7k sqft1500 Swiss Village Rd, Osage Beach, MO 65065For Sale
 MLS ID #3584868, GIBSON & GREIN GIBSON, ANDY, Keller Williams L.O. Realty. Bagnell Dam AOR
 - $540,0003 bd2 ba2.1k sqft830 Shawnee View Dr, Sunrise Beach, MO 65079For Sale
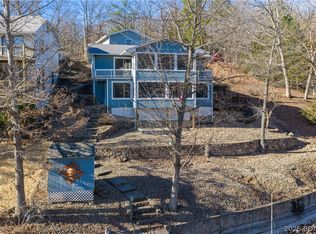 MLS ID #3589036, David Schulz, RE/MAX at the Lake. LOBR
 - $899,0003 bd3 ba2.3k sqft1843 Chimney Point, Sunrise Beach, MO 65079For Sale
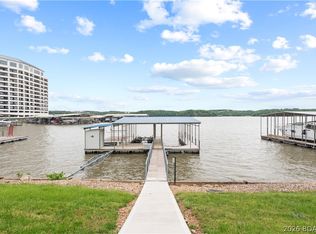 MLS ID #3589055, PEGGY LYNN ALBERS, Albers Real Estate Advisors. Bagnell Dam AOR
 - $985,0003 bd3 ba3.3k sqft87 Perkins Rd, Sunrise Beach, MO 65079For Sale
 MLS ID #3586502, GIBSON & GREIN GIBSON, ANDY, Keller Williams L.O. Realty. Bagnell Dam AOR
 - $625,0006 bd4 ba3.1k sqft960 Spring Cove Rd, Sunrise Beach, MO 65079For SaleMLS ID #3579548, Nathan Van Trump, Platinum Realty of Missouri LLC. LOBR
- $645,0003 bd3 ba2.7k sqft401 Putt N Bay Dr, Sunrise Beach, MO 65079For SaleMLS ID #3582823, EBBIE BOGEMA, RE/MAX Lake of the Ozarks. Bagnell Dam AOR
- $574,9003 bd3 ba1.3k sqft2202 Spring Cove Rd, Sunrise Beach, MO 65079For SaleMLS ID #3588840, THE CONDA DAVIDSON TEAM, EXP Realty, LLC. Bagnell Dam AOR
- $674,9004 bd2 ba2.5k sqft336 Boot Cir, Camdenton, MO 65020For SaleMLS ID #3584855, Cindy Baker, ReeceNichols Real Estate. LOBR
- $895,0005 bd3 ba2.3k sqft1069 Indian Hill Rd, Sunrise Beach, MO 65079For SaleMLS ID #3587941, MATT SMITH REAL ESTATE GROUP LLC, EXP Realty, LLC. Bagnell Dam AOR
- $799,0003 bd4 ba2.4k sqftLOT 1 Anchor Bend Dr, Camdenton, MO 65020New Construction
 MLS ID #26037472, Tamara J Hill, EXP Realty, LLC. MARIS
 - $775,0002 bd3 ba2.8k sqft287 Sunset Rd, Lake Ozark, MO 65049For SaleMLS ID #3588791, PEGGY LYNN ALBERS, Albers Real Estate Advisors. Bagnell Dam AOR
- $499,8794 bd2 ba2k sqft22 River Wood Rd, Linn Creek, MO 65020For SaleMLS ID #3584433, ED SCHMIDT-TEAM, EXP Realty, LLC. Bagnell Dam AOR
- $794,0004 bd3 ba1.8k sqft24 Wye Ct, Lake Ozark, MO 65049For SaleMLS ID #3587813, KAREN JOANN MCFARLAND, Keller Williams L.O. Realty. Bagnell Dam AOR
- $629,0005 bd3 ba2.8k sqft594 Redbud Ln, Gravois Mills, MO 65037For SaleMLS ID #2629681, Debbie Slavens, ReeceNichols - Lees Summit. Heartland MLS as distributed by MLS GRID
- $825,0004 bd4 ba2.7k sqft17661 Sheldon Point Rd, Gravois Mills, MO 65037For SaleMLS ID #3586971, JASON WHITTLE, RE/MAX Lake of the Ozarks. Bagnell Dam AOR
- $565,0004 bd2 ba1.8k sqft32445 Green Hills Rd, Gravois Mills, MO 65037For SaleMLS ID #2604907, Anna Wilson, United Real Estate Kansas City. Heartland MLS as distributed by MLS GRID
- $725,0004 bd3 ba2.4k sqft500 Big Cedar Dr, Camdenton, MO 65020For SaleMLS ID #3588728, MATT FORD TEAM, Keller Williams L.O. Realty. Bagnell Dam AOR
- $870,0005 bd4 ba3.2k sqft1953 Valley Rd, Osage Beach, MO 65065For SaleMLS ID #3584170, MICHAEL JAMES SWIFT, EXP Realty, LLC. Bagnell Dam AOR
- $349,9003 bd3 ba1.7k sqft111 Journeys End Trl Unit 2D, Sunrise Beach, MO 65079For SaleMLS ID #3588724, JASON WHITTLE, RE/MAX Lake of the Ozarks. Bagnell Dam AOR
- $694,9005 bd7 ba2.6k sqft1111 Ginger Rd, Lake Ozark, MO 65049For SaleMLS ID #3583388, ED SCHMIDT-TEAM, EXP Realty, LLC. Bagnell Dam AOR
