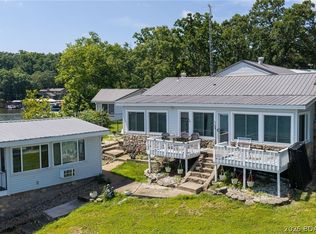
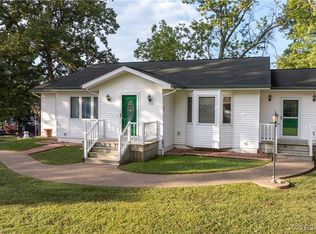
MOTIVATED SELLER-PRICE IMPROVED! The location on this 3 bed 2 bath home is hard to beat. 24mm by water with good depth of water in this cove. Short distance off of Route TT in Sunrise Beach. This lakefront home has been well cared for, with terrific updates in the kitchen and baths. The main floor living room walks out to a large screened deck, and the view is great towards the main channel. The main floor primary bedroom is huge with dual closets, and again a lakefront view. The lower level consists of a huge family room, 2 additional guest rooms, updated bath and a large utility/laundry room. The family room walks out to another large screened porch. Outside you'll find another area for gathering on the way to the 1 slip dock with attached swim platform and jet ski lift. On the roadside of the home is an oversized 1.5 car garage and additional carport. The homeowner just recently had new concrete walkway, steps and railings installed on the roadside of the home. This home is ready for the next owner.
For sale
Price cut: $15K (7/15)
$575,000
830 Shawnee View Dr, Sunrise Beach, MO 65079
3beds
2,100sqft
:
Get pre-qualified$3,567/mo
Single Family Residence
Built in ----
1,628 Square Feet Lot
$-- Zestimate®
$274/sqft
$13/mo HOA
What's special
Lakefront homeAdditional carport
- 151 days |
- 1,252 |
- 70 |
Zillow last checked:
Listing updated:
Listed by:
David Schulz (573)374-5206,
RE/MAX at the Lake
Source: LOBR,MLS#: 3584269 Originating MLS: Lake of the Ozarks Board of Realtors
Originating MLS: Lake of the Ozarks Board of RealtorsFacts & features
Interior
Bedrooms & bathrooms
- Bedrooms: 3
- Bathrooms: 2
- Full bathrooms: 2
Bedroom
- Level: Main
Bedroom
- Level: Main
Bedroom
- Level: Lower
Bedroom
- Level: Lower
Bathroom
- Level: Main
Bathroom
- Level: Lower
Dining room
- Level: Main
Family room
- Level: Lower
Kitchen
- Level: Main
Laundry
- Level: Lower
Living room
- Level: Main
Utility room
- Level: Lower
Heating
- Electric, Forced Air
Cooling
- Central Air
Appliances
- Included: Dishwasher, Microwave, Range, Refrigerator, Water Softener Owned, Stove, Trash Compactor
Features
- Ceiling Fan(s), Pantry, Unfurnished, Window Treatments
- Flooring: Tile
- Doors: Storm Door(s)
- Windows: Window Treatments
- Basement: None
- Number of fireplaces: 1
- Fireplace features: One
Interior area
- Total structure area: 2,200
- Total interior livable area: 2,100 sqft
Video & virtual tour
Property
Parking
- Total spaces: 1
- Parking features: Carport, Detached, Garage, Garage Door Opener
- Garage spaces: 1
- Has carport: Yes
Features
- Levels: Two
- Stories: 2
- Patio & porch: Deck, Screened
- Exterior features: Concrete Driveway, Deck, Gravel Driveway, Storage
- Has view: Yes
- View description: Channel
- Has water view: Yes
- Water view: Channel
- Waterfront features: Cove, Seawall, Lake Front
Lot
- Size: 1,628 Square Feet
- Dimensions: 48 x 113 x 80
- Features: Lake Front
Details
- Parcel number: 07100120000002050000
- Zoning description: Residential
Construction
Type & style
- Home type: SingleFamily
- Architectural style: Two Story
- Property subtype: Single Family Residence
Materials
- Wood Siding
- Foundation: Poured
- Roof: Architectural,Shingle
Condition
- Updated/Remodeled
- Major remodel year: 2010
Utilities & green energy
- Sewer: Septic Tank
- Water: Shared Well
Community & HOA
Community
- Features: None
- Subdivision: Sunrise View
HOA
- Has HOA: Yes
- Services included: Other
- HOA fee: $150 annually
Location
- Region: Sunrise Beach
Financial & listing details
- Price per square foot: $274/sqft
- Tax assessed value: $28,700
- Annual tax amount: $1,328
- Date on market: 2/20/2026
- Cumulative days on market: 154 days
- Inclusions: gas stove, refrigerator, dishwasher, trash compactor, washer, dryer, dock, boat lift, jet ski lift, LL outdoor table & chairs.
- Ownership: Fee Simple,
- Road surface type: Asphalt, Gravel, Paved
Estimated market value
Not available
Estimated sales range
Not available
Not available
Price history
| Date | Event | Price |
|---|---|---|
| 7/15/2026 | Price change | $575,000-2.5%$274/sqft |
Source:  LOBR #3584269 Report a problem LOBR #3584269 Report a problem | ||
| 7/6/2026 | Price change | $590,000-4.8%$281/sqft |
Source: LOBR #3584269 Report a problem | ||
| 6/8/2026 | Price change | $620,000-3.7%$295/sqft |
Source: LOBR #3584269 Report a problem | ||
| 2/23/2026 | Listed for sale | $644,000$307/sqft |
Source: LOBR #3584269 Report a problem | ||
Public tax history
| Year | Property taxes | Tax assessment |
|---|---|---|
| 2025 | $1,326 -0.3% | $28,700 |
| 2024 | $1,330 | $28,700 |
| 2023 | $1,330 +1.8% | $28,700 |
| 2022 | $1,306 +7.5% | $28,700 |
| 2021 | $1,215 -0.7% | $28,700 |
| 2020 | $1,223 +0% | $28,700 |
| 2019 | $1,223 -0.1% | $28,700 |
| 2018 | $1,224 | $28,700 |
| 2017 | $1,224 +0.2% | $28,700 |
| 2016 | $1,221 +2.2% | $28,700 |
| 2015 | $1,195 0% | $28,700 |
| 2014 | $1,196 | $28,700 |
| 2013 | $1,196 | $28,700 +9.7% |
| 2012 | -- | $26,160 +4.9% |
| 2010 | -- | $24,930 |
| 2009 | -- | $24,930 |
| 2008 | -- | $24,930 |
| 2007 | -- | $24,930 |
Find assessor info on the county website
Monthly payment
Est. payment
Payment breakdown
Explore the cost of this home by adjusting the details. Changes won't be saved.Climate risks
Neighborhood: 65079
Nearby schools
GreatSchools rating
- 6/10Hurricane Deck Elementary SchoolGrades: K-4Distance: 3.4 mi
- 8/10Camdenton Middle SchoolGrades: 7-8Distance: 10.1 mi
- 6/10Camdenton High SchoolGrades: 9-12Distance: 10.1 mi
Schools provided by the listing agent
- District: Camdenton
Source: LOBR. This data may not be complete. We recommend contacting the local school district to confirm school assignments for this home.
- $204,600-- bd1 ba845 sqft10 Sunrise Ridge Dr #1B, Sunrise Beach, MO 65079Off Market
- $207,000-- bd1 ba851 sqft65079-7223 7223, Sunrise Beach, MO 65079Off Market
- $207,9002 bd2 ba848 sqft824 Shawnee View Dr #511, Sunrise Beach, MO 65079Off Market

- $232,700-- bd1 ba848 sqft824 Shawnee View Dr #221, Camdenton, MO 65079Off Market
- $712,2003 bd4 ba2.9k sqft824 Shawnee View Dr, Sunrise Beach, MO 65079Off Market
- $393,0003 bd3 ba1.6k sqft900 Shawnee View Dr, Sunrise Beach, MO 65079Off Market
- $435,700-- bd2 ba1.4k sqft814 Shawnee View Dr, Sunrise Beach, MO 65079Off Market
- $378,800-- bd2 ba1.7k sqft806 Shawnee View Dr, Sunrise Beach, MO 65079Off Market
A local agent can set up tours, give advice and negotiate with sellers.
Similar homes
- $625,0006 bd4 ba3.1k sqft960 Spring Cove Rd, Sunrise Beach, MO 65079For Sale
 MLS ID #3579548, Nathan Van Trump, Platinum Realty of Missouri LLC. LOBR
 - $415,0003 bd3 ba2k sqft338 Crane Cove Dr, Sunrise Beach, MO 65079For Sale
 MLS ID #3588269, JASON WHITTLE, RE/MAX Lake of the Ozarks. Bagnell Dam AOR
 - $575,0003 bd2 ba1.8k sqft30051 Gray Eagle Rd, Gravois Mills, MO 65037For Sale
 MLS ID #3588421, David Schulz, RE/MAX at the Lake. LOBR
 - $355,0003 bd2 ba3k sqft133 Forsen Park Rd, Sunrise Beach, MO 65079For Sale
 MLS ID #3581099, ED SCHMIDT-TEAM, EXP Realty, LLC. Bagnell Dam AOR
 - $549,0003 bd2 ba1.2k sqft73 Truetken Poin, Lake Ozark, MO 65049For Sale
 MLS ID #26010405, Patrick C Schnieders, Sports Afield Real Estate. MARIS
 - $499,8794 bd2 ba2k sqft22 River Wood Rd, Linn Creek, MO 65020For SaleMLS ID #3584433, ED SCHMIDT-TEAM, EXP Realty, LLC. Bagnell Dam AOR
- $565,0004 bd2 ba1.8k sqft32445 Green Hills Rd, Gravois Mills, MO 65037For SaleMLS ID #2604907, Anna Wilson, United Real Estate Kansas City. Heartland MLS as distributed by MLS GRID
- $499,0003 bd2 ba1.2k sqft2859 Twin Rivers Point, Camdenton, MO 65020For SaleMLS ID #3588905, JASON WHITTLE, RE/MAX Lake of the Ozarks. Bagnell Dam AOR
- $575,0004 bd2 ba2k sqft25020 Highway 135, Stover, MO 65078For SaleMLS ID #3587126, EBBIE BOGEMA, RE/MAX Lake of the Ozarks. Bagnell Dam AOR
- $349,9003 bd3 ba1.7k sqft111 Journeys End Trl Unit 2D, Sunrise Beach, MO 65079For SaleMLS ID #3588724, JASON WHITTLE, RE/MAX Lake of the Ozarks. Bagnell Dam AOR
- $289,9003 bd3 ba1.9k sqft1725 Oak Bend Rd, Sunrise Beach, MO 65079For SaleMLS ID #3586777, JASON WHITTLE, RE/MAX Lake of the Ozarks. Bagnell Dam AOR
- $779,0002 bd3 ba2.8k sqft287 Sunset Rd, Lake Ozark, MO 65049For SaleMLS ID #3588791, PEGGY LYNN ALBERS, Albers Real Estate Advisors. Bagnell Dam AOR
- $500,0004 bd2 ba1.3k sqft375 Admirals Point, Climax Springs, MO 65324For SaleMLS ID #3588906, GIBSON & GREIN GIBSON, ANDY, Keller Williams L.O. Realty. Bagnell Dam AOR
- $599,9003 bd2 ba1.7k sqft900 Buckridge Rd, Climax Springs, MO 65324For SaleMLS ID #3588442, JASON WHITTLE, RE/MAX Lake of the Ozarks. Bagnell Dam AOR
- $599,0003 bd2 ba1.5k sqft30319 Autumn Rd, Gravois Mills, MO 65037For SaleMLS ID #3587318, David Schulz, RE/MAX at the Lake. LOBR
- $599,9003 bd3 ba2.8k sqft35 Great Escapes Ln, Camdenton, MO 65020For SaleMLS ID #3587810, PEGGY LYNN ALBERS, Albers Real Estate Advisors. Bagnell Dam AOR
- $399,0003 bd3 ba2.3k sqft306 Seabright Dr, Osage Beach, MO 65065For SaleMLS ID #3588000, Lori Pryor, Johanning Real Estate, LLC. LOBR
- $519,0005 bd3 ba3.1k sqft5620 Dude Ranch Rd, Osage Beach, MO 65065For SaleMLS ID #3588622, ED SCHMIDT-TEAM, EXP Realty, LLC. Bagnell Dam AOR
- $674,9004 bd4 ba2.7k sqft1500 Swiss Village Rd, Osage Beach, MO 65065For SaleMLS ID #3584868, GIBSON & GREIN GIBSON, ANDY, Keller Williams L.O. Realty. Bagnell Dam AOR
- $500,0003 bd3 ba1.8k sqft708 Windcrest Point, Gravois Mills, MO 65037For SaleMLS ID #3587504, TAMMY ROSENTHAL-FRAN CAMPBELL TEAM, RE/MAX Lake of the Ozarks. Bagnell Dam AOR
