Experience elevated lakefront living in this luxury 4-bedroom, 3.5-bath home offering true main-level living and an open-concept design. Enjoy stunning, year-round views of the Lake of the Ozarks at the 28-mile marker, with 100 feet of private lake frontage. Outdoor spaces are designed for both relaxation and entertaining, featuring a martini deck perfect for sunset evenings and direct access to the water. The private dock includes a 1-well slip and two PWC lifts. Inside, the lower level offers a spacious living area with a wet bar—ideal for hosting guests. Additional features include a 2-car attached garage and a prime location just off KK in the entrance of Robyn Point. This is located right in the heart of Osage Beach close to the hospital, entertainment, and restaurants both on the water and off. A rare opportunity to enjoy luxury, convenience, and exceptional lakefront views. Call for a private showing today!
For sale
$674,900
1500 Swiss Village Rd, Osage Beach, MO 65065
4beds
2,700sqft
Single Family Residence
Built in 1995
0.66 Acres Lot
$-- Zestimate®
$250/sqft
$171/mo HOA
What's special
- 165 days
- 134
- 7
Zillow last checked:
Listing updated:
Listed by:
GIBSON & GREIN GIBSON, ANDY (573)348-9898,
Keller Williams L.O. Realty,
EMILY KAY KAESTNER 636-222-4187,
Keller Williams L.O. Realty
Source: Bagnell Dam AOR,MLS#: 3584868Originating MLS: Bagnell Dam Association Of Realtors
Facts & features
Interior
Bedrooms & bathrooms
- Bedrooms: 4
- Bathrooms: 4
- Full bathrooms: 3
- 1/2 bathrooms: 1
Bedroom
- Level: Lower
Bedroom
- Level: Lower
Bedroom
- Level: Lower
Bathroom
- Level: Lower
Bathroom
- Level: Lower
Other
- Level: Main
Dining room
- Level: Main
Half bath
- Level: Upper
Kitchen
- Level: Main
Laundry
- Level: Main
Living room
- Level: Main
Living room
- Level: Lower
Utility room
- Level: Lower
Heating
- Electric, Forced Air
Cooling
- Central Air
Appliances
- Included: Dryer, Dishwasher, Disposal, Microwave, Range, Refrigerator, Water Softener Owned, Stove, Washer
Features
- Wet Bar, Ceiling Fan(s), Fireplace, Pantry, Vaulted Ceiling(s), Walk-In Closet(s), Walk-In Shower, Window Treatments
- Flooring: Hardwood, Tile
- Windows: Window Treatments
- Basement: Finished,Walk-Out Access,Full
- Number of fireplaces: 1
- Fireplace features: Electric, One
Interior area
- Total structure area: 2,700
- Total interior livable area: 2,700 sqft
Video & virtual tour
Property
Parking
- Total spaces: 2
- Parking features: Attached, Garage, Garage Door Opener
- Attached garage spaces: 2
Accessibility
- Accessibility features: Low Threshold Shower
Features
- Levels: One
- Stories: 1
- Patio & porch: Deck, Open, Patio, Porch, Screened
- Exterior features: Concrete Driveway, Deck, Enclosed Porch, Porch, Patio, Storage
- Pool features: Community
- Has view: Yes
- On waterfront: Yes
- Waterfront features: Cove, Lake Front, Seawall
Lot
- Size: 0.66 Acres
- Dimensions: 125 x 244 x 323 x 100
- Features: Lake Front, Sloped, Views
Details
- Parcel number: 08402000000003011002
- Zoning description: Residential
Construction
Type & style
- Home type: SingleFamily
- Architectural style: One Story
- Property subtype: Single Family Residence
Materials
- Vinyl Siding
- Foundation: Basement
Condition
- Year built: 1995
Utilities & green energy
- Sewer: Community/Coop Sewer
- Water: Shared Well, Community/Coop
Community & HOA
Community
- Features: Pool, Community Pool
- Subdivision: Robyn Point
HOA
- Has HOA: Yes
- Services included: Other, Reserve Fund, Road Maintenance, Water, Sewer
- HOA fee: $2,056 annually
Location
- Region: Osage Beach
Financial & listing details
- Price per square foot: $250/sqft
- Tax assessed value: $50,370
- Annual tax amount: $2,137
- Date on market: 4/22/2026
- Cumulative days on market: 147 days
- Inclusions: Refrigerator, Stove, Microwave, Dishwasher. Dock, slip, 2 PWC slips.
- Exclusions: Personal Items
- Ownership: Fee Simple,
- Road surface type: Asphalt, Paved
Estimated market value
Not available
Estimated sales range
Not available
Not available
Price history
| Date | Event | Price |
|---|---|---|
| 10/2/2026 | Listed for sale | $674,900$250/sqft |
Source: Bagnell Dam AOR #3584868 Report a problem | ||
| 8/19/2026 | Contingent | $674,900$250/sqft |
Source: Bagnell Dam AOR #3584868 Report a problem | ||
| 6/26/2026 | Price change | $674,900-3.6%$250/sqft |
Source: Bagnell Dam AOR #3584868 Report a problem | ||
| 5/15/2026 | Price change | $700,000-4.1%$259/sqft |
Source: Bagnell Dam AOR #3584868 Report a problem | ||
| 3/27/2026 | Listed for sale | $729,900-5.7%$270/sqft |
Source:  LOBR #3584868 Report a problem LOBR #3584868 Report a problem | ||
| 12/1/2025 | Listing removed | $774,000$287/sqft |
Source: LOBR #3576108 Report a problem | ||
| 6/25/2025 | Price change | $774,000-3.2%$287/sqft |
Source: LOBR #3576108 Report a problem | ||
| 5/12/2025 | Price change | $799,900-3.5%$296/sqft |
Source:  JCMLS #10069896 Report a problem JCMLS #10069896 Report a problem | ||
| 3/21/2025 | Price change | $829,000-0.1%$307/sqft |
Source: Heart Of Missouri BOR #131101 Report a problem | ||
| 3/21/2025 | Listed for sale | $829,900-7.7%$307/sqft |
Source: LOBR #3576108 Report a problem | ||
| 12/5/2024 | Listing removed | $899,000$333/sqft |
Source: LOBR #3572092 Report a problem | ||
| 12/5/2024 | Price change | $899,000-2.8%$333/sqft |
Source: LOBR #3572092 Report a problem | ||
| 11/2/2024 | Listed for sale | $925,000+68.2%$343/sqft |
Source: LOBR #3572092 Report a problem | ||
| 4/26/2021 | Listing removed | -- |
Source:  RE/MAX of Kansas-Missouri Report a problem RE/MAX of Kansas-Missouri Report a problem | ||
| 4/26/2021 | Pending sale | $550,000$204/sqft |
Source: RE/MAX of Kansas-Missouri #3531827 Report a problem | ||
| 4/23/2021 | Sold | -- |
Source: Bagnell Dam AOR #3531827 Report a problem | ||
| 3/9/2021 | Contingent | $550,000$204/sqft |
Source: LOBR #3531827 Report a problem | ||
| 3/9/2021 | Pending sale | $550,000$204/sqft |
Source: Re/Max Lake Of The Ozarks #3531827 Report a problem | ||
| 3/3/2021 | Listed for sale | $550,000+63.2%$204/sqft |
Source: Re/Max Lake Of The Ozarks #3531827 Report a problem | ||
| 5/12/2014 | Sold | -- |
Source: Bagnell Dam AOR #3098580 Report a problem | ||
| 2/27/2014 | Price change | $337,000-3.7%$125/sqft |
Source: Bobbi Bash Group, LO, Inc #3091190 Report a problem | ||
| 11/17/2013 | Price change | $349,900-5.2%$130/sqft |
Source: Bobbi Bash Group, LO, Inc #3091190 Report a problem | ||
| 6/3/2013 | Price change | $369,000-3.1%$137/sqft |
Source: Bobbi Bash Group, LO, Inc #3091190 Report a problem | ||
| 4/25/2013 | Price change | $381,000-2.1%$141/sqft |
Source: Bobbi Bash Group, LO, Inc #3091190 Report a problem | ||
| 3/17/2013 | Listed for sale | $389,000$144/sqft |
Source: Bobbi Bash #3091190 Report a problem | ||
Public tax history
| Year | Property taxes | Tax assessment |
|---|---|---|
| 2025 | $2,137 +0.1% | $50,370 |
| 2024 | $2,136 -6% | $50,370 |
| 2023 | $2,273 +1.6% | $50,370 |
| 2022 | $2,238 | $50,370 |
| 2021 | $2,238 -0.8% | $50,370 |
| 2020 | $2,255 +0% | $50,370 |
| 2019 | $2,255 0% | $50,370 |
| 2018 | $2,255 | $50,370 |
| 2017 | $2,255 +4.4% | $50,370 |
| 2016 | $2,160 -2.8% | $50,370 -5.1% |
| 2015 | $2,224 +0.1% | $53,080 |
| 2014 | $2,221 | $53,080 |
| 2013 | $2,221 | $53,080 -29.6% |
| 2012 | -- | $75,370 +42% |
| 2010 | -- | $53,090 |
| 2009 | -- | $53,090 |
| 2008 | -- | $53,090 |
| 2007 | -- | $53,090 |
Find assessor info on the county website
Monthly payment
Est. payment
Payment breakdown
Explore the cost of this home by adjusting the details. Changes won't be saved.Climate risks
Neighborhood: 65065
Nearby schools
Schools provided by the listing agent
- District: Camdenton
Source: Bagnell Dam AOR. This data may not be complete. We recommend contacting the local school district to confirm school assignments for this home.
- $977,6004 bd4 ba3.4k sqft1510 Swiss Village Rd, Osage Beach, MO 65065Off Market
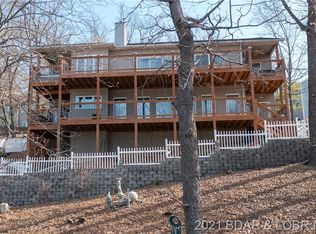
- $194,6002 bd2 ba1.1k sqft1505 Swiss Village Rd, Osage Beach, MO 65065Off Market
- $---- bd-- ba-- sqft1505 Swiss Village Rd UNIT A-3, Osage Beach, MO 65065Off Market
- $189,2002 bd2 ba1.1k sqft1505 Swiss Village Rd #B6, Osage Beach, MO 65065Off Market
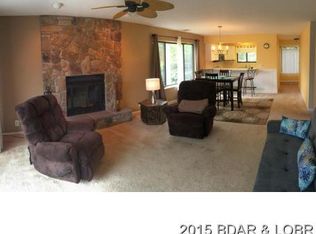
Similar homes
- $850,0005 bd4 ba2.3k sqft1615 Nichols Rd, Osage Beach, MO 65065For Sale By Owner

- $725,0005 bd4 ba2.7k sqft6059 Sioux Trl, Osage Beach, MO 65065For Sale
 MLS ID #3589226, JASON WHITTLE, RE/MAX Lake of the Ozarks. Bagnell Dam AOR
 - $650,0005 bd4 ba2.4k sqft2195 Valley Rd, Osage Beach, MO 65065For Sale
 MLS ID #3589130, MICHAEL JAMES SWIFT, EXP Realty, LLC. Bagnell Dam AOR
 - $825,0004 bd3 ba2.6k sqft2256 Breezy Acres, Osage Beach, MO 65065For Sale
 MLS ID #437558, Bailey Langworthy, Atrium Realty, LLC. MMBOR
 - $675,0003 bd3 ba3.1k sqft114 W Crossfox Trl, Camdenton, MO 65020For Sale
 MLS ID #26056321, Martha Dinsdale, Dinsdale Realty Llc. MARIS
