Welcome to your private oasis at 5 Hallie Dr in Kaiser, MO! Nestled on 7.2 mostly wooded acres, this exceptional property is a true paradise and nature lover's dream, offering ultimate privacy just 5 to 10 miles from town and the beautiful Lake of the Ozarks.
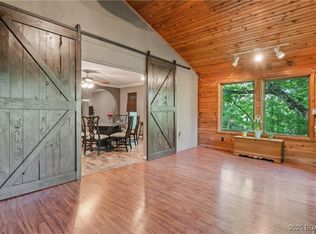
Boasting 3,400 square feet, this spacious home with 5-bedroom, 3-bathroom 2 car garage & work shop, home was beautifully remodeled in 2026. Step inside to find gorgeous flooring that flows seamlessly through bright, expansive living spaces. Enjoy total peace of mind with major upgrades, including a brand-new HVAC system and a new Septic System a New Roof and a complete interior make over. Outside, plenty of room for a large garden, the heavily timbered acreage serves as a great area for hunting, tracking wildlife, or simply enjoying the serene, park-like setting. Properties offering this unique blend of prime hunting land, extensive modern renovations, and lake-area convenience are incredibly rare. Call for an appointment to see today.
For sale
$650,000
5 Hallie Dr, Kaiser, MO 65047
5beds
3,400sqft
Single Family Residence
Built in 1980
7.18 Acres Lot
$-- Zestimate®
$191/sqft
$-- HOA
What's special
Heavily timbered acreageNew roofBright expansive living spacesSerene park-like settingBrand-new hvac systemGorgeous flooring
- 69 days
- 267
- 15
Zillow last checked:
Listing updated:
Listed by:
PHIL SHAFER (866)224-1761,
EXP Realty, LLC
Source: Bagnell Dam AOR,MLS#: 3589433Originating MLS: Bagnell Dam Association Of Realtors
Facts & features
Interior
Bedrooms & bathrooms
- Bedrooms: 5
- Bathrooms: 3
- Full bathrooms: 3
Heating
- Heat Pump
Cooling
- Central Air
Appliances
- Included: Dishwasher, Microwave, Range, Refrigerator, Stove
Features
- Basement: Walk-Out Access
- Has fireplace: No
- Fireplace features: None
Interior area
- Total structure area: 3,400
- Total interior livable area: 3,400 sqft
Video & virtual tour
Property
Parking
- Total spaces: 2
- Parking features: Attached, Drain, Garage, Workshop in Garage
- Attached garage spaces: 2
Features
- Levels: Two
- Stories: 2
- Exterior features: Concrete Driveway
Lot
- Size: 7.18 Acres
- Dimensions: 946 x 328 x 951 x 331
- Features: Acreage, Outside City Limits, Wooded
Details
- Parcel number: 142003000000009001
- Zoning description: None
Construction
Type & style
- Home type: SingleFamily
- Architectural style: Two Story
- Property subtype: Single Family Residence
Materials
- Vinyl Siding
- Foundation: Poured
Condition
- Updated/Remodeled
- Year built: 1980
- Major remodel year: 2026
Utilities & green energy
- Sewer: Septic Tank
- Water: Private, Well
Community & HOA
Community
- Features: None
- Subdivision: None
HOA
- Services included: None
Location
- Region: Kaiser
Financial & listing details
- Price per square foot: $191/sqft
- Tax assessed value: $139,900
- Annual tax amount: $1,233
- Date on market: 8/15/2026
- Cumulative days on market: 70 days
- Inclusions: All kitchen appliances,
- Ownership: Fee Simple,
- Road surface type: Gravel
Estimated market value
Not available
Estimated sales range
Not available
Not available
Price history
| Date | Event | Price |
|---|---|---|
| 8/15/2026 | Listed for sale | $650,000$191/sqft |
Source: Bagnell Dam AOR #3589433 Report a problem | ||
Public tax history
| Year | Property taxes | Tax assessment |
|---|---|---|
| 2025 | $1,233 +11.1% | $26,590 +11.7% |
| 2024 | $1,111 -2.5% | $23,800 |
| 2023 | $1,139 -0.5% | $23,800 |
| 2022 | $1,144 | $23,800 |
| 2021 | -- | $23,800 +6.3% |
| 2020 | -- | $22,390 |
| 2019 | -- | $22,390 |
| 2018 | $1,117 +7.7% | $22,390 -2.1% |
| 2017 | $1,037 +1.5% | $22,870 |
| 2016 | $1,021 | $22,870 |
| 2015 | -- | $22,870 -6.9% |
| 2012 | -- | $24,570 |
| 2011 | -- | $24,570 |
Find assessor info on the county website
Monthly payment
Est. payment
Payment breakdown
Explore the cost of this home by adjusting the details. Changes won't be saved.Climate risks
Neighborhood: 65047
Nearby schools
Schools provided by the listing agent
- District: School Of The Osage
Source: Bagnell Dam AOR. This data may not be complete. We recommend contacting the local school district to confirm school assignments for this home.
Similar homes
- $604,9005 bd4 ba3k sqft352 Duckhead Rd, Lake Ozark, MO 65049For Sale
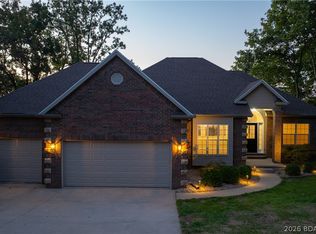 MLS ID #3589940, JEAN-CHRISTOPHE TORRES, Keller Williams L.O. Realty. Bagnell Dam AOR
 - $649,9004 bd4 ba3.6k sqft106 Buck Deer Ln, Camdenton, MO 65020For Sale
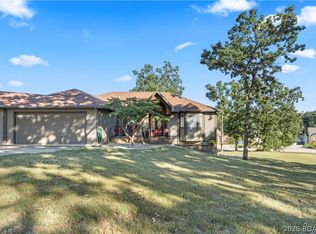 MLS ID #3589683, Annamarie Hopkins, Ozark Realty. Bagnell Dam AOR
 - $699,0005 bd5 ba4.2k sqft201 Helinda Ln, Lake Ozark, MO 65049For Sale
 MLS ID #3584258, MICHAEL JAMES SWIFT, EXP Realty, LLC. Bagnell Dam AOR
 - $625,0004 bd3 ba2.4k sqft33216 Todd Ln, Gravois Mills, MO 65037For Sale
 MLS ID #3589346, JEFFREY D KRANTZ, RE/MAX Lake of the Ozarks. Bagnell Dam AOR
