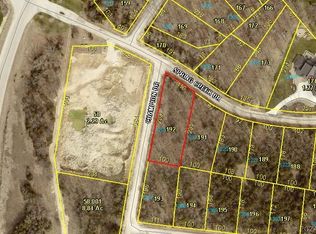
New construction in desirable Porto Cima with incredible potential to expand! Built by reputable S&J Green Construction LLC, this 3 bedroom, 2.5 bathroom home offers 2,154 SqFt of finished living space with an additional 2,154 SqFt unfinished lower level, providing the opportunity for up to 4,308 SqFt of total living space. The lower level already has 2 additional bedrooms and a bathroom framed out, making it ready for a future finish and the potential for a 5 bedroom home. Designed with convenient main level living, the home offers a functional, modern layout and a covered back porch perfect for relaxing or entertaining. Enjoy the benefits of a brand-new home while still having the flexibility to customize and finish the lower level to fit your needs. Located in the sought-after Porto Cima community, owners have access to Four Seasons amenities including indoor and outdoor pools, playgrounds, dog parks, and more, with a fitness center available for an additional fee. Street lights throughout the neighborhood add to the community feel, while The Club at Porto Cima golf course is nearby. Enjoy new construction, room to grow, and an exceptional Porto Cima location.
For sale
$699,900
125 Spring Creek Dr, Sunrise Beach, MO 65079
3beds
2,154sqft
Single Family Residence
Built in 2026
0.47 Acres Lot
$-- Zestimate®
$325/sqft
$83/mo HOA
What's special
Functional modern layout
- 13 days
- 475
- 31
Zillow last checked:
Listing updated:
Listed by:
JASON WHITTLE (573)302-2300,
RE/MAX Lake of the Ozarks,
KORY D FRANKS 573-298-1605,
RE/MAX Lake of the Ozarks
Source: Bagnell Dam AOR,MLS#: 3590153Originating MLS: Bagnell Dam Association Of Realtors
Facts & features
Interior
Bedrooms & bathrooms
- Bedrooms: 3
- Bathrooms: 3
- Full bathrooms: 2
- 1/2 bathrooms: 1
Heating
- Electric, Heat Pump
Cooling
- Central Air
Appliances
- Included: Dishwasher, Microwave, Range, Refrigerator, Stove
Features
- Fireplace, Unfurnished, Vaulted Ceiling(s), Walk-In Closet(s), Walk-In Shower
- Flooring: Luxury Vinyl Plank
- Basement: Unfinished
- Number of fireplaces: 1
- Fireplace features: Electric, One
Interior area
- Total structure area: 4,308
- Total interior livable area: 2,154 sqft
Video & virtual tour
Property
Parking
- Total spaces: 3
- Parking features: Attached, Garage
- Attached garage spaces: 3
Accessibility
- Accessibility features: Low Threshold Shower
Features
- Levels: One
- Stories: 1
- Patio & porch: Covered, Deck, Patio
- Exterior features: Concrete Driveway, Deck, Patio
- Pool features: Community, Indoor
- Waterfront features: Lake Privileges
Lot
- Size: 0.47 Acres
- Dimensions: 97 x 183 x 100 x 235
- Features: Gentle Sloping
Details
- Parcel number: 08200310000000191000
- Zoning description: Residential
Construction
Type & style
- Home type: SingleFamily
- Architectural style: One Story
- Property subtype: Single Family Residence
Materials
- Stone
- Foundation: Basement
Condition
- Year built: 2026
Utilities & green energy
- Sewer: Public Sewer
- Water: Public
Community & HOA
Community
- Features: Clubhouse, Dog Park, Playground, Pool
- Subdivision: Champions Run
HOA
- Has HOA: Yes
- Services included: Other
- HOA fee: $991 annually
Location
- Region: Sunrise Beach
Financial & listing details
- Price per square foot: $325/sqft
- Annual tax amount: $35
- Date on market: 9/16/2026
- Inclusions: Kitchen appliances
- Exclusions: N/A
- Ownership: Fee Simple,
- Road surface type: Concrete
Estimated market value
Not available
Estimated sales range
Not available
Not available
Price history
| Date | Event | Price |
|---|---|---|
| 9/16/2026 | Listed for sale | $699,900$325/sqft |
Source: Bagnell Dam AOR #3590153 Report a problem | ||
Public tax history
Tax history is unavailable.
Monthly payment
Est. payment
Payment breakdown
Explore the cost of this home by adjusting the details. Changes won't be saved.Climate risks
Neighborhood: 65079
Nearby schools
Schools provided by the listing agent
- District: Camdenton
Source: Bagnell Dam AOR. This data may not be complete. We recommend contacting the local school district to confirm school assignments for this home.



Similar homes
- $699,0003 bd4 ba2.2k sqft1026 Muirfield Dr, Sunrise Beach, MO 65079For Sale
 MLS ID #3589832, DEE DEE L JACOBS, EXP Realty, LLC. Bagnell Dam AOR
 - $689,0004 bd3 ba2k sqft1340 Champion Dr, Sunrise Beach, MO 65079For Sale
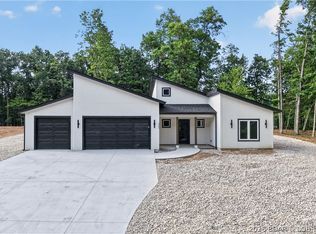 MLS ID #3589008, Bruce & Kelly Team Jessica Bruce, RE/MAX Lake of the Ozarks. Bagnell Dam AOR
 - $824,9004 bd3 ba2.4k sqft479 Champion Dr, Sunrise Beach, MO 65079For Sale
 MLS ID #3589985, JASON WHITTLE, RE/MAX Lake of the Ozarks. Bagnell Dam AOR
 - $450,0003 bd2 ba1.3k sqft516 Grand Point Blvd, Sunrise Beach, MO 65079For Sale
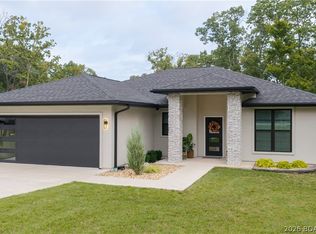 MLS ID #3590437, JASON WHITTLE, RE/MAX Lake of the Ozarks. Bagnell Dam AOR
 - $675,0003 bd3 ba3.1k sqft114 W Crossfox Trl, Camdenton, MO 65020For Sale
 MLS ID #26056321, Martha Dinsdale, Dinsdale Realty Llc. MARIS
