Your Lake escape could be your next great investment! Set along 85 feet of cove-protected shoreline in Osage Beach, this inviting lakefront home brings together easy water access, memorable outdoor living and exciting rental potential. A gentle lot leads to your two-slip dock, making it easy to spend more time on the water and less time getting there. Inside, 3 bedrooms, 2.5 baths and just under 2,000 square feet offer room for weekend gatherings, relaxing getaways and guests. Start your morning with coffee on the spacious lakeside screened deck, then end the day around the firepit on the lakeside patio. A two-car garage provides room for vehicles and Lake gear. Recent updates include a new roof in 2026, freshly painted exterior, rebuilt dock ramp and upgraded dock electric that has passed inspection. Margaritaville, Redhead Yacht Club and Shorty Pants are just minutes away by car or boat, with Paradise also convenient by water. Whether you're looking for a personal retreat, a vacation rental opportunity or the best of both, this home delivers the setting and location to make Lake life your own. Schedule your showing and explore the possibilities!!
For sale
Price cut: $5K (11/9)
$644,000
6279 Running Deer Rd, Osage Beach, MO 65065
3beds
1,960sqft
Single Family Residence
Built in 1991
0.31 Acres Lot
$620,100 Zestimate®
$329/sqft
$25/mo HOA
What's special
Rebuilt dock rampTwo-car garageLakefront homeGentle lotEasy water accessInviting outdoor spacesFreshly painted exterior
- 33 days
- 912
- 62
Zillow last checked:
Listing updated:
Listed by:
RONALD J DODGE JR (573)302-2300,
RE/MAX Lake of the Ozarks
Source: Bagnell Dam AOR,MLS#: 3590666Originating MLS: Bagnell Dam Association Of Realtors
Facts & features
Interior
Bedrooms & bathrooms
- Bedrooms: 3
- Bathrooms: 3
- Full bathrooms: 2
- 1/2 bathrooms: 1
Bedroom
- Level: Upper
Bedroom
- Level: Upper
Other
- Level: Upper
Bathroom
- Level: Upper
Dining room
- Level: Main
Half bath
- Level: Main
Kitchen
- Level: Main
Laundry
- Level: Main
Living room
- Level: Main
Heating
- Electric, Forced Air, Heat Pump
Cooling
- Central Air
Appliances
- Included: Dryer, Dishwasher, Microwave, Range, Refrigerator, Stove, Washer
Features
- Ceiling Fan(s), Fireplace, Cable TV, Unfurnished
- Basement: None
- Number of fireplaces: 1
- Fireplace features: One
Interior area
- Total structure area: 1,960
- Total interior livable area: 1,960 sqft
Video & virtual tour
Property
Parking
- Total spaces: 2
- Parking features: Attached, Garage, Garage Door Opener
- Attached garage spaces: 2
Features
- Levels: Two
- Stories: 2
- Patio & porch: Deck, Patio, Screened
- Exterior features: Concrete Driveway, Deck, Patio
- On waterfront: Yes
- Waterfront features: Cove, Riprap, Seawall, Lake Front
Lot
- Size: 0.31 Acres
- Dimensions: 85 x 170 x 80 x 150
- Features: Easement, Gentle Sloping, Lake Front
Details
- Parcel number: 08300630000002011001
- Zoning description: Residential
Construction
Type & style
- Home type: SingleFamily
- Architectural style: Two Story
- Property subtype: Single Family Residence
Materials
- Fiber Cement, Wood Siding
- Foundation: Slab
- Roof: Architectural,Shingle
Condition
- Updated/Remodeled
- Year built: 1991
- Major remodel year: 2026
Utilities & green energy
- Sewer: Septic Tank
- Water: Shared Well
- Utilities for property: Cable Available, High Speed Internet Available
Community & HOA
Community
- Features: None
- Subdivision: Running Deer
HOA
- Has HOA: Yes
- Services included: Water
- HOA fee: $300 annually
Location
- Region: Osage Beach
Financial & listing details
- Price per square foot: $329/sqft
- Tax assessed value: $36,360
- Annual tax amount: $1,543
- Date on market: 10/8/2026
- Cumulative days on market: 33 days
- Inclusions: Kitchen appliances, washer, dryer
- Ownership: Fee Simple,
- Road surface type: Gravel
Estimated market value
$620,100
$589,000 - $651,000
$2,364/mo
Price history
| Date | Event | Price |
|---|---|---|
| 11/9/2026 | Price change | $644,000-0.8%$329/sqft |
Source: Bagnell Dam AOR #3590666 Report a problem | ||
| 10/8/2026 | Listed for sale | $649,000$331/sqft |
Source: Bagnell Dam AOR #3590666 Report a problem | ||
Public tax history
| Year | Property taxes | Tax assessment |
|---|---|---|
| 2025 | $1,543 +0.1% | $36,360 |
| 2024 | $1,542 -6% | $36,360 |
| 2023 | $1,641 +1.6% | $36,360 |
| 2022 | $1,615 | $36,360 |
| 2021 | $1,615 -0.8% | $36,360 |
| 2020 | $1,628 +0% | $36,360 |
| 2019 | $1,627 0% | $36,360 |
| 2018 | $1,628 | $36,360 |
| 2017 | $1,628 +4.4% | $36,360 |
| 2016 | $1,560 +2.4% | $36,360 |
| 2015 | $1,523 +0.1% | $36,360 |
| 2014 | $1,522 | $36,360 |
| 2013 | $1,522 | $36,360 -12.7% |
| 2012 | -- | $41,670 +21.6% |
| 2010 | -- | $34,260 |
| 2009 | -- | $34,260 |
| 2008 | -- | $34,260 |
| 2007 | -- | $34,260 |
Find assessor info on the county website
Monthly payment
Est. payment
Payment breakdown
Explore the cost of this home by adjusting the details. Changes won't be saved.Climate risks
Neighborhood: 65065
Nearby schools
Schools provided by the listing agent
- District: Camdenton
Source: Bagnell Dam AOR. This data may not be complete. We recommend contacting the local school district to confirm school assignments for this home.


Similar homes
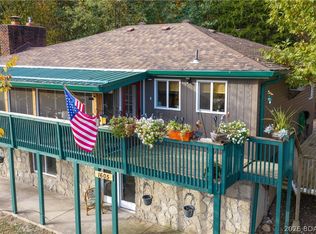
- $650,0005 bd4 ba2.4k sqft2195 Valley Rd, Osage Beach, MO 65065For Sale
 MLS ID #3589130, MICHAEL JAMES SWIFT, EXP Realty, LLC. Bagnell Dam AOR
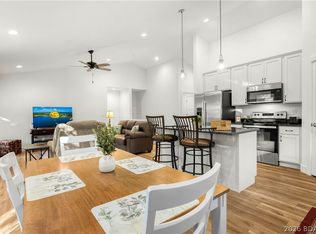
- $325,0004 bd3 ba2.4k sqft1605 Autumn Ln, Osage Beach, MO 65065For Sale
 MLS ID #3591154, JASON WHITTLE, RE/MAX Lake of the Ozarks. Bagnell Dam AOR
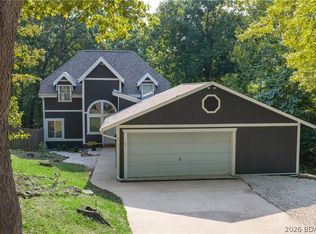
- $439,0003 bd3 ba2.1k sqft6434 Eagle Xing, Osage Beach, MO 65065For Sale
 MLS ID #3591260, SUSAN ELLIS GROUP, RE/MAX Lake of the Ozarks. Bagnell Dam AOR
- $349,9003 bd3 ba1.9k sqft1114 Oak Rd, Osage Beach, MO 65065For Sale
 MLS ID #3590312, JASON WHITTLE, RE/MAX Lake of the Ozarks. Bagnell Dam AOR
