This beautiful home located in Robyn Point Sub, which is a Popular Upscale Neighborhood in the Heart of Osage Beach has it all. Stainless Steel Appliances, Granite, Tile, Beautiful Laminate Wood Floors, Updated bathrooms, Newer paint & Roof. This outstanding home is spotless, well maintained, nicely landscaped, walkout lower level patio is great for entertaining family/friends, lots of storage, bonus room & additional storage room or could be a bedroom. The main level living home offers a spacious deck off of kitchen to enjoy the seasonal lake view. Community pool & 12x28 boat slip is included. This home is located minutes from Camdenton schools, shopping, restaurants, hospital/medical facilities. Call today to see this wonderful home.
Sold
Street View
Price Unknown
1385 Robyn Ct, Osage Beach, MO 65065
3beds
3,500sqft
SingleFamily
Built in 1997
0.45 Acres Lot
$485,000 Zestimate®
$--/sqft
$2,526 Estimated rent
Home value
$485,000
$383,000 - $601,000
$2,526/mo
Zestimate® history
Owner options
List your home for rent
$2,526/mo
Rent Zestimate®
Find your next renter with Zillow Rental Manager. Plus, with online applications, you can quickly screen prospective tenants – for free.
$2,526/mo
Rent Zestimate®
Refinance and save
Refinancing to a lower rate could help reduce your monthly payments and save thousands over the life of the loan.
Explore your selling options
Work with a Zillow partner agent
Leverage their expertise and Zillow's premium Showcase listings to get your home seen by more buyers.
Get startedList with your own agent
Get your home in front of millions of buyers by listing it on Zillow.
Learn how to do itSell it yourself
Take full control of how buyers see your home on Zillow by listing For Sale by Owner (FSBO).
List your homeWhat's special
Facts & features
Interior
Bedrooms & bathrooms
- Bedrooms: 3
- Bathrooms: 3
- Full bathrooms: 2
- 1/2 bathrooms: 1
Heating
- Heat pump, Electric, Gas
Cooling
- Central
Appliances
- Included: Dishwasher, Dryer, Garbage disposal, Microwave, Range / Oven, Refrigerator, Washer
Features
- Window Treatments, Pantry, Sound System Wiring, Walk-In Shower, Furnished-No, Attic, Storm Shelter
- Flooring: Tile, Carpet, Laminate
- Basement: Finished
- Has fireplace: Yes
Interior area
- Total interior livable area: 3,500 sqft
Property
Parking
- Total spaces: 6
- Parking features: Garage - Attached
Features
- Exterior features: Stucco, Vinyl
- Has view: Yes
- View description: Water
- Has water view: Yes
- Water view: Water
Lot
- Size: 0.45 Acres
Details
- Parcel number: 08402000000003040000
Construction
Type & style
- Home type: SingleFamily
Materials
- Frame
- Roof: Other
Condition
- Year built: 1997
Community & HOA
Community
- Features: On Site Laundry Available
Location
- Region: Osage Beach
Financial & listing details
- Tax assessed value: $46,070
- Annual tax amount: $1,955
Price history
| Date | Event | Price |
|---|---|---|
| 10/14/2025 | Sold | -- |
Source: Agent Provided Report a problem | ||
| 12/18/2017 | Sold | -- |
Source: Bagnell Dam AOR #3121399 Report a problem | ||
| 10/3/2017 | Listed for sale | $359,000$103/sqft |
Source: Pinnacle Real Estate Partners #3121399 Report a problem | ||
| 9/18/2017 | Pending sale | $359,000$103/sqft |
Source: Pinnacle Real Estate Partners #3121399 Report a problem | ||
| 9/7/2017 | Price change | $359,000-3.6%$103/sqft |
Source: Pinnacle Real Estate Partners #3121399 Report a problem | ||
| 5/12/2017 | Price change | $372,400-0.7%$106/sqft |
Source: Pinnacle Real Estate Partners #3121399 Report a problem | ||
| 3/8/2017 | Listed for sale | $374,900+19%$107/sqft |
Source: Pinnacle Real Estate Partners #3121399 Report a problem | ||
| 4/23/2014 | Listing removed | $315,000$90/sqft |
Source: Coldwell Banker Lake Country #3096846 Report a problem | ||
| 12/31/2013 | Listed for sale | $315,000-1.5%$90/sqft |
Source: Coldwell Banker Lake Country #3096846 Report a problem | ||
| 11/1/2013 | Listing removed | $319,900$91/sqft |
Source: RE/MAX Lake Of The Ozarks #3092259 Report a problem | ||
| 8/9/2013 | Price change | $319,900-3%$91/sqft |
Source: RE/MAX Lake Of The Ozarks #3092259 Report a problem | ||
| 4/30/2013 | Listed for sale | $329,900$94/sqft |
Source: RE/MAX Lake Of The Ozarks #3092259 Report a problem | ||
Public tax history
| Year | Property taxes | Tax assessment |
|---|---|---|
| 2025 | $1,955 +0.1% | $46,070 |
| 2024 | $1,953 -6% | $46,070 |
| 2023 | $2,079 +1.6% | $46,070 |
| 2022 | $2,047 | $46,070 |
| 2021 | $2,047 -0.8% | $46,070 |
| 2020 | $2,062 +0% | $46,070 |
| 2019 | $2,062 0% | $46,070 |
| 2018 | $2,062 | $46,070 |
| 2017 | $2,062 +4.4% | $46,070 |
| 2016 | $1,976 -5% | $46,070 -7.2% |
| 2015 | $2,080 +0.1% | $49,650 |
| 2014 | $2,078 | $49,650 |
| 2013 | $2,078 | $49,650 -19% |
| 2012 | -- | $61,270 +23.4% |
| 2010 | -- | $49,650 |
| 2009 | -- | $49,650 |
| 2008 | -- | $49,650 |
| 2007 | -- | $49,650 |
Find assessor info on the county website
Neighborhood: 65065
Nearby homes
- $125,0000.45 acres37/38 Robyn Ct, Osage Beach, MO 65065Lot/Land

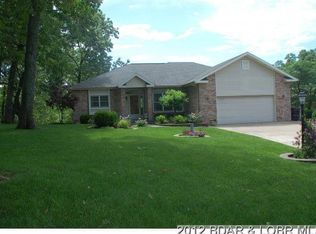
- $596,5003 bd4 ba3k sqft1389 Robyn Ct, Osage Beach, MO 65065Off Market
- $100,0000.27 acres5758 Robyn Ct, Osage Beach, MO 65065Lot/Land
- $--5 bd4 ba3k sqft1409 Robyn Ct, Osage Beach, MO 65065Sold
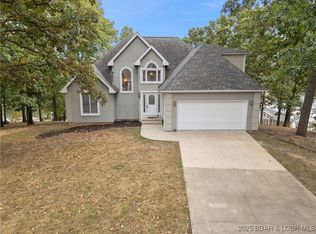
- $979,800-- bd6 ba5.7k sqft1391 Robyn Ct, Osage Beach, MO 65065Off Market
- $--4 bd4 ba2.7k sqft1500 Swiss Village Rd, Osage Beach, MO 65065Sold
- $--5 bd3 ba2.6k sqft1392 Robyn Ct, Osage Beach, MO 65065Sold
- $635,300-- bd5 ba2.3k sqft6523 Robyn Point, Osage Beach, MO 65065Off Market
Nearby schools
GreatSchools rating
- 3/10Osage Beach Elementary SchoolGrades: K-4Distance: 2.5 mi
- 8/10Camdenton Middle SchoolGrades: 7-8Distance: 6.6 mi
- 6/10Camdenton High SchoolGrades: 9-12Distance: 6.6 mi
Schools provided by the listing agent
- District: Camdenton
Source: The MLS. This data may not be complete. We recommend contacting the local school district to confirm school assignments for this home.
Sell for more on Zillow
Get a Zillow Showcase℠ listing at no additional cost and you could sell for .
$485,000
2% more
+$9,700
With Zillow Showcase(estimated)
$494,700
Sell for more on Zillow
Get a Zillow Showcase℠ listing at no additional cost and you could sell for .
$485,000
2% more
+$9,700
With Zillow Showcase(estimated)
$494,700
- Missouri
- Camden County
- Osage Beach
- 65065
- 1385 Robyn Ct
