Skip main navigation
Sold
  • Price Unknown

    1392 Robyn Ct, Osage Beach, MO 65065

    5beds
    2,629sqft
    Single Family Residence
    Built in 1996
    0.27 Acres Lot
    $690,700 Zestimate®
    $--/sqft
    $3,397 Estimated rent

    Home value

    $690,700

    $601,000 - $794,000

    $3,397/mo

    Zestimate® history
    Loading
    Loading...

    Owner options

    List your home for rent

    $3,397/mo

    Rent Zestimate®

    Find your next renter with Zillow Rental Manager. Plus, with online applications, you can quickly screen prospective tenants – for free.

    Learn more

    $3,397/mo

    Rent Zestimate®

    Refinance and save

    $2,156/mo

    Est. payment

    Refinancing to a lower rate could help reduce your monthly payments and save thousands over the life of the loan.

    See today's rates

    $2,156/mo

    Est. payment

    Explore your selling options

    Work with a Zillow partner agent

    Leverage their expertise and Zillow's premium Showcase listings to get your home seen by more buyers.

    Get started

    List with your own agent

    Get your home in front of millions of buyers by listing it on Zillow.

    Learn how to do it

    Sell it yourself

    Take full control of how buyers see your home on Zillow by listing For Sale by Owner (FSBO).

    List your home

    What's special

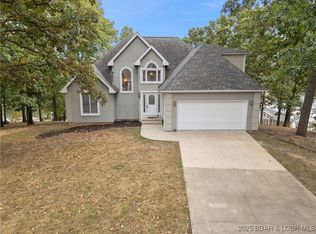
    This stunning Lake of the Ozarks home has a great view and includes a deep-water 12’x28’ boat slip in an amazing neighborhood w/ an awesome lake front community pool. Thoughtfully renovated, this home features Bruce solid hardwood oak flooring, Stainmaster carpet, a fully redesigned kitchen w/ self-closing dovetail cabinets, Quartz countertops, KitchenAid gas stovetop, and convection oven. Enjoy peace of mind w/ a new roof (2022), Quaker windows & doors, LP Smartside Diamond Kote siding, new HVAC (2021), water softener (2020), and energy-efficient water heater (2018). Outdoor spaces shine w/ a composite deck, screened-in porch, and lower-level patio, w/ a hot tub, allowing you to enjoy the beautiful Lake Life. The main level features an open floor plan with 3 bedrooms, 2 bathrooms, kitchen, living space, dining space and laundry room, making this a true main level living home. The lower level features a family room, 2 oversized bedrooms, bathroom and two large storage rooms. Located in a walkable community near Michael’s restaurant & wine house, this home blends luxury, function, and lakefront living. Adjacent two lots and additional slip available for purchase.

    Zillow last checked:

    Listing updated:

    Listed by:

    JUSTIN FARRELL (573)348-2181,

    Farrell & Associates Real Estate Co.

    Bought with:

    LYNN FARRELL, 1999022376

    Farrell & Associates Real Estate Co.

    Source: Bagnell Dam AOR,MLS#: 3576705Originating MLS: Bagnell Dam Association Of Realtors

    Facts & features

    Interior

    Bedrooms & bathrooms
    • Bedrooms: 5
    • Bathrooms: 3
    • Full bathrooms: 3
    Bedroom
    • Level: Main
    Bedroom
    • Level: Main
    Bedroom
    • Level: Lower
    Bedroom
    • Level: Lower
    Bathroom
    • Level: Main
    Bathroom
    • Level: Lower
    Other
    • Level: Main
    Dining room
    • Level: Main
    Family room
    • Level: Lower
    Kitchen
    • Level: Main
    Laundry
    • Level: Main
    Living room
    • Level: Main
    Storage room
    • Level: Lower
    Utility room
    • Level: Lower
    Heating
    • Electric, Heat Pump
    Cooling
    • Central Air
    Appliances
    • Included: Cooktop, Down Draft, Dryer, Dishwasher, Disposal, Microwave, Oven, Range, Refrigerator, Water Softener Owned, Washer
    Features
    • Built-in Features, Ceiling Fan(s), Custom Cabinets, Fireplace, Jetted Tub, Cable TV, Unfurnished, Vaulted Ceiling(s), Walk-In Closet(s), Walk-In Shower, Wired for Sound, Window Treatments
    • Flooring: Hardwood, Tile
    • Windows: Window Treatments
    • Basement: Finished,Walk-Out Access
    • Number of fireplaces: 1
    • Fireplace features: One, Gas
    Interior area
    • Total structure area: 3,238
    • Total interior livable area: 2,629 sqft

    Property

    Parking
    • Total spaces: 2
    • Parking features: Attached, Electricity, Garage, Garage Door Opener, Insulated Garage, Water Available
    • Attached garage spaces: 2
    Accessibility
    • Accessibility features: Low Threshold Shower
    Features
    • Levels: One,Two
    • Stories: 1
    • Patio & porch: Covered, Deck, Patio, Screened
    • Exterior features: Concrete Driveway, Covered Patio, Deck, Hot Tub/Spa
    • Pool features: Community
    • Has spa: Yes
    • Has view: Yes
    • View description: Channel, Lake
    • Has water view: Yes
    • Water view: Channel,Lake
    • Waterfront features: Cove, Lake Privileges
    Lot
    • Size: 0.27 Acres
    • Features: Gentle Sloping, Views
    Details
    • Parcel number: 08402000000003018001
    • Zoning description: Residential

    Construction

    Type & style
    • Home type: SingleFamily
    • Architectural style: Ranch,Two Story
    • Property subtype: Single Family Residence
    Materials
    • Fiber Cement
    • Foundation: Poured
    • Roof: Architectural,Shingle
    Condition
    • Updated/Remodeled
    • Year built: 1996
    • Major remodel year: 2024

    Utilities & green energy

    • Sewer: Treatment Plant
    • Water: Community/Coop

    Community & neighborhood

    Community
    • Community features: Pool, Community Pool
    Location
    • Region: Osage Beach
    • Subdivision: Robyn Point

    HOA & financial

    HOA
    • Has HOA: Yes
    • HOA fee: $2,156 annually
    • Amenities included: Dock
    • Services included: Dock Reserve, Water, Reserve Fund, Sewer

    Other

    Other facts
    • Ownership: Fee Simple,
    • Road surface type: Asphalt, Paved

    Price history

    DateEventPrice
    12/2/2025Sold--
    Source: Bagnell Dam AOR #3576705 Report a problem
    10/20/2025Contingent$695,000$264/sqft
    Source: LOBR #3576705 Report a problem
    8/17/2025Price change$695,000-7.3%$264/sqft
    Source: LOBR #3576705 Report a problem
    7/17/2025Price change$749,500-5%$285/sqft
    Source: LOBR #3576705 Report a problem
    6/20/2025Price change$789,000-11.2%$300/sqft
    Source: LOBR #3576705 Report a problem
    4/4/2025Listed for sale$889,000+196.4%$338/sqft
    Source: LOBR #3576705 Report a problem
    7/6/2015Sold--
    Source: Bagnell Dam AOR #3104769 Report a problem
    5/1/2015Pending sale$299,900$114/sqft
    Source: Gattermeir Davidson Real Estate #3104769 Report a problem
    1/18/2015Price change$299,900-2.6%$114/sqft
    Source: Gattermeir Davidson Real Estate #3104769 Report a problem
    11/15/2014Price change$307,900+1%$117/sqft
    Source: Gattermeir Davidson Real Estate #3103413 Report a problem
    9/30/2014Listed for sale$305,000-3.8%$116/sqft
    Source: Owner Report a problem
    8/30/2014Listing removed$316,900$121/sqft
    Source: Lake Realty #3095023 Report a problem
    5/7/2014Price change$316,900-0.9%$121/sqft
    Source: Lake Realty #3095023 Report a problem
    9/1/2013Listed for sale$319,900$122/sqft
    Source: Lake Realty #3095023 Report a problem

    Public tax history

    YearProperty taxesTax assessment
    2025$2,175 +0.1%$51,240
    2024$2,173 +4.4%$51,240 +11.1%
    2023$2,081 +1.6%$46,130
    2022$2,049 $46,130
    2021$2,049 -0.8%$46,130
    2020$2,065 +0%$46,130
    2019$2,065 0%$46,130
    2018$2,065 $46,130
    2017$2,065 +4.4%$46,130
    2016$1,979 +2.4%$46,130
    2015$1,932 +0.1%$46,130
    2014$1,930 $46,130
    2013$1,930 $46,130 -41.6%
    2012-- $78,950 +71.1%
    2010-- $46,130
    2009-- $46,130
    2008-- $46,130
    2007-- $46,130

    Find assessor info on the county website

    Neighborhood: 65065

    Nearby schools

    GreatSchools rating
    Schools provided by the listing agent
    • District: Camdenton

    Source: Bagnell Dam AOR. This data may not be complete. We recommend contacting the local school district to confirm school assignments for this home.

    Sell for more on Zillow
    Get a Zillow Showcase℠ listing at no additional cost and you could sell for .
    $690,700
    2% more
    +$13,814
    With Zillow Showcase(estimated)
    $704,514