Skip main navigation
Sold
  • Price Unknown

    1409 Robyn Ct, Osage Beach, MO 65065

    5beds
    3,090sqft
    Single Family Residence
    Built in 1994
    0.56 Acres Lot
    $445,200 Zestimate®
    $--/sqft
    $4,401 Estimated rent

    Home value

    $445,200

    $410,000 - $485,000

    $4,401/mo

    Zestimate® history
    Loading
    Loading...

    Owner options

    List your home for rent

    $4,401/mo

    Rent Zestimate®

    Find your next renter with Zillow Rental Manager. Plus, with online applications, you can quickly screen prospective tenants – for free.

    Learn more

    $4,401/mo

    Rent Zestimate®

    Refinance and save

    $2,406/mo

    Est. payment

    Refinancing to a lower rate could help reduce your monthly payments and save thousands over the life of the loan.

    See today's rates

    $2,406/mo

    Est. payment

    Explore your selling options

    Work with a Zillow partner agent

    Leverage their expertise and Zillow's premium Showcase listings to get your home seen by more buyers.

    Get started

    List with your own agent

    Get your home in front of millions of buyers by listing it on Zillow.

    Learn how to do it

    Sell it yourself

    Take full control of how buyers see your home on Zillow by listing For Sale by Owner (FSBO).

    List your home

    What's special

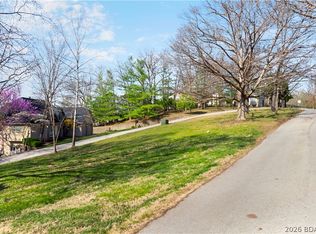
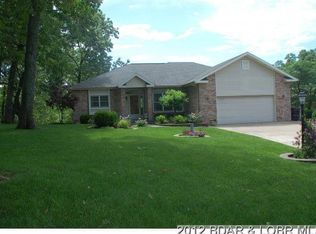
    Welcome to this 5 bed/3.5 bath lake view home located in the peaceful & beautifully maintained subdivision of Robyns Point in Osage Beach. Perfectly positioned for convenience, you’ll be within walking distance to Michael’s Steak Chalet & just across the cove from Miller’s Landing Marina/The Hatch Restaurant. Lake life couldn’t be easier with access to a sparkling community pool & your very own 12x28 boat slip on community dock in deep water cove at 28 mile marker. Inside the home, a blank canvas awaits- ready for your personal touch. Home is being sold As-Is. Design your space around the abundant windows that fill the rooms with natural light, cozy fireplace, open layout to maximize space for your family. The kitchen flows seamlessly into the covered upper deck overlooking the 2nd tier tranquil surroundings. Enjoy the ease of daily living with laundry room & large master bedroom ensuite on Main Floor. Downstairs finished basement provides 2nd living room space—ideal for kiddos/guest overflow. Plus bonus room to convert into office or bedroom. This location is hard to beat with its FLAT driveway, 2 car garage- be a wonderful place for full time family to enjoy effortless lake life

    Zillow last checked:

    Listing updated:

    Listed by:

    MICHAEL JAMES SWIFT (866)224-1761,

    EXP Realty, LLC,

    NIKKI SORENSON 314-581-9179,

    EXP Realty, LLC

    Bought with:

    DANIEL BOWLIN, 2020008874

    RE/MAX Lake of the Ozarks

    Source: Bagnell Dam AOR,MLS#: 3580380Originating MLS: Bagnell Dam Association Of Realtors

    Facts & features

    Interior

    Bedrooms & bathrooms
    • Bedrooms: 5
    • Bathrooms: 4
    • Full bathrooms: 3
    • 1/2 bathrooms: 1
    Bedroom
    • Level: Upper
    Bedroom
    • Level: Lower
    Bedroom
    • Level: Lower
    Bathroom
    • Level: Upper
    Bathroom
    • Level: Lower
    Other
    • Level: Main
    Kitchen
    • Level: Main
    Laundry
    • Level: Main
    Living room
    • Level: Main
    Living room
    • Level: Lower
    Utility room
    • Level: Lower
    Heating
    • Electric, Forced Air
    Cooling
    • Central Air
    Appliances
    • Included: Dryer, Dishwasher, Disposal, Microwave, Range, Refrigerator, Water Softener Owned, Stove, Washer
    Features
    • Ceiling Fan(s), Fireplace, Pantry, Cable TV, Unfurnished, Vaulted Ceiling(s), Walk-In Closet(s), Window Treatments
    • Flooring: Laminate, Tile
    • Windows: Window Treatments
    • Basement: Finished,Full
    • Number of fireplaces: 1
    • Fireplace features: One
    Interior area
    • Total structure area: 3,190
    • Total interior livable area: 3,090 sqft

    Property

    Parking
    • Total spaces: 2
    • Parking features: Attached, Garage, Garage Door Opener, Parking Available
    • Attached garage spaces: 2
    Features
    • Levels: Two
    • Stories: 2
    • Patio & porch: Covered, Deck, Patio
    • Exterior features: Concrete Driveway, Deck, Patio
    • Pool features: Community
    • Has view: Yes
    • View description: Lake
    • Has water view: Yes
    • Water view: Lake
    • Waterfront features: Lake Privileges
    Lot
    • Size: 0.56 Acres
    • Dimensions: 72 x 210 x 71 x 210
    • Features: Cul-De-Sac, Gentle Sloping, Views
    Details
    • Parcel number: 08402000000003033000
    • Zoning description: Residential

    Construction

    Type & style
    • Home type: SingleFamily
    • Architectural style: Two Story
    • Property subtype: Single Family Residence
    Materials
    • Vinyl Siding
    • Foundation: Basement
    • Roof: Architectural,Shingle
    Condition
    • Fixer
    • Year built: 1994

    Utilities & green energy

    • Sewer: Community/Coop Sewer
    • Water: Community/Coop
    • Utilities for property: Cable Available

    Community & neighborhood

    Community
    • Community features: Pool, Community Pool
    Location
    • Region: Osage Beach
    • Subdivision: Robyn Point

    HOA & financial

    HOA
    • Has HOA: Yes
    • HOA fee: $2,406 annually
    • Amenities included: Dock
    • Services included: Water

    Other

    Other facts
    • Ownership: Fee Simple,
    • Road surface type: Asphalt, Paved

    Price history

    DateEventPrice
    6/5/2026Sold--
    Source: eXp Realty #190832634 Report a problem
    5/11/2026Contingent$520,000$168/sqft
    Source: Bagnell Dam AOR #3580380 Report a problem
    4/15/2026Price change$520,000-3.7%$168/sqft
    Source: LOBR #3580380 Report a problem
    3/30/2026Price change$540,000-3.6%$175/sqft
    Source: LOBR #3580380 Report a problem
    3/24/2026Listed for sale$560,000$181/sqft
    Source: LOBR #3580380 Report a problem
    3/10/2026Contingent$560,000$181/sqft
    Source: LOBR #3580380 Report a problem
    12/11/2025Price change$560,000-2.6%$181/sqft
    Source: LOBR #3580380 Report a problem
    10/9/2025Price change$575,000-3.4%$186/sqft
    Source: LOBR #3580380 Report a problem
    9/14/2025Listed for sale$595,000$193/sqft
    Source: LOBR #3580380 Report a problem

    Public tax history

    YearProperty taxesTax assessment
    2025$1,829 +0.1%$43,100
    2024$1,827 -6%$43,100
    2023$1,945 +1.6%$43,100
    2022$1,915 $43,100
    2021$1,915 -0.8%$43,100
    2020$1,929 +0%$43,100
    2019$1,929 0%$43,100
    2018$1,929 $43,100
    2017$1,929 +4.4%$43,100
    2016$1,849 -1.3%$43,100 -3.6%
    2015$1,874 +0.1%$44,730
    2014$1,872 $44,730
    2013$1,872 $44,730 -56.7%
    2012-- $103,380 +131.1%
    2010-- $44,730
    2009-- $44,730
    2008-- $44,730
    2007-- $44,730

    Find assessor info on the county website

    Neighborhood: 65065

    Nearby schools

    GreatSchools rating
    Schools provided by the listing agent
    • District: Camdenton

    Source: Bagnell Dam AOR. This data may not be complete. We recommend contacting the local school district to confirm school assignments for this home.

    Sell for more on Zillow
    Get a Zillow Showcase℠ listing at no additional cost and you could sell for .
    $445,200
    2% more
    +$8,904
    With Zillow Showcase(estimated)
    $454,104