PRICED $5000 BELOW RECENT, INDEPENDENT APPRAISAL! Professionally remodeled to perfection, this gorgeous Lake Ozark home delivers the ultimate lake lifestyle. Nestled on a private road just off Horseshoe Bend, the property features a spacious, open floor plan, a stunning chef’s kitchen, and oversized bedrooms. Step outside to enjoy intimate, shaded outdoor living in a deep-water cove at the 8.5mm—complete with an exceptionally gentle lot, a 2-car attached garage, and abundant parking. High-ticket updates include a new roof, dual HVAC, water heater, and kitchen appliances, concrete driveway, exterior painted 2024, too many upgrades to list. Be sure to check out the feature sheet attached. Incredible location minutes from fine dining and entertainment. Don't drag your feet on this luxurious home - it won't last long! Call your realtor today!
For sale
Price cut: $15.9K (7/23)
$794,000
24 Wye Ct, Lake Ozark, MO 65049
4beds
1,854sqft
:
Get pre-qualified$4,936/mo
Single Family Residence
Built in 1983
9,147 Square Feet Lot
$775,300 Zestimate®
$428/sqft
$29/mo HOA
What's special
New roofOversized bedroomsSpacious open floor planDual hvacProfessionally remodeled to perfectionAbundant parkingExceptionally gentle lot
- 33 days |
- 1,721 |
- 47 |
Zillow last checked:
Listing updated:
Listed by:
KAREN JOANN MCFARLAND (573)348-9898,
Keller Williams L.O. Realty
Source: Bagnell Dam AOR,MLS#: 3587813Originating MLS: Bagnell Dam Association Of Realtors
Facts & features
Interior
Bedrooms & bathrooms
- Bedrooms: 4
- Bathrooms: 3
- Full bathrooms: 3
Primary bedroom
- Features: Bath in Primary Bedroom
- Level: Main
Bedroom
- Level: Main
Bedroom
- Level: Upper
Bedroom
- Level: Upper
Bathroom
- Level: Main
Bathroom
- Level: Upper
Dining room
- Level: Main
Family room
- Level: Main
Kitchen
- Level: Main
Laundry
- Level: Main
Utility room
- Level: Main
Heating
- Electric, Heat Pump
Cooling
- Central Air
Appliances
- Included: Dryer, Dishwasher, Disposal, Microwave, Range, Refrigerator, Water Softener Owned, Stove, Washer
Features
- Built-in Features, Ceiling Fan(s), Custom Cabinets, Fireplace, Cable TV, Unfurnished, Vaulted Ceiling(s)
- Flooring: Luxury Vinyl Plank
- Windows: Storm Window(s)
- Basement: None
- Number of fireplaces: 1
- Fireplace features: One
Interior area
- Total structure area: 1,854
- Total interior livable area: 1,854 sqft
Video & virtual tour
Property
Parking
- Total spaces: 2
- Parking features: Attached, Electricity, Garage, Garage Door Opener, Parking Pad, Driveway
- Attached garage spaces: 2
Features
- Levels: Two
- Stories: 2
- Patio & porch: Deck, Open
- Exterior features: Concrete Driveway, Deck
- Has view: Yes
- On waterfront: Yes
- Waterfront features: Lake Front
Lot
- Size: 9,147 Square Feet
- Dimensions: 82.5 x 61.04 x 109.2 x 103.13
- Features: Gentle Sloping, Lake Front, Views
Details
- Parcel number: 02702500000003006000
- Zoning description: Residential
Construction
Type & style
- Home type: SingleFamily
- Architectural style: Two Story
- Property subtype: Single Family Residence
Materials
- Wood Siding
- Foundation: Slab
- Roof: Architectural,Shingle
Condition
- Updated/Remodeled
- Year built: 1983
- Major remodel year: 2020
Utilities & green energy
- Sewer: Aerobic Septic
- Water: Community/Coop
Community & HOA
Community
- Features: Clubhouse
- Subdivision: Anchor
HOA
- Has HOA: Yes
- Services included: Water, Trash
- HOA fee: $350 annually
Location
- Region: Lake Ozark
Financial & listing details
- Price per square foot: $428/sqft
- Tax assessed value: $28,290
- Annual tax amount: $1,497
- Date on market: 6/23/2026
- Cumulative days on market: 33 days
- Inclusions: Washer/dryer, stove, microwave, refrigerator, dishwasher, garage refrigerator, paddle boat, dock loungers, planted pots on exterior of the house. Dock and 8000 lb lift.
- Exclusions: Personal belongings, furniture and decor. Housewares and linens. There may be some furniture the seller would be willing to leave.
- Ownership: Fee Simple,
- Road surface type: Asphalt, Paved
Estimated market value
$775,300
$737,000 - $814,000
$2,312/mo
Price history
| Date | Event | Price |
|---|---|---|
| 7/23/2026 | Price change | $794,000-2%$428/sqft |
Source: Bagnell Dam AOR #3587813 Report a problem | ||
| 7/6/2026 | Price change | $809,900-2.4%$437/sqft |
Source: Bagnell Dam AOR #3587813 Report a problem | ||
| 6/23/2026 | Listed for sale | $829,900$448/sqft |
Source: Bagnell Dam AOR #3587813 Report a problem | ||
Public tax history
| Year | Property taxes | Tax assessment |
|---|---|---|
| 2025 | $1,455 -3.8% | $28,290 |
| 2024 | $1,512 | $28,290 |
| 2023 | $1,512 | $28,290 |
| 2022 | $1,512 +0% | $28,290 |
| 2021 | $1,511 -0.7% | $28,290 |
| 2020 | $1,522 +0.3% | $28,290 |
| 2019 | $1,517 -0.5% | $28,290 |
| 2018 | $1,524 | $28,290 |
| 2017 | $1,524 +10.3% | $28,290 |
| 2016 | $1,382 +2% | $28,290 |
| 2015 | $1,355 +4.8% | $28,290 |
| 2014 | $1,292 | $28,290 |
| 2013 | $1,292 | $28,290 +39.6% |
| 2012 | -- | $20,260 -28.4% |
| 2010 | -- | $28,290 |
| 2009 | -- | $28,290 |
| 2008 | -- | $28,290 |
| 2007 | -- | $28,290 |
Find assessor info on the county website
Monthly payment
Est. payment
Payment breakdown
Explore the cost of this home by adjusting the details. Changes won't be saved.Climate risks
Neighborhood: 65049
Getting around
6 / 100
Car-DependentNearby schools
GreatSchools rating
- NALeland O. Mills Elementary SchoolGrades: K-2Distance: 6.2 mi
- 9/10Osage Middle SchoolGrades: 6-8Distance: 9.2 mi
- 7/10Osage High SchoolGrades: 9-12Distance: 9.2 mi
Schools provided by the listing agent
- District: School Of The Osage
Source: Bagnell Dam AOR. This data may not be complete. We recommend contacting the local school district to confirm school assignments for this home.
- $20,010-- bd4 ba1.1k sqft48 Wye Ct, Lake Ozark, MO 65049Off Market
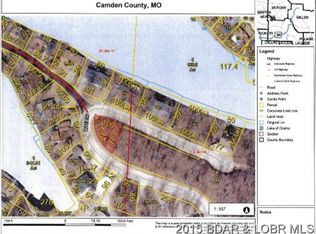
- $381,2002 bd2 ba1.6k sqft41 Wye Ct, Lake Ozark, MO 65049Off Market
- $210,200-- bd1 ba1.2k sqft95 Wye Ct, Lake Ozark, MO 65049Off Market
- $606,8003 bd3 ba3.1k sqft27 Wye Ct, Lake Ozark, MO 65049Off Market
- $33,6004 bd4 ba2k sqft55 Wye Ct, Lake Ozark, MO 65049Off Market
- $332,4003 bd1 ba1.1k sqft8 Wye Ct, Lake Ozark, MO 65049Off Market
- $573,9002 bd3 ba1.8k sqft147 Wye Dr, Lake Ozark, MO 65049Off Market
- $433,9002 bd2 ba1.3k sqft11 Wye Ct, Lake Ozark, MO 65049Off Market
A local agent can set up tours, give advice and negotiate with sellers.
Similar homes
- $529,9003 bd3 ba1.7k sqft133 Wye Dr, Lake Ozark, MO 65049For Sale
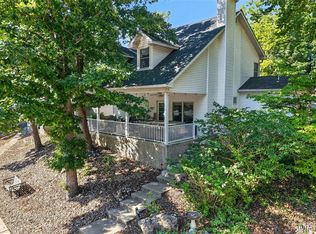
 MLS ID #26044296, Katelyn L Dampier, Keller Williams Local. MARIS
 - $1,075,0004 bd4 ba2.7k sqft109 Hawk Cir, Lake Ozark, MO 65049For Sale
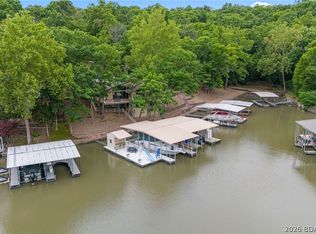 MLS ID #3588891, PEGGY LYNN ALBERS, Albers Real Estate Advisors. Bagnell Dam AOR
 - $895,0005 bd3 ba2.3k sqft1069 Indian Hill Rd, Sunrise Beach, MO 65079For Sale
 MLS ID #3587941, MATT SMITH REAL ESTATE GROUP LLC, EXP Realty, LLC. Bagnell Dam AOR
 - $686,9003 bd3 ba2.5k sqft469 Palmer Dr, Lake Ozark, MO 65049For Sale
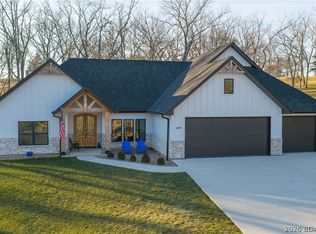 MLS ID #3586208, ED SCHMIDT-TEAM, EXP Realty, LLC. Bagnell Dam AOR
 - $639,9003 bd3 ba1.9k sqft1125 Anemone Road, Lake Ozark, MO 65049Active
 MLS ID #60321740, Michelle A Lewis, Nettwork Global. SOMOMLS as distributed by MLS GRID
 - $850,0004 bd4 ba2.7k sqft17661 Sheldon Point Rd, Gravois Mills, MO 65037For SaleMLS ID #3586971, JASON WHITTLE, RE/MAX Lake of the Ozarks. Bagnell Dam AOR
- $575,0004 bd4 ba2.5k sqft67 Windjammer Estates Dr, Lake Ozark, MO 65049For SaleMLS ID #3578378, JEFFREY D KRANTZ, RE/MAX Lake of the Ozarks. Bagnell Dam AOR
- $694,9005 bd7 ba2.6k sqft1111 Ginger Rd, Lake Ozark, MO 65049For SaleMLS ID #3583388, ED SCHMIDT-TEAM, EXP Realty, LLC. Bagnell Dam AOR
- $649,0004 bd3 ba2.7k sqft118 Willow Ridge Pt #1A, Lake Ozark, MO 65049For SaleMLS ID #3588592, JEAN-CHRISTOPHE TORRES, Keller Williams L.O. Realty. Bagnell Dam AOR
- $450,0004 bd3 ba2.5k sqft48 Keywest Ln, Four Seasons, MO 65049For SaleMLS ID #3587408, CURTIS SANSOM, Keller Williams L.O. Realty. Bagnell Dam AOR
- $785,0003 bd3 ba1.9k sqft1166 Fowlers Point, Camdenton, MO 65020For SaleMLS ID #2628578, Danielle McQuillen, Platinum Realty LLC. Heartland MLS as distributed by MLS GRID
- $574,9003 bd3 ba1.3k sqft2202 Spring Cove Rd, Sunrise Beach, MO 65079For SaleMLS ID #3588840, THE CONDA DAVIDSON TEAM, EXP Realty, LLC. Bagnell Dam AOR
- $549,0003 bd2 ba1.2k sqft73 Truetken Poin, Lake Ozark, MO 65049For SaleMLS ID #26010405, Patrick C Schnieders, Sports Afield Real Estate. MARIS
- $785,0004 bd2 ba1.9k sqft805 Robin Hood Ln, Roach, MO 65787For SaleMLS ID #3577918, MARY ALBERS, Albers Real Estate Advisors. Bagnell Dam AOR
- $700,0005 bd4 ba2.4k sqft49 Water Oak Ln, Gravois Mills, MO 65079For SaleMLS ID #3588889, JEFFREY D KRANTZ, RE/MAX Lake of the Ozarks. Bagnell Dam AOR
- $699,0004 bd4 ba2.2k sqft307 Ledgestone Estates Ln, Sunrise Beach, MO 65079For SaleMLS ID #2607474, Trisha Wolf, EXP Realty LLC. Heartland MLS as distributed by MLS GRID
- $415,0003 bd3 ba2k sqft338 Crane Cove Dr, Sunrise Beach, MO 65079For SaleMLS ID #3588269, JASON WHITTLE, RE/MAX Lake of the Ozarks. Bagnell Dam AOR
- $649,6803 bd3 ba1.5k sqft399 Porter Loop, Camdenton, MO 65020For SaleMLS ID #3588681, GREGORY CHMURA, Keller Williams L.O. Realty. Bagnell Dam AOR
- $899,0003 bd3 ba1.7k sqft182 Haves Place Dr #4B, Lake Ozark, MO 65049For SaleMLS ID #3588410, KAREN JOANN MCFARLAND, Keller Williams L.O. Realty. Bagnell Dam AOR
- $680,0004 bd4 ba2.6k sqft61 Topsail Pl, Osage Beach, MO 65065For SaleMLS ID #3588051, AMANDA KOREN GREENWOOD, Century 21 Community. Bagnell Dam AOR
