TURN-KEY-Main-channel Lake of the Ozarks living with deep water and a brand-new galvanized steel and concrete dock, featuring a 12x28 ft. slip and a large covered seating area made for the best dock entertaining on the lake. This 5-bed, 4-bath home opens to panoramic lake views. The light-filled, open main level centers on a chef’s kitchen with a raised island bar and abundant storage, flowing into the living area and a bright sunroom framed by the water. Upstairs, the primary suite has a walk-in closet and a spa-like bath with a clawfoot soaking tub. The walk-out lower level adds a bedroom, full bath, rec room, and garage. Then there’s the cabin. Fully restored in 2026, this detached 400 sq. ft. retreat is wrapped in knotty red cedar and reclaimed barnwood, with a whitewashed brick fireplace as its centerpiece. A mini-split, coffee bar, and walk-in shower complete it. Sleeping 5 with its own entrance, it’s ideal for extended family, a mother-in-law suite, or VRBO income. Outside, a fully fenced yard and covered deck are made for pets, play, and entertaining, and both buildings are topped with a 70-year stone-coated metal tile roof.
For sale
Price cut: $34K (10/29)
$725,000
6 Aces Dr, Edwards, MO 65326
5beds
3,276sqft
Single Family Residence
Built in 2000
-- sqft lot
$-- Zestimate®
$221/sqft
$-- HOA
What's special
Fully fenced yardPanoramic lake viewsWalk-in showerLight-filled open main levelCoffee bar
- 41 days
- 280
- 6
Zillow last checked:
Listing updated:
Listed by:
RHONDA M HUGHES 816-228-3606,
Reece Nichols Real Estate 573-746-4244
Source: WCAR MO,MLS#: 104293
Facts & features
Interior
Bedrooms & bathrooms
- Bedrooms: 5
- Bathrooms: 4
- Full bathrooms: 4
Rooms
- Room types: Dining Room, Family Room, Game Room, Office, Rec Room, Sun Room, Master Bathroom
Kitchen
- Features: Cabinets Wood, Pantry
Heating
- Forced Air, Electric, Pellet Stove, Ductless
Cooling
- Central Air
Appliances
- Included: Dishwasher, Disposal, Microwave, Electric Oven/Range, Refrigerator, Water Softener Owned, Whole House Water Filter, Electric Water Heater
- Laundry: Main Level
Features
- Flooring: Laminate
- Basement: Partial
- Number of fireplaces: 1
- Fireplace features: Electric, Family Room
Interior area
- Total structure area: 4,006
- Total interior livable area: 3,276 sqft
- Finished area above ground: 3,276
Property
Parking
- Total spaces: 1
- Parking features: Attached, Garage Door Opener
- Attached garage spaces: 1
Features
- Levels: 2+ Stories
- Stories: 2
- Patio & porch: Covered, Deck
- Fencing: Back Yard,Chain Link,Full
- Body of water: Lake Ozarks
- Frontage length: 92
Lot
- Dimensions: 130 x 92 x 110 x 112
Construction
Type & style
- Home type: SingleFamily
- Property subtype: Single Family Residence
Materials
- Vinyl Siding
- Roof: Metal
Condition
- Year built: 2000
Utilities & green energy
- Sewer: Septic Tank
- Water: Shared Well
Green energy
- Energy efficient items: Pellet Stove
Community & HOA
Community
- Subdivision: Pine Cove
HOA
- Has HOA: No
Location
- Region: Edwards
Financial & listing details
- Price per square foot: $221/sqft
- Price range: $725K - $725K
- Date on market: 10/1/2026
Estimated market value
Not available
Estimated sales range
Not available
Not available
Price history
| Date | Event | Price |
|---|---|---|
| 10/29/2026 | Price change | $725,000-4.5%$221/sqft |
Source: Bagnell Dam AOR #3590469 Report a problem | ||
| 10/14/2026 | Price change | $759,000-0.7%$232/sqft |
Source: Bagnell Dam AOR #3590469 Report a problem | ||
| 10/1/2026 | Listed for sale | $764,000+32.9%$233/sqft |
Source: Bagnell Dam AOR #3590469 Report a problem | ||
| 4/18/2025 | Sold | -- |
Source:  WCAR MO #98620 Report a problem | ||
| 3/24/2025 | Pending sale | $575,000$176/sqft |
Source:  LOBR #3569080 Report a problem | ||
| 3/3/2025 | Price change | $575,000-11.5%$176/sqft |
Source: WCAR MO #98620 Report a problem | ||
| 12/27/2024 | Price change | $650,000-11%$198/sqft |
Source: LOBR #3569080 Report a problem | ||
| 11/11/2024 | Price change | $730,000-2.7%$223/sqft |
Source: LOBR #3569080 Report a problem | ||
| 9/11/2024 | Listed for sale | $750,000+89.9%$229/sqft |
Source: LOBR #3569080 Report a problem | ||
| 9/27/2022 | Listing removed | -- |
Source:  ReeceNichols Real Estate Report a problem | ||
| 9/10/2022 | Pending sale | $395,000$121/sqft |
Source: ReeceNichols Real Estate #3545660 Report a problem | ||
| 9/10/2022 | Contingent | $395,000$121/sqft |
Source: LOBR #3545660 Report a problem | ||
| 8/23/2022 | Price change | $395,000-9.2%$121/sqft |
Source: LOBR #3545660 Report a problem | ||
| 6/30/2022 | Price change | $435,000-10.3%$133/sqft |
Source: LOBR #3545660 Report a problem | ||
| 5/29/2022 | Listed for sale | $485,000$148/sqft |
Source: LOBR #3545660 Report a problem | ||
| 5/23/2022 | Listing removed | -- |
Source: LOBR #3543599 Report a problem | ||
| 5/2/2022 | Price change | $485,000-3%$148/sqft |
Source: LOBR #3543599 Report a problem | ||
| 4/22/2022 | Listed for sale | $499,900$153/sqft |
Source: LOBR #3543599 Report a problem | ||
Public tax history
Tax history is unavailable.
Monthly payment
Est. payment
Payment breakdown
Explore the cost of this home by adjusting the details. Changes won't be saved.Climate risks
Neighborhood: 65326
Nearby schools

Similar homes
- $739,0006 bd5 ba4.1k sqft30678 Plymouth Rock Rd, Edwards, MO 65326For Sale
 MLS ID #2636680, Roger Deines Group, ReeceNichols - Lees Summit. Heartland MLS as distributed by MLS GRID
- $680,0002 bd2 ba1.6k sqft293 Daredevil Dr, Edwards, MO 65326For Sale
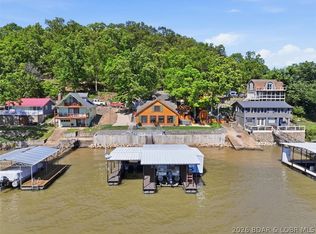 MLS ID #3587387, LYNN FARRELL, Farrell & Associates Real Estate Co.. Bagnell Dam AOR
- $700,0005 bd3 ba3.6k sqft30780 Timberlake Village Cir, Rocky Mount, MO 65072For Sale
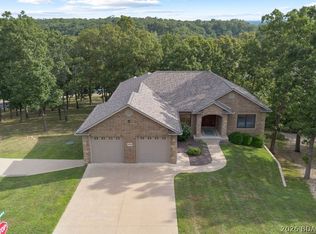 MLS ID #3590565, EBBIE BOGEMA, Spouses Selling Houses Realty. Bagnell Dam AOR
- $649,9004 bd5 ba3.2k sqft28233 Oxbow Dr, Warsaw, MO 65355For Sale
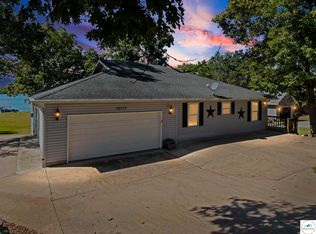
 MLS ID #104329, Kat Laxague, EXP Realty LLC. WCAR MO
- $439,9003 bd3 ba2.5k sqft26307 Santa Barbara Dr, Edwards, MO 65326For SaleMLS ID #104211, Rhonda K Boedeker, RE/MAX Central. WCAR MO
- $639,0003 bd3 ba2.1k sqft25266 Highway Hwy W #H, Lincoln, MO 65338For SaleMLS ID #104178, Ryan Peck, Midwest Land Group. WCAR MO
