
Escape to your peaceful country paradise. This luxurious, move-in-ready home was built in 2022 and is permanently affixed. It sits on 10 beautiful, partially wooded acres in the Green Ridge School District. The sprawling, light-filled floor plan offers 5 bedrooms and 3 full baths. You will love the open layout. The gorgeous kitchen features a central island, full size modern cabinetry, a dedicated coffee station, and additional shelving. Sunlight fills the home, flowing into both a formal living room and a specious family room. The clever split-bedroom layout provides ultimate privacy. The primary suite serves as a sanctuary with a walk-in closet and a sizeable bathroom. Two of the other bedrooms share a highly functional Jack-and-Jill bathroom. Abundant closet space runs throughout the entire house. Large windows frame gorgeous panoramic views. Relax on your front porch and enjoy watching unforgettable country sunsets. This property balances peaceful dream life with easy convenience. Easy access to Hwy 65. You are just 8 miles from Windsor and 13 miles from Sedalia. Best of all, Truman Lake is a quick 30-minute drive away for world-class fishing, boating, and recreation. Schedule your showing, you will be very impressed!
For sale
$384,000
36510 Bennett Rd, Green Ridge, MO 65332
5beds
2,280sqft
Manufactured Home
Built in 2022
10 Acres Lot
$-- Zestimate®
$168/sqft
$-- HOA
What's special
Front porchUnforgettable country sunsetsAdditional shelvingHighly functional jack-and-jill bathroomAbundant closet spaceSprawling light-filled floor planSizeable bathroom
- 12 days
- 369
- 23
Zillow last checked:
Listing updated:
Listed by:
Elaina Sonnik 660-553-1848,
Preferred Properties 660-827-3550
Source: WCAR MO,MLS#: 104156
Facts & features
Interior
Bedrooms & bathrooms
- Bedrooms: 5
- Bathrooms: 3
- Full bathrooms: 3
Rooms
- Room types: Dining Room, Family Room, Master Bathroom
Primary bedroom
- Level: Main
Dining room
- Level: Main
Family room
- Level: Main
Kitchen
- Features: Cabinets Wood
- Level: Main
Living room
- Level: Main
Heating
- Forced Air, Electric
Cooling
- Central Air, Electric
Appliances
- Included: Dishwasher, Electric Oven/Range, Refrigerator, Vented Exhaust Fan, Electric Water Heater
Features
- Windows: All, Thermal/Multi-Pane, Vinyl
- Has basement: No
- Has fireplace: No
Interior area
- Total structure area: 2,280
- Total interior livable area: 2,280 sqft
- Finished area above ground: 2,280
Property
Parking
- Parking features: No Garage
Features
- Patio & porch: Covered, Deck, Porch
- Exterior features: Mailbox
- Fencing: Back Yard,Partial
- Park: Double Wide
Lot
- Size: 10 Acres
Details
- Parcel number: 199032000011005
Construction
Type & style
- Home type: MobileManufactured
- Property subtype: Manufactured Home
Materials
- Vinyl Siding
- Foundation: Anchored, Block
- Roof: Composition
Condition
- New construction: No
- Year built: 2022
Utilities & green energy
- Electric: 220 Volts
- Sewer: Lagoon
- Water: Well
Green energy
- Energy efficient items: Thermostat
Community & HOA
Community
- Subdivision: See S, T, R
HOA
- Has HOA: No
Location
- Region: Green Ridge
Financial & listing details
- Price per square foot: $168/sqft
- Tax assessed value: $120,400
- Annual tax amount: $1,439
- Price range: $384K - $384K
- Date on market: 9/13/2026
- Road surface type: Rock
Estimated market value
Not available
Estimated sales range
Not available
Not available
Price history
| Date | Event | Price |
|---|---|---|
| 9/13/2026 | Listed for sale | $384,000$168/sqft |
Source:  WCAR MO #104156 Report a problem WCAR MO #104156 Report a problem | ||
Public tax history
| Year | Property taxes | Tax assessment |
|---|---|---|
| 2025 | $1,439 +34.3% | $22,800 +8.1% |
| 2024 | $1,072 +13198.3% | $21,090 +13081.3% |
| 2023 | $8 | $160 |
| 2022 | -- | -- |
Find assessor info on the county website
Monthly payment
Climate risks
Neighborhood: 65332
Similar homes
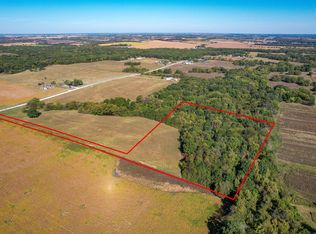
- $--4 bd3 ba2.1k sqft2613 Anderson Ave, Sedalia, MO 65301AuctionAuction.com 2
- $510,0005 bd3 ba2.3k sqft19883 Mather Rd, Sedalia, MO 65301For Sale
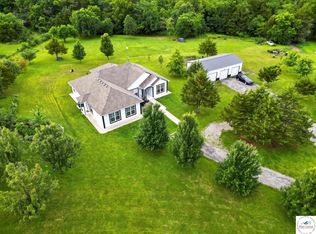
 MLS ID #103729, Nadia Fray, RE/MAX Central. WCAR MO
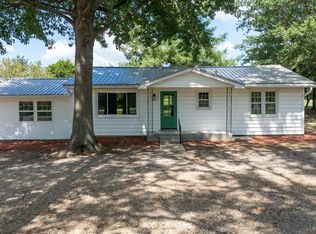
 - $285,0005 bd3 ba3.2k sqft101 S Ohio St, Green Ridge, MO 65332For Sale
 MLS ID #103861, David Livingston, EXP Realty LLC. WCAR MO
 - $349,9003 bd2 ba1.3k sqft22719 Highway F, Sedalia, MO 65301For Sale
 MLS ID #104047, Yelena Tsipan, Coldwell Banker Freedom Group. WCAR MO
 - $450,0004 bd3 ba2.6k sqft12101 NE J Hwy, Windsor, MO 65360For SaleMLS ID #104024, Justin Dean, 1st Class Real Estate KC. WCAR MO
- $350,0005 bd4 ba2.6k sqft1600 Clarendon Rd, Sedalia, MO 65301For SaleMLS ID #103164, Elaina Sonnik, Preferred Properties. WCAR MO
- $339,9002 bd2 ba1.2k sqft16005 N Hunt Ave, Lincoln, MO 65338For SaleMLS ID #103907, AMY SMITH, MISSOURI LAKES REALTY. WCAR MO
- $549,9003 bd4 ba2k sqft24240 Highway 52, Cole Camp, MO 65325For SaleMLS ID #104146, KENNIE VON HOLTEN, Reece Nichols Golden Key Realty. WCAR MO
- $325,0003 bd2 ba1.8k sqft171 Seth St, Lincoln, MO 65338For SaleMLS ID #104038, Lacey J Smallwood, Lincoln Realty. WCAR MO
- $476,0004 bd3 ba2.4k sqft1031 NE 301st Rd, Leeton, MO 64761For SaleMLS ID #102710, Kerrie C Shumate, Midwest Realty and Auction. WCAR MO
- $272,0003 bd2 ba1.7k sqft111 S Vermont St, Green Ridge, MO 65332For SaleMLS ID #103838, Rhonda Ahern, Premier Realty Group. WCAR MO
- $219,0003 bd2 ba1.4k sqft125 Hickory St, Lincoln, MO 65338For SaleMLS ID #103779, Gracie Thompson, EXP Realty LLC. WCAR MO
- $500,0004 bd2 ba1.7k sqftB 23603rd Hwy, Lincoln, MO 65338For SaleMLS ID #103397, Rhonda Ahern, Premier Realty Group. WCAR MO
- $550,0003 bd4 ba2.1k sqft1193 SE 23rd Hwy, Windsor, MO 65360For SaleMLS ID #101932, Jo Johnson, Old Drum Real Estate. WCAR MO
- $299,9003 bd3 ba1.9k sqft22991 Highway B, Sedalia, MO 65301For SaleMLS ID #103794, Clint Schweitzer, Preferred Properties. WCAR MO
- $499,9003 bd3 ba2.8k sqft19373 Lake Rockhill Rd, Warsaw, MO 65355For SaleMLS ID #103219, Rhonda K Boedeker, RE/MAX Central. WCAR MO
