

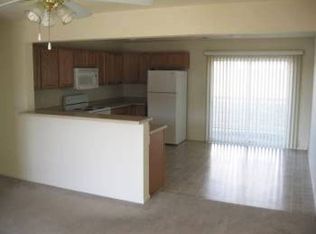
Don’t miss this rare, high-flexibility property situated on a prime 0.41-acre commercial corner lot right in the heart of Sedalia. Remodeled between 2024 and 2025, this 2,684-square-foot property offers incredible versatility to fit your exact needs. It can serve as a massive single-family home, an income-generating duplex, or a perfect live-work setup where you run a business on one side and live in the other. The layout features two completely independent units with separate entrances and private laundry rooms; one side has two bedrooms, 1.5 baths, and an entertainment room, while the other offers three bedrooms and one bath. Currently, it operates as a licensed daycare on one side with the other side rented out. The extensive recent upgrades include newer flooring, kitchens, baths, doors, trim, plumbing, attic insulation, two water heaters, a water softener, a reverse osmosis water filter, and a crawl space sump pump with a moisture barrier. All kitchen appliances stay, and the home boasts abundant closet space and plentiful parking. Utilities include city sewer and a private well with unlimited water. Outside, you will find a covered gazebo in the backyard and an absolute mechanic's dream: a massive 24’x48’ detached garage. As a bonus, the seller will replace the garage roof, repair the exterior garage walls, and replace select windows and French doors in the house. Located just minutes from the Katy Trail, schools, shopping, dining, and main highways, this property delivers unbeatable location and endless possibilities. The property is situated next to the Missouri State Fairgrounds and the State Fair Community college; it could also be used as an Airbnb.
For sale
$350,000
1600 Clarendon Rd, Sedalia, MO 65301
5beds
2,684sqft
Single Family Residence
Built in 1956
0.41 Acres Lot
$-- Zestimate®
$130/sqft
$-- HOA
What's special
Reverse osmosis water filterTwo water heatersPlentiful parkingPrivate laundry roomsAbundant closet spaceNewer flooringEntertainment room
- 131 days
- 200
- 7
Zillow last checked:
Listing updated:
Listed by:
Elaina Sonnik 660-553-1848,
Preferred Properties 660-827-3550
Source: WCAR MO,MLS#: 103164
Facts & features
Interior
Bedrooms & bathrooms
- Bedrooms: 5
- Bathrooms: 4
- Full bathrooms: 3
- 1/2 bathrooms: 1
Kitchen
- Features: Cabinets Wood
Heating
- Forced Air, Electric, Heat Pump
Cooling
- Central Air, Electric
Appliances
- Included: Dishwasher, Disposal, Microwave, Electric Oven/Range, Refrigerator, Water Softener Owned, Electric Water Heater, Water Heater
- Laundry: Main Level
Features
- Tub Regular, Entrance Foyer
- Flooring: Laminate
- Windows: Screens, Thermal/Multi-Pane, Vinyl
- Basement: Crawl Space,Sump Pump
- Has fireplace: No
Interior area
- Total structure area: 2,684
- Total interior livable area: 2,684 sqft
- Finished area above ground: 2,684
Property
Parking
- Total spaces: 3
- Parking features: Detached
- Garage spaces: 3
Features
- Patio & porch: Patio
- Exterior features: Mailbox
- Fencing: Chain Link,Patio,Vinyl,Privacy
Lot
- Size: 0.41 Acres
Details
- Parcel number: 153007000001000
Construction
Type & style
- Home type: SingleFamily
- Architectural style: Ranch
- Property subtype: Single Family Residence
Materials
- Brick
- Roof: Composition
Condition
- Year built: 1956
- Major remodel year: 2024
Utilities & green energy
- Electric: Supplier: Evergy, 220 Volts in Laundry, 220 Volts
- Sewer: Public Sewer
- Water: Well
Community & HOA
Community
- Security: Smoke Detector(s)
- Subdivision: See S, T, R
HOA
- Has HOA: No
Location
- Region: Sedalia
Financial & listing details
- Price per square foot: $130/sqft
- Tax assessed value: $117,040
- Annual tax amount: $1,580
- Price range: $350K - $350K
- Date on market: 5/18/2026
Estimated market value
Not available
Estimated sales range
Not available
Not available
Price history
| Date | Event | Price |
|---|---|---|
| 6/8/2026 | Price change | $350,000-4.1%$130/sqft |
Source:  WCAR MO #103165 Report a problem WCAR MO #103165 Report a problem | ||
| 5/18/2026 | Price change | $365,000+128.1%$136/sqft |
Source: WCAR MO #103164 Report a problem | ||
| 8/5/2024 | Pending sale | $160,000$60/sqft |
Source: WCAR MO #97536 Report a problem | ||
| 6/10/2024 | Listed for sale | $160,000$60/sqft |
Source: WCAR MO #97484 Report a problem | ||
| 5/28/2024 | Pending sale | $160,000$60/sqft |
Source: WCAR MO #97536 Report a problem | ||
| 5/2/2024 | Listed for sale | $160,000+3.3%$60/sqft |
Source: WCAR MO #97484 Report a problem | ||
| 5/14/2021 | Sold | -- |
Source: Agent Provided Report a problem | ||
| 4/23/2021 | Pending sale | $154,900$58/sqft |
Source:  WCAR MO #88932 Report a problem WCAR MO #88932 Report a problem | ||
| 4/9/2021 | Price change | $154,900-3.1%$58/sqft |
Source: WCAR MO #88932 Report a problem | ||
| 3/24/2021 | Listed for sale | $159,900$60/sqft |
Source: WCAR MO #88932 Report a problem | ||
| 3/15/2021 | Pending sale | $159,900$60/sqft |
Source: WCAR MO #88932 Report a problem | ||
| 3/8/2021 | Listed for sale | $159,900$60/sqft |
Source: West Central Association of Realtors MO #88932 Report a problem | ||
Public tax history
| Year | Property taxes | Tax assessment |
|---|---|---|
| 2025 | $1,580 +4.4% | $25,290 +5% |
| 2024 | $1,513 +0.4% | $24,080 |
| 2023 | $1,507 +0% | $24,080 |
| 2022 | $1,507 +5.7% | $24,080 |
| 2021 | $1,426 | $24,080 -1.1% |
| 2020 | -- | $24,350 |
| 2019 | -- | $24,350 +44.9% |
| 2018 | $996 | $16,800 |
| 2017 | $996 +4.4% | $16,800 +2.8% |
| 2016 | $954 | $16,350 |
| 2015 | $954 -0.3% | $16,350 +6.4% |
| 2014 | $957 +7.8% | $15,370 |
| 2013 | $887 | $15,370 |
| 2012 | -- | $15,370 |
| 2011 | -- | $15,370 |
Find assessor info on the county website
Monthly payment
Est. payment
Payment breakdown
Explore the cost of this home by adjusting the details. Changes won't be saved.Climate risks
Neighborhood: 65301
Nearby schools
Schools provided by the listing agent
- District: Sedalia Middle,Skyline,St Fair Com College,Sedalia Jr High,Sacred Heart Elementary,Sacred Heart High School,Sedalia 200
Source: WCAR MO. This data may not be complete. We recommend contacting the local school district to confirm school assignments for this home.
Similar homes
- $365,0006 bd3 ba3.6k sqft903 S Grand Ave, Sedalia, MO 65301For Sale
 MLS ID #102845, Nicci Ragsdale, RE/MAX of Sedalia. WCAR MO
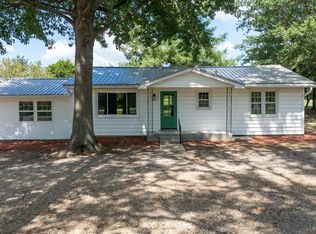
 - $349,9003 bd2 ba1.3k sqft22719 Highway F, Sedalia, MO 65301For Sale
 MLS ID #104047, Yelena Tsipan, Coldwell Banker Freedom Group. WCAR MO
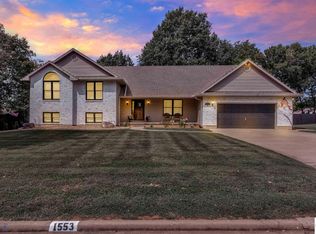
 - $425,0005 bd3 ba3.6k sqft1553 N Hedge Apple Dr, Sedalia, MO 65301For Sale
 MLS ID #104060, Angie Yeager, RE/MAX of Sedalia. WCAR MO
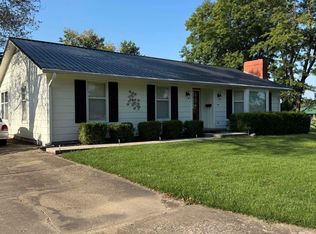
 - $279,5005 bd3 ba2.7k sqft200 Driftwood Dr, Sedalia, MO 65301For Sale
 MLS ID #103464, Sara Sawyer, Premier Realty Group. WCAR MO
 - $192,5004 bd3 ba2.2k sqft2401 Margaret Ave, Sedalia, MO 65301For SaleMLS ID #104078, Cecy Resendiz, Premier Realty Group. WCAR MO
- $429,5005 bd3 ba3.7k sqft4010 E 32nd St, Sedalia, MO 65301For SaleMLS ID #104179, MARK A POHL, TheHomesTour.com and TheCommercialTour.com and TheLandTour.com. WCAR MO
- $299,9003 bd3 ba1.9k sqft22991 Highway B, Sedalia, MO 65301For SaleMLS ID #103794, Clint Schweitzer, Preferred Properties. WCAR MO
- $245,0003 bd2 ba1.5k sqft829 Brentwood Ave, Sedalia, MO 65301For SaleMLS ID #104255, Terri L Hunter, Complete Real Estate Service LLC. WCAR MO
- $460,0004 bd3 ba3.1k sqft504 Katy Cir, Sedalia, MO 65301For SaleMLS ID #104056, Nadia Fray, RE/MAX Central. WCAR MO
- $469,9004 bd3 ba3.1k sqft2582 James Ln, Sedalia, MO 65301For SaleMLS ID #102486, Rhonda Ahern, Premier Realty Group. WCAR MO
- $179,9003 bd2 ba1.4k sqft1320 S State Fair Blvd, Sedalia, MO 65301For SaleMLS ID #104070, Lisa Sell, Coldwell Banker Freedom Group. WCAR MO
- $242,5004 bd2 ba3.4k sqft1721 S Sneed Ave, Sedalia, MO 65301For SaleMLS ID #103512, Joy A Wenner, RE/MAX of Sedalia. WCAR MO
- $244,9003 bd2 ba1.8k sqft2700 Skyline Dr, Sedalia, MO 65301For SaleMLS ID #103758, Kelly Heimbach, RE/MAX of Sedalia. WCAR MO
- $259,0004 bd2 ba1.8k sqft920 S New York Ave, Sedalia, MO 65301For SaleMLS ID #103911, Nadia Fray, RE/MAX Central. WCAR MO
- $385,0003 bd3 ba1.4k sqft31243 Lee Rd, Sedalia, MO 65301For SaleMLS ID #104225, Sadie Reeser, Pettis County Real Estate Company, LLC.. WCAR MO
- $229,0004 bd3 ba2.1k sqft803 E 16th St, Sedalia, MO 65301For SaleMLS ID #104048, Baylie Stevenson, LEHMAN REALTY GROUP, LLC. WCAR MO
- $234,9003 bd2 ba1.8k sqft2702 Wing Ave, Sedalia, MO 65301For SaleMLS ID #104009, Deanne J Ladd, Pettis County Real Estate Company, LLC.. WCAR MO
