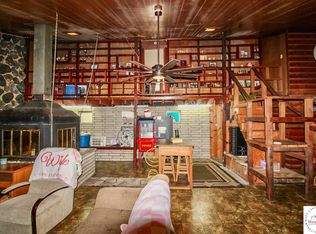
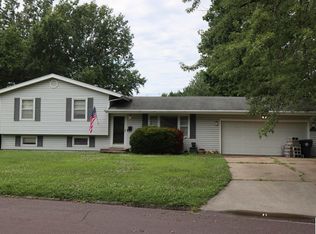
New AC installed July 2026, new metal roof installed August 2026. Discover the perfect blend of space, comfort, and functionality in this beautiful 5-bedroom, 3-bath home. Designed with both everyday living and entertaining in mind, this spacious residence offers room for everyone with a versatile floor plan and generous living areas. Step inside to find the inviting living room filled with natural light, hardwood floors, and a cozy fireplace. A well-appointed kitchen with ample cabinetry, workspace and an eat-in area, and comfortable dining area ideal for gathering with family and friends. The primary suite provides a private retreat, while additional bedrooms offer flexibility for guests, a home office, or hobby space all on the main level. The finished lower level expands the home's living potential with 2 additional bedrooms, bath, and additional recreation and entertaining space including a dedicated home theater complete with a projector and large screen. Outside, you'll appreciate the additional versatility of the oversized 21' x 22' detached garage. Beyond providing ample storage and parking space, a portion of the garage has been utilized by previous owners as a "man cave,". You'll enjoy a large fenced in yard with plenty of room for outdoor activities, gardening, or simply relaxing on the large patio. Located on a large corner lot, this home offers convenient access to schools, shopping, dining, and community amenities while providing the comfort and space you've been searching for. Call to setup your showing today.
For sale
$279,500
200 Driftwood Dr, Sedalia, MO 65301
5beds
2,746sqft
Single Family Residence
Built in 1964
9,151 Square Feet Lot
$-- Zestimate®
$102/sqft
$-- HOA
What's special
Cozy fireplaceLarge corner lotHardwood floorsEat-in areaLarge patio
- 60 days |
- 386 |
- 18 |
Zillow last checked:
Listing updated:
Listed by:
Sara Sawyer 660-553-0410,
Premier Realty Group 660-851-2222
Source: WCAR MO,MLS#: 103464
Facts & features
Interior
Bedrooms & bathrooms
- Bedrooms: 5
- Bathrooms: 3
- Full bathrooms: 3
Rooms
- Room types: Dining Room, Family Room
Primary bedroom
- Level: Main
Bedroom 2
- Level: Main
Bedroom 3
- Level: Main
Bedroom 4
- Level: Lower
Bedroom 5
- Level: Lower
Dining room
- Level: Main
Family room
- Level: Lower
Kitchen
- Description: Eat-In And Counter Seating
- Features: Cabinets Wood
- Level: Main
Living room
- Description: Hardwood Flooring And Fireplace
- Level: Main
Heating
- Natural Gas
Cooling
- Central Air, Electric
Appliances
- Included: Dishwasher, Disposal, Microwave, Electric Oven/Range, Refrigerator, Dryer, Water Softener Owned, Freezer, Gas Water Heater
- Laundry: Lower Level
Features
- Entrance Foyer
- Flooring: Carpet, Tile, Wood
- Windows: Aluminum Frames, Combination, Screens, Drapes/Curtains/Rods: All Stay
- Basement: Full,Partially Finished
- Number of fireplaces: 1
- Fireplace features: Living Room, Wood Burning
Interior area
- Total structure area: 3,092
- Total interior livable area: 2,746 sqft
- Finished area above ground: 1,546
Property
Parking
- Total spaces: 1
- Parking features: Detached, Garage Door Opener
- Garage spaces: 1
Features
- Patio & porch: Patio, Porch
- Exterior features: Mailbox
- Fencing: Back Yard,Chain Link,Shared Ownership
Lot
- Size: 9,151 Square Feet
- Dimensions: 75 x 122
Details
- Parcel number: 153008407012000
- Other equipment: Dehumidifier
Construction
Type & style
- Home type: SingleFamily
- Architectural style: Ranch
- Property subtype: Single Family Residence
Materials
- Roof: Composition
Condition
- New construction: No
- Year built: 1964
Utilities & green energy
- Electric: 220 Volts
- Gas: City Gas
- Sewer: Public Sewer
- Water: Public
Green energy
- Energy efficient items: HVAC, Ceiling Fans
Community & HOA
Community
- Subdivision: Country Club
HOA
- Has HOA: No
Location
- Region: Sedalia
Financial & listing details
- Price per square foot: $102/sqft
- Tax assessed value: $113,310
- Annual tax amount: $1,324
- Price range: $279.5K - $279.5K
- Date on market: 6/23/2026
- Road surface type: Asphalt
Estimated market value
Not available
Estimated sales range
Not available
Not available
Price history
| Date | Event | Price |
|---|---|---|
| 6/23/2026 | Listed for sale | $279,500+86.5%$102/sqft |
Source:  WCAR MO #103464 Report a problem WCAR MO #103464 Report a problem | ||
| 8/31/2020 | Sold | -- |
Source: Agent Provided Report a problem | ||
| 6/26/2020 | Pending sale | $149,900$55/sqft |
Source: COLDWELL BANKER MONSEES REALTY #85760 Report a problem | ||
| 6/4/2020 | Listed for sale | $149,900$55/sqft |
Source: COLDWELL BANKER MONSEES REALTY #85760 Report a problem | ||
| 4/6/2020 | Listing removed | $149,900$55/sqft |
Source: Coldwell Banker Monsees Realty #85760 Report a problem | ||
| 1/16/2020 | Listed for sale | $149,900$55/sqft |
Source: COLDWELL BANKER MONSEES REALTY #85760 Report a problem | ||
| 4/22/2019 | Listing removed | $149,900$55/sqft |
Source: PREMIER REALTY GROUP LLC #82324 Report a problem | ||
| 11/30/2018 | Listed for sale | $149,900$55/sqft |
Source: PREMIER REALTY GROUP LLC #82324 Report a problem | ||
Public tax history
| Year | Property taxes | Tax assessment |
|---|---|---|
| 2025 | $1,324 +4.3% | $21,530 +4.9% |
| 2024 | $1,269 +0.6% | $20,520 |
| 2023 | $1,262 +1.2% | $20,520 +1.2% |
| 2022 | $1,246 +1% | $20,270 |
| 2021 | $1,234 | $20,270 +11.5% |
| 2020 | -- | $18,180 |
| 2019 | -- | $18,180 +12.8% |
| 2018 | $983 | $16,110 |
| 2017 | $983 +1.7% | $16,110 |
| 2016 | $967 | $16,110 |
| 2015 | $967 -0.3% | $16,110 -8.4% |
| 2014 | $969 -7% | $17,580 |
| 2013 | $1,042 | $17,580 -3.4% |
| 2012 | -- | $18,200 |
| 2011 | -- | $18,200 |
Find assessor info on the county website
Monthly payment
Est. payment
Payment breakdown
Explore the cost of this home by adjusting the details. Changes won't be saved.Climate risks
Neighborhood: 65301
Nearby schools
GreatSchools rating
- 6/10Skyline Elementary SchoolGrades: K-4Distance: 0.6 mi
- 6/10Smith Cotton Junior High SchoolGrades: 6-8Distance: 1.7 mi
- 5/10Smith-Cotton High SchoolGrades: 9-12Distance: 1.2 mi
Schools provided by the listing agent
- District: Sedalia 200
Source: WCAR MO. This data may not be complete. We recommend contacting the local school district to confirm school assignments for this home.
- $216,3003 bd3 ba1.7k sqft204 Driftwood Dr, Sedalia, MO 65301Off Market

- $211,6002 bd2 ba1.9k sqft310 Poplar Pl, Sedalia, MO 65301Off Market
- $83,5200.52 acres1704 Heck Ave, Sedalia, MO 65301Off Market

- $187,1003 bd2 ba1.2k sqft1702 Heck Ave, Sedalia, MO 65301Off Market
- $204,3003 bd2 ba1.6k sqft201 Driftwood Dr, Sedalia, MO 65301Off Market
- $180,0003 bd1 ba1.8k sqft210 Driftwood Dr, Sedalia, MO 65301Off Market
- $212,8003 bd2 ba1.8k sqft1700 Heck Ave, Sedalia, MO 65301Off Market
- $--3 bd3 ba1.5k sqft207 Driftwood Dr, Sedalia, MO 65301Sold
A local agent can set up tours, give advice and negotiate with sellers.
A local lender can help you make sure your offer is ready when you are.
Similar homes
- $259,0003 bd2 ba1.9k sqft1203 S Massachusetts Ave, Sedalia, MO 65301For Sale

 MLS ID #103963, MARK A POHL, TheHomesTour.com and TheCommercialTour.com and TheLandTour.com. WCAR MO
 - $245,0004 bd2 ba3.4k sqft1721 S Sneed Ave, Sedalia, MO 65301For Sale
 MLS ID #103512, Joy A Wenner, RE/MAX of Sedalia. WCAR MO
 - $244,9003 bd2 ba1.8k sqft2700 Skyline Dr, Sedalia, MO 65301For Sale
 MLS ID #103758, Kelly Heimbach, RE/MAX of Sedalia. WCAR MO
 - $259,0004 bd2 ba2.3k sqft1604 S Moniteau Ave, Sedalia, MO 65301For Sale
 MLS ID #2633549, Victoria Godman, The Next Door Agents, LLC. Heartland MLS as distributed by MLS GRID
 - $259,0004 bd2 ba1.8k sqft920 S New York Ave, Sedalia, MO 65301For SaleMLS ID #103911, Nadia Fray, RE/MAX Central. WCAR MO
- $251,5004 bd2 ba1.4k sqft2510 Kay Ave, Sedalia, MO 65301For SaleMLS ID #103326, Nicole Perry, Premier Realty Group. WCAR MO
- $279,0005 bd3 ba2.5k sqft807 W 7th St, Sedalia, MO 65301For SaleMLS ID #2574825, Julie Phillips, Keller Williams Southland. Heartland MLS as distributed by MLS GRID
- $239,9003 bd2 ba1.8k sqft2702 Wing Ave, Sedalia, MO 65301For SaleMLS ID #103547, Deanne J Ladd, EXP Realty LLC. WCAR MO
- $249,0004 bd2 ba2.3k sqft522 W 7th St, Sedalia, MO 65301For SaleMLS ID #103742, Peggy Sexton Lichtenauer, Preferred Properties. WCAR MO
- $320,0004 bd2 ba2.4k sqft2705 Station Ave, Sedalia, MO 65301For SaleMLS ID #103695, BILLIE J BARNES, RE/MAX of Sedalia. WCAR MO
- $259,0004 bd3 ba1.5k sqft1402 S Osage Ave, Sedalia, MO 65301For SaleMLS ID #103864, Nicole Perry, Premier Realty Group. WCAR MO
- $264,9003 bd3 ba1.8k sqft2315 E 16th St, Sedalia, MO 65301For SaleMLS ID #103744, Nicci Ragsdale, RE/MAX of Sedalia. WCAR MO
- $240,0004 bd3 ba2.6k sqft420 S Grand Ave, Sedalia, MO 65301For SaleMLS ID #2622057, Jennifer Jellum, RE/MAX Central. Heartland MLS as distributed by MLS GRID
- $350,0005 bd4 ba2.6k sqft1600 Clarendon Rd, Sedalia, MO 65301For SaleMLS ID #103164, Elaina Sonnik, Preferred Properties. WCAR MO
- $325,0003 bd3 ba1.9k sqft22991 Highway B, Sedalia, MO 65301For SaleMLS ID #103794, Clint Schweitzer, Preferred Properties. WCAR MO
- $269,9003 bd2 ba2.7k sqft900 S Harrison Ave, Sedalia, MO 65301For SaleMLS ID #102823, Misty Inlow, RE/MAX of Sedalia. WCAR MO
- $298,0004 bd3 ba1.7k sqft508 E 5th St, Sedalia, MO 65301For SaleMLS ID #103716, Kelly McNeal, Pettis County Real Estate Company, LLC.. WCAR MO
- $305,0003 bd3 ba2.3k sqft1622 E Timber Ridge Dr, Sedalia, MO 65301For SaleMLS ID #103505, Kelly McNeal, Pettis County Real Estate Company, LLC.. WCAR MO
- $260,0003 bd2 ba1.6k sqft422 S Quincy Ave, Sedalia, MO 65301For SaleMLS ID #103875, Samantha Bean, RE/MAX of Sedalia. WCAR MO
- $214,9004 bd3 ba1.6k sqft107 E Morgan St, Sedalia, MO 65301For SaleMLS ID #103459, Ashlee E Martin, Coldwell Banker Freedom Group. WCAR MO
