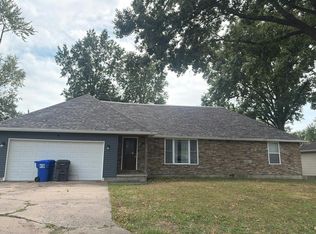
KAT Custom Homes, the award-winning developer from Denver, proudly offers this completely remodeled 4-bedroom, 2.5-bath home where modern design meets timeless warmth. Brilliantly renovated from top to bottom in 2025/2026, this home offers stylish finishes, elite craftsmanship, and the peace of mind that comes with extensive updates. Step inside to an open-concept floor plan featuring a spacious living room that flows seamlessly into the beautifully designed eat-in kitchen. The kitchen is the heart of the home, showcasing gorgeous granite countertops, soft-close cabinetry, under-cabinet lighting as well as uplighting, a large center island, and an oversized bar-height eating area with pantry storage on both sides, perfect for meal preparation, casual dining, or entertaining. The kitchen also features all new top-tier, stainless steel appliances. Just off the kitchen is a convenient half bath featuring a beautifully illuminated mirror that adds both style and functionality. The main level also offers a generously sized bedroom with a large closet, providing flexibility for a variety of needs or a professional home office. Upstairs, you’ll find three additional bedrooms, including the spacious primary suite featuring a walk-in closet and a gorgeous private bathroom with dual granite-top vanities, and a stunning tiled walk-in shower with a built-in seat. The additional bedrooms are very spacious and have generous 8' closets. The second full bathroom showcases a 6' granite-top vanity with flanking tower cabinets, as well as an illuminated mirror and a stunningly tiled shower. The full basement provides plenty of storage space along with the laundry area and offers lots of room for future growth. Luxury waterproof vinyl plank flooring extends throughout the main living areas, while all bedrooms feature comfortable carpeting. Step outside to enjoy the beautifully designed modern patio, an ideal space for relaxing or entertaining. The impressive, detached garage offers space for up to four vehicles, and has a 9' ceiling height with 8' tall garage doors. This large space provides excellent room for a workshop, hobbies, or additional storage. The Contractor has also prewired the garage and is ready to install a custom electrical layout per the Buyer's request. Nearly every component of this home has been updated, including the plumbing, electrical, HVAC system, sewer lines, roof, windows, concrete patios, flooring, fixtures, finishes, and much more, making this an exceptional move-in-ready opportunity. Conveniently located near downtown Sedalia, this home offers easy access to shopping, dining, entertainment, and many of the area’s newest coming attractions, including the recently developed bowling alley, and teen center. With quality updates throughout, stylish modern finishes, and an excellent location, this beautifully renovated home rivals most new builds in Sedalia and is ready for its next owner. Schedule your private showing today and experience everything this exceptional property has to offer.
For sale
Price cut: $8K (9/30)
$259,000
508 E 5th St, Sedalia, MO 65301
4beds
1,724sqft
Single Family Residence
Built in 1922
5,401 Square Feet Lot
$-- Zestimate®
$150/sqft
$-- HOA
What's special
Gorgeous granite countertopsOpen-concept floor planSpacious primary suiteBeautifully designed eat-in kitchenIlluminated mirrorStunningly tiled showerLarge center island
- 86 days
- 490
- 83
Zillow last checked:
Listing updated:
Listed by:
Kelly McNeal 660-619-6107,
Pettis County Real Estate Company, LLC. 660-829-0661
Source: WCAR MO,MLS#: 103716
Facts & features
Interior
Bedrooms & bathrooms
- Bedrooms: 4
- Bathrooms: 3
- Full bathrooms: 2
- 1/2 bathrooms: 1
Rooms
- Room types: Master Bathroom
Primary bedroom
- Level: Main
Bedroom 2
- Level: Upper
Bedroom 3
- Level: Upper
Bedroom 4
- Level: Upper
Kitchen
- Features: Cabinets Wood
Heating
- Natural Gas
Cooling
- Central Air, Electric
Appliances
- Included: Dishwasher, Electric Oven/Range, Microwave, Refrigerator, Tankless Water Heater
- Laundry: Lower Level
Features
- Flooring: Carpet
- Windows: Tilt-In, Vinyl
- Basement: Full
- Has fireplace: No
Interior area
- Total structure area: 2,522
- Total interior livable area: 1,724 sqft
- Finished area above ground: 1,724
Property
Parking
- Total spaces: 4
- Parking features: Detached
- Garage spaces: 4
Features
- Levels: 2+ Stories
- Stories: 2
- Patio & porch: Covered
- Fencing: Vinyl
Lot
- Size: 5,401 Square Feet
- Dimensions: 45.00 x 120.00
Details
- Parcel number: 152003233006000
Construction
Type & style
- Home type: SingleFamily
- Property subtype: Single Family Residence
Materials
- Roof: Composition
Condition
- Year built: 1922
Utilities & green energy
- Gas: City Gas
- Sewer: Public Sewer
- Water: Public
Community & HOA
Community
- Subdivision: Unknown
HOA
- Has HOA: No
Location
- Region: Sedalia
Financial & listing details
- Price per square foot: $150/sqft
- Tax assessed value: $66,850
- Annual tax amount: $781
- Price range: $259K - $259K
- Date on market: 7/20/2026
Estimated market value
Not available
Estimated sales range
Not available
Not available
Price history
| Date | Event | Price |
|---|---|---|
| 9/30/2026 | Price change | $259,000-3%$150/sqft |
Source:  WCAR MO #103716 Report a problem WCAR MO #103716 Report a problem | ||
| 9/15/2026 | Price change | $267,000-3.6%$155/sqft |
Source: WCAR MO #103716 Report a problem | ||
| 9/8/2026 | Price change | $277,000-3.8%$161/sqft |
Source: WCAR MO #103716 Report a problem | ||
| 8/28/2026 | Price change | $288,000-3.4%$167/sqft |
Source: WCAR MO #103716 Report a problem | ||
| 8/4/2026 | Price change | $298,000-6.8%$173/sqft |
Source: WCAR MO #103716 Report a problem | ||
| 7/20/2026 | Listed for sale | $319,900+300.6%$186/sqft |
Source: WCAR MO #103716 Report a problem | ||
| 3/7/2025 | Sold | -- |
Source: WCAR MO #99359 Report a problem | ||
| 4/27/2018 | Sold | -- |
Source: Agent Provided Report a problem | ||
| 2/28/2018 | Pending sale | $79,850$46/sqft |
Source: PREFERRED PROPERTIES #79943 Report a problem | ||
| 2/6/2018 | Listed for sale | $79,850$46/sqft |
Source: PREFERRED PROPERTIES #79943 Report a problem | ||
| 5/29/2007 | Sold | -- |
Source: Agent Provided Report a problem | ||
Public tax history
| Year | Property taxes | Tax assessment |
|---|---|---|
| 2025 | $781 +3.8% | $12,700 +4.4% |
| 2024 | $752 +0.6% | $12,160 |
| 2023 | $748 +1.5% | $12,160 +1.5% |
| 2022 | $736 +1% | $11,980 |
| 2021 | $729 | $11,980 |
| 2020 | -- | $11,980 |
| 2019 | -- | $11,980 +16.9% |
| 2018 | $626 | $10,250 |
| 2017 | $626 +1.7% | $10,250 |
| 2016 | $615 | $10,250 |
| 2015 | $615 -0.3% | $10,250 -11.2% |
| 2014 | $617 -9.9% | $11,540 |
| 2013 | $684 | $11,540 |
| 2012 | -- | $11,540 |
| 2011 | -- | $11,540 |
Find assessor info on the county website
Monthly payment
Est. payment
Payment breakdown
Explore the cost of this home by adjusting the details. Changes won't be saved.Climate risks
Neighborhood: 65301
Nearby schools
Schools provided by the listing agent
- District: Sedalia Middle,Smith Cotton High,Sedalia Jr High,Sedalia 200
Source: WCAR MO. This data may not be complete. We recommend contacting the local school district to confirm school assignments for this home.
Similar homes
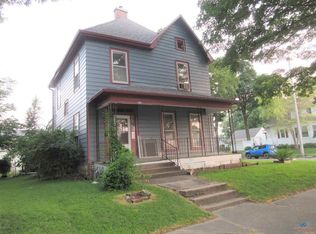
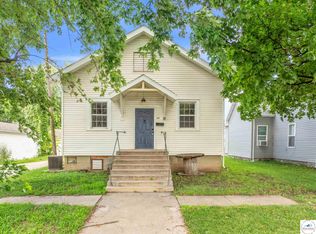
- $259,0003 bd2 ba1.9k sqft1203 S Massachusetts Ave, Sedalia, MO 65301For Sale

 MLS ID #103963, MARK A POHL, TheHomesTour.com and TheCommercialTour.com and TheLandTour.com. WCAR MO
 - $249,0004 bd2 ba1.8k sqft920 S New York Ave, Sedalia, MO 65301For Sale
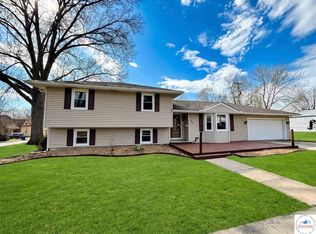 MLS ID #103911, Nadia Fray, RE/MAX Central. WCAR MO
 - $254,9003 bd2 ba1.6k sqft422 S Quincy Ave, Sedalia, MO 65301For Sale
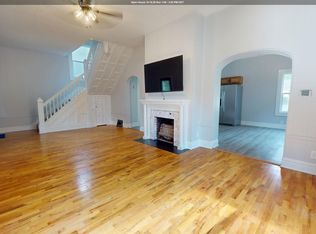 MLS ID #103875, Samantha Bean, RE/MAX of Sedalia. WCAR MO
 - $--4 bd3 ba2.1k sqft2613 Anderson Ave, Sedalia, MO 65301Auction
 Auction.com 2
 - $290,0004 bd3 ba2.2k sqft2608 Wing Ave, Sedalia, MO 65301For SaleMLS ID #104358, Dena R Stockstill, RE/MAX of Sedalia. WCAR MO
- $229,0004 bd3 ba2.1k sqft803 E 16th St, Sedalia, MO 65301For SaleMLS ID #104048, Baylie Stevenson, LEHMAN REALTY GROUP, LLC. WCAR MO
- $275,0003 bd3 ba2.5k sqft1701 W 10th St, Sedalia, MO 65301For SaleMLS ID #104316, Joy A Wenner, RE/MAX of Sedalia. WCAR MO
- $199,9004 bd2 ba1.9k sqft602 S Washington Ave, Sedalia, MO 65301For SaleMLS ID #103116, OLGA OSTAPENKO, TheHomesTour.com and TheCommercialTour.com and TheLandTour.com. WCAR MO
- $274,5004 bd2 ba1.4k sqft1310 E 9th St, Sedalia, MO 65301New ConstructionMLS ID #104326, John Tsurkan, EXP Realty LLC. WCAR MO
- $245,0003 bd2 ba1.5k sqft829 Brentwood Ave, Sedalia, MO 65301For SaleMLS ID #104255, Terri L Hunter, Complete Real Estate Service LLC. WCAR MO
- $214,9004 bd3 ba1.6k sqft107 E Morgan St, Sedalia, MO 65301For SaleMLS ID #103459, Ashlee E Martin, Coldwell Banker Freedom Group. WCAR MO
- $245,0003 bd2 ba1.1k sqft1512 S Quincy Ave, Sedalia, MO 65301For SaleMLS ID #103496, Rhonda Ahern, Premier Realty Group. WCAR MO
- $209,9003 bd3 ba1.8k sqft2226 1st Street Ter, Sedalia, MO 65301For SaleMLS ID #103919, Kelly Heimbach, RE/MAX of Sedalia. WCAR MO
- $259,9003 bd2 ba1.2k sqft327 N Randolph St, Sedalia, MO 65301For SaleMLS ID #104164, Susan E Hoffman, Viking Realty LLC. WCAR MO
- $208,0003 bd2 ba1.4k sqft1303 W 4th St, Sedalia, MO 65301For SaleMLS ID #103843, Kelly McNeal, Pettis County Real Estate Company, LLC.. WCAR MO
- $235,0003 bd2 ba1.6k sqft3960 Suburban Ln, Sedalia, MO 65301For SaleMLS ID #104095, Terri L Hunter, Complete Real Estate Service LLC. WCAR MO
- $285,0003 bd2 ba1.4k sqft105 W Morgan St, Sedalia, MO 65301New ConstructionMLS ID #104365, Diana Gubarik, Platinum Realty LLC. WCAR MO
- $269,9003 bd2 ba1.1k sqft1207 E 11th St, Sedalia, MO 65301For SaleMLS ID #103975, Alina Derun, Platinum Realty LLC. WCAR MO
