Welcome to this 4 bed, 3 bath home situated on an extra large lot. Fully remodeled in 2018 and featuring a brand new roof installed in April 2025, this property offers both modern style and a long term peace of mind. The main level welcomes you with a living room that flows into the dining room and kitchen, creating a perfect setup for entertaining. This floor also hosts two bedrooms and a full bathroom. Heading upstairs, you will discover a space that can serve as two additional bedrooms or be transformed into a massive primary suite complete with its own private bathroom. The lower level expands your living space with a cozy family room, another full bathroom, and lots of extra storage space to keep your home organized. From the main level, you can step through the sliding glass doors onto a deck that overlooks the fully fenced backyard. This backyard provides a private retreat that is perfect for pets, play, or relaxing. With its flexible layout and extensive updates, this is ready for you to call it home.
For sale
Price cut: $4.1K (7/29)
$214,900
107 E Morgan St, Sedalia, MO 65301
4beds
1,632sqft
Single Family Residence
Built in 1979
0.25 Acres Lot
$-- Zestimate®
$132/sqft
$-- HOA
What's special
Fully fenced backyardExtra large lotPerfect setup for entertainingExtra storage spaceCozy family room
- 115 days
- 641
- 68
Zillow last checked:
Listing updated:
Listed by:
Ashlee E Martin 660-221-0145,
Coldwell Banker Freedom Group 660-826-5811
Source: WCAR MO,MLS#: 103459
Facts & features
Interior
Bedrooms & bathrooms
- Bedrooms: 4
- Bathrooms: 3
- Full bathrooms: 3
Rooms
- Room types: Breakfast Room, Family Room
Primary bedroom
- Level: Upper
- Area: 160
- Dimensions: 12.8 x 12.5
Bedroom 2
- Level: Main
- Area: 183.6
- Dimensions: 10.2 x 18
Bedroom 3
- Level: Main
- Area: 111.02
- Dimensions: 12.2 x 9.1
Bedroom 4
- Level: Upper
- Area: 180.9
- Dimensions: 13.5 x 13.4
Dining room
- Level: Main
- Area: 130.68
- Dimensions: 10.8 x 12.1
Family room
- Level: Lower
- Area: 391.35
- Dimensions: 10.8 x 17.7
Kitchen
- Features: Cabinets Wood
- Level: Main
- Area: 406
- Dimensions: 14.5 x 28
Living room
- Level: Main
- Area: 234.49
- Dimensions: 17.9 x 13.1
Heating
- Forced Air, Natural Gas
Cooling
- Central Air
Appliances
- Included: Dishwasher, Electric Oven/Range, Refrigerator, Gas Water Heater
Features
- Flooring: Carpet, Wood
- Windows: Thermal/Multi-Pane, Drapes/Curtains/Rods: Some Stay
- Basement: Finished,Sump Pump
- Has fireplace: No
Interior area
- Total structure area: 1,632
- Total interior livable area: 1,632 sqft
- Finished area above ground: 1,200
Property
Parking
- Parking features: No Garage
Features
- Levels: Tri-Level
- Patio & porch: Deck, Patio, Porch
- Fencing: Back Yard,Full
Lot
- Size: 0.25 Acres
Details
- Parcel number: 108034315007000
Construction
Type & style
- Home type: SingleFamily
- Property subtype: Single Family Residence
Materials
- Vinyl Siding
- Foundation: Concrete Perimeter
- Roof: Composition
Condition
- New construction: No
- Year built: 1979
Utilities & green energy
- Gas: City Gas
- Sewer: Public Sewer
- Water: Public
Green energy
- Energy efficient items: Ceiling Fans
Community & HOA
Community
- Subdivision: See S, T, R
HOA
- Has HOA: No
Location
- Region: Sedalia
Financial & listing details
- Price per square foot: $132/sqft
- Tax assessed value: $95,540
- Annual tax amount: $1,117
- Price range: $214.9K - $214.9K
- Date on market: 6/23/2026
Estimated market value
Not available
Estimated sales range
Not available
Not available
Price history
| Date | Event | Price |
|---|---|---|
| 9/15/2026 | Listed for sale | $214,900$132/sqft |
Source:  WCAR MO #103459 Report a problem WCAR MO #103459 Report a problem | ||
| 9/14/2026 | Contingent | $214,900$132/sqft |
Source: WCAR MO #103459 Report a problem | ||
| 8/31/2026 | Pending sale | $214,900$132/sqft |
Source: WCAR MO #103459 Report a problem | ||
| 7/29/2026 | Price change | $214,900-1.9%$132/sqft |
Source: WCAR MO #103459 Report a problem | ||
| 6/23/2026 | Listed for sale | $219,000$134/sqft |
Source: WCAR MO #103459 Report a problem | ||
Public tax history
| Year | Property taxes | Tax assessment |
|---|---|---|
| 2025 | $1,117 +4.3% | $18,160 +4.9% |
| 2024 | $1,071 +0.6% | $17,310 |
| 2023 | $1,064 +0.1% | $17,310 +0.1% |
| 2022 | $1,064 +1% | $17,300 |
| 2021 | $1,053 | $17,300 |
| 2020 | -- | $17,300 |
| 2019 | -- | $17,300 +16.3% |
| 2018 | $907 | $14,870 |
| 2017 | $907 +1.7% | $14,870 |
| 2016 | $892 | $14,870 |
| 2015 | $892 -0.3% | $14,870 -9% |
| 2014 | $895 -7.7% | $16,340 |
| 2013 | $969 | $16,340 +2% |
| 2012 | -- | $16,020 |
| 2011 | -- | $16,020 |
Find assessor info on the county website
Monthly payment
Est. payment
Payment breakdown
Explore the cost of this home by adjusting the details. Changes won't be saved.Climate risks
Neighborhood: 65301
Nearby schools
Schools provided by the listing agent
- District: St Fair Com College,Sedalia 200
Source: WCAR MO. This data may not be complete. We recommend contacting the local school district to confirm school assignments for this home.
Similar homes
- $--4 bd3 ba2.1k sqft2613 Anderson Ave, Sedalia, MO 65301Auction
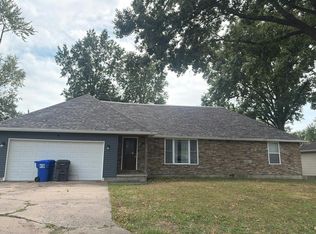 Auction.com 2
 - $199,9004 bd2 ba1.9k sqft602 S Washington Ave, Sedalia, MO 65301For Sale
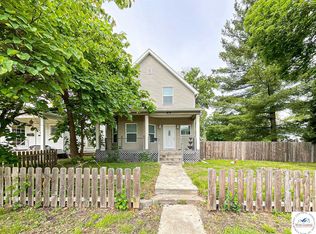
 MLS ID #103116, OLGA OSTAPENKO, TheHomesTour.com and TheCommercialTour.com and TheLandTour.com. WCAR MO
 - $209,9003 bd3 ba1.8k sqft2226 1st Street Ter, Sedalia, MO 65301For Sale
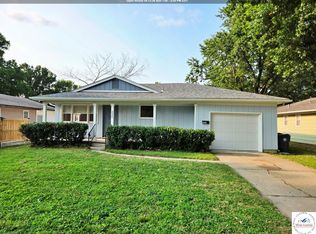 MLS ID #103919, Kelly Heimbach, RE/MAX of Sedalia. WCAR MO
 - $210,0003 bd3 ba1.3k sqft903 S Murray Ave, Sedalia, MO 65301For Sale
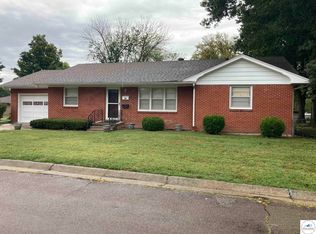 MLS ID #102736, Paul Beard, R. Paul Beard Broker. WCAR MO
 - $229,0004 bd3 ba2.1k sqft803 E 16th St, Sedalia, MO 65301For SaleMLS ID #104048, Baylie Stevenson, LEHMAN REALTY GROUP, LLC. WCAR MO
- $229,9003 bd2 ba1.8k sqft2702 Wing Ave, Sedalia, MO 65301For SaleMLS ID #104009, Deanne J Ladd, Pettis County Real Estate Company, LLC.. WCAR MO
- $249,0004 bd2 ba1.8k sqft920 S New York Ave, Sedalia, MO 65301For SaleMLS ID #103911, Nadia Fray, RE/MAX Central. WCAR MO
- $245,0003 bd2 ba1.5k sqft829 Brentwood Ave, Sedalia, MO 65301For SaleMLS ID #104255, Terri L Hunter, Complete Real Estate Service LLC. WCAR MO
- $245,0003 bd2 ba1.1k sqft1512 S Quincy Ave, Sedalia, MO 65301For SaleMLS ID #103496, Rhonda Ahern, Premier Realty Group. WCAR MO
- $179,9003 bd2 ba1.4k sqft1320 S State Fair Blvd, Sedalia, MO 65301For SaleMLS ID #104070, Lisa Sell, Coldwell Banker Freedom Group. WCAR MO
- $179,0003 bd1 ba1.1k sqft616 N Grand Ave, Sedalia, MO 65301For SaleMLS ID #104309, Cecy Resendiz, Premier Realty Group. WCAR MO
- $208,0003 bd2 ba1.4k sqft1303 W 4th St, Sedalia, MO 65301For SaleMLS ID #103843, Kelly McNeal, Pettis County Real Estate Company, LLC.. WCAR MO
- $275,0003 bd2 ba1.8k sqft1623 W Broadway Blvd, Sedalia, MO 65301For SaleMLS ID #104393, Ashlee E Martin, Coldwell Banker Freedom Group. WCAR MO
- $235,0003 bd2 ba1.6k sqft3960 Suburban Ln, Sedalia, MO 65301For SaleMLS ID #104095, Terri L Hunter, Complete Real Estate Service LLC. WCAR MO
- $249,0003 bd2 ba1.9k sqft1203 S Massachusetts Ave, Sedalia, MO 65301For SaleMLS ID #103963, MARK A POHL, TheHomesTour.com and TheCommercialTour.com and TheLandTour.com. WCAR MO
- $259,0004 bd3 ba1.7k sqft508 E 5th St, Sedalia, MO 65301For SaleMLS ID #103716, Kelly McNeal, Pettis County Real Estate Company, LLC.. WCAR MO
- $174,9003 bd2 ba1k sqft2000 S Ohio Ave, Sedalia, MO 65301For SaleMLS ID #104197, Victoria A Kottman, Preferred Properties. WCAR MO
