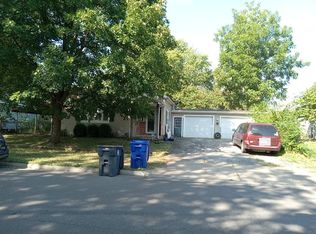
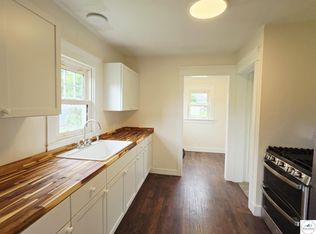
Welcome to this beautiful and rarely available large condo in Embassy Park! Offering approximately 1,800 square feet of living space, this home features three bedrooms, two full baths, and a two-car garage—one of only a few units in the association with this coveted feature. Located on the second floor, this condo boasts a bright, open-concept layout with a seamless flow between the living room, dining area, and kitchen—perfect for entertaining or everyday living. Down the hallway, you’ll find two generous bedrooms and a large full bath. The primary suite is tucked away for privacy and includes spacious walk-in closets and a full ensuite bathroom. The lower-level storage room (An additional almost 600 sq ft) houses the furnace and water heater and offers plenty of additional space that can be used for storage or finished to suit your needs. Enjoy maintenance-free living in one of Embassy Park’s largest condo floor plans, with access to the community’s amenities and a convenient location near shopping, dining, and major routes.
Pending
Price cut: $5K (6/26)
$165,000
1623 W Broadway Blvd, Sedalia, MO 65301
3beds
1,868sqft
:
Get pre-qualified$1,316/mo
Townhouse
Built in 1988
3,920 Square Feet Lot
$-- Zestimate®
$88/sqft
$200/mo HOA
What's special
Two-car garageBright open-concept layoutLower-level storage roomGenerous bedrooms
- 277 days |
- 575 |
- 23 |
Zillow last checked:
Listing updated:
Listed by:
Angie Yeager 660-473-1190,
RE/MAX of Sedalia 660-826-9911
Source: WCAR MO,MLS#: 101692
Facts & features
Interior
Bedrooms & bathrooms
- Bedrooms: 3
- Bathrooms: 2
- Full bathrooms: 2
Rooms
- Room types: Dining Room, Master Bathroom
Kitchen
- Features: Cabinets Wood
Heating
- Electric
Cooling
- Central Air
Appliances
- Included: Electric Oven/Range, Refrigerator
- Laundry: Main Level
Features
- Tub Regular
- Flooring: Carpet, Tile
- Windows: Screens, Wood Frames, Crank Windows, Drapes/Curtains/Rods: Some Stay
- Basement: Partial
- Number of fireplaces: 1
- Fireplace features: Living Room, Wood Burning
Interior area
- Total structure area: 1,868
- Total interior livable area: 1,868 sqft
- Finished area above ground: 1,868
Property
Parking
- Total spaces: 2
- Parking features: Detached
- Garage spaces: 2
Features
- Patio & porch: Deck
- Exterior features: Mailbox
- Fencing: Patio,Wood
Lot
- Size: 3,920 Square Feet
Construction
Type & style
- Home type: Townhouse
- Architectural style: Ranch
- Property subtype: Townhouse
Materials
- Brick
- Foundation: Concrete Perimeter
- Roof: Composition
Condition
- Year built: 1988
Utilities & green energy
- Electric: Supplier: Evergy, 220 Volts in Laundry, 220 Volts
- Gas: City Gas
- Sewer: Public Sewer
- Water: Public
Community & HOA
Community
- Security: Smoke Detector(s)
- Subdivision: See S, T, R
HOA
- Has HOA: Yes
- HOA fee: $200 monthly
Location
- Region: Sedalia
Financial & listing details
- Price per square foot: $88/sqft
- Price range: $165K - $165K
- Date on market: 10/23/2025
- Road surface type: Asphalt
Estimated market value
Not available
Estimated sales range
Not available
Not available
Price history
| Date | Event | Price |
|---|---|---|
| 7/20/2026 | Pending sale | $165,000$88/sqft |
Source:  WCAR MO #101692 Report a problem WCAR MO #101692 Report a problem | ||
| 6/26/2026 | Price change | $165,000-2.9%$88/sqft |
Source: WCAR MO #101692 Report a problem | ||
| 5/29/2026 | Price change | $170,000-2.9%$91/sqft |
Source: WCAR MO #101692 Report a problem | ||
| 5/19/2026 | Price change | $175,000-2.8%$94/sqft |
Source: WCAR MO #101692 Report a problem | ||
| 5/9/2026 | Price change | $180,000-2.7%$96/sqft |
Source: WCAR MO #101692 Report a problem | ||
| 5/5/2026 | Listed for sale | $185,000$99/sqft |
Source: WCAR MO #101692 Report a problem | ||
| 4/26/2026 | Pending sale | $185,000$99/sqft |
Source: WCAR MO #101692 Report a problem | ||
| 3/23/2026 | Price change | $185,000-2.6%$99/sqft |
Source: WCAR MO #101692 Report a problem | ||
| 3/3/2026 | Price change | $190,000-4.5%$102/sqft |
Source: WCAR MO #101692 Report a problem | ||
| 2/17/2026 | Price change | $199,000-2.9%$107/sqft |
Source: WCAR MO #101692 Report a problem | ||
| 1/31/2026 | Price change | $205,000-2.4%$110/sqft |
Source: WCAR MO #101692 Report a problem | ||
| 1/7/2026 | Price change | $210,000-2.3%$112/sqft |
Source: WCAR MO #101692 Report a problem | ||
| 12/1/2025 | Price change | $215,000-2.3%$115/sqft |
Source: WCAR MO #101692 Report a problem | ||
| 11/3/2025 | Price change | $220,000-2.2%$118/sqft |
Source: WCAR MO #101692 Report a problem | ||
| 10/23/2025 | Listed for sale | $225,000+4.7%$120/sqft |
Source: WCAR MO #101692 Report a problem | ||
| 5/5/2023 | Listing removed | -- |
Source:  RE/MAX of Kansas-Missouri Report a problem RE/MAX of Kansas-Missouri Report a problem | ||
| 4/4/2023 | Pending sale | $215,000$115/sqft |
Source: WCAR MO #93311 Report a problem | ||
| 3/31/2023 | Listed for sale | $215,000$115/sqft |
Source: WCAR MO #93311 Report a problem | ||
| 3/11/2023 | Listing removed | -- |
Source: RE/MAX of Kansas-Missouri Report a problem | ||
| 2/3/2023 | Pending sale | $215,000$115/sqft |
Source: WCAR MO #93311 Report a problem | ||
| 12/19/2022 | Price change | $215,000-8.5%$115/sqft |
Source: WCAR MO #93311 Report a problem | ||
| 11/2/2022 | Price change | $234,900-2.1%$126/sqft |
Source: WCAR MO #93311 Report a problem | ||
| 10/14/2022 | Price change | $239,900-4%$128/sqft |
Source: WCAR MO #93311 Report a problem | ||
| 8/24/2022 | Listed for sale | $249,900$134/sqft |
Source: WCAR MO #93311 Report a problem | ||
Public tax history
Tax history is unavailable.
Monthly payment
Est. payment
Payment breakdown
Explore the cost of this home by adjusting the details. Changes won't be saved.Climate risks
Neighborhood: 65301
Nearby schools
GreatSchools rating
- 4/10Heber Hunt Elementary SchoolGrades: K-4Distance: 0.2 mi
- 6/10Smith Cotton Junior High SchoolGrades: 6-8Distance: 1.2 mi
- 5/10Smith-Cotton High SchoolGrades: 9-12Distance: 2.3 mi
Schools provided by the listing agent
- District: Heber Hunt,Sedalia Middle,Smith Cotton High,Sedalia Jr High
Source: WCAR MO. This data may not be complete. We recommend contacting the local school district to confirm school assignments for this home.
- $231,1002 bd2 ba1.6k sqft1623 W Broadway Blvd APT 21, Sedalia, MO 65301Off Market
- $226,9002 bd2 ba1.6k sqft1623 W Broadway Blvd #20, Sedalia, MO 65301Off Market
- $306,3002 bd2 ba1.8k sqft1623 W Broadway Blvd #18, Sedalia, MO 65301Off Market
- $240,7002 bd2 ba1.7k sqft1623 W Broadway Blvd APT 19, Sedalia, MO 65301Off Market
- $215,9003 bd3 ba1.9k sqft1623 W Broadway Blvd APT 15, Sedalia, MO 65301Off Market
- $229,3002 bd2 ba1.6k sqft1621 W Broadway Blvd APT 17, Sedalia, MO 65301Off Market
- $224,4003 bd3 ba2.3k sqft1621 W Broadway Blvd #16, Sedalia, MO 65301Off Market
- $136,5302 bd3 ba1.8k sqft1621 W Broadway Blvd #14, Sedalia, MO 65301Off Market
A local agent can set up tours, give advice and negotiate with sellers.
A local lender can help you make sure your offer is ready when you are.
Similar homes
- $--3 bd2 ba1.5k sqft617 N Grand Ave, Sedalia, MO 65301Auction
 Auction.com 2
 - $190,0005 bd2 ba1.4k sqft1818 S Carr Ave, Sedalia, MO 65301For Sale

 MLS ID #103610, Trisha Scheidt, Real Broker LLC. WCAR MO
 - $--3 bd1 ba1.5k sqft1209 S Garfield Ave, Sedalia, MO 65301Auction
 ServiceLink Auction
 - $159,9003 bd1 ba1.2k sqft1617 S Missouri Ave, Sedalia, MO 65301For Sale
 MLS ID #103423, Kelly Heimbach, RE/MAX of Sedalia. WCAR MO
 - $189,9003 bd2 ba1.6k sqft604 W Broadway Blvd, Sedalia, MO 65301For SaleMLS ID #102506, BILLIE J BARNES, RE/MAX of Sedalia. WCAR MO
- $--3 bd1 ba996 sqft3871 McVey Rd, Sedalia, MO 65301AuctionAuction.com 1
- $244,9003 bd2 ba1.8k sqft2700 Skyline Dr, Sedalia, MO 65301For SaleMLS ID #103758, Kelly Heimbach, RE/MAX of Sedalia. WCAR MO
- $178,5002 bd1 ba1.2k sqft620 N Grand Ave, Sedalia, MO 65301For SaleMLS ID #103411, Cecy Resendiz, Premier Realty Group. WCAR MO
- $199,9003 bd1 ba1.2k sqft2509 Wing Ave, Sedalia, MO 65301For SaleMLS ID #11865237, Justin Hubbs, BigIron Realty. My State MLS
- $--3 bd1 ba1k sqft2806 Wesley Ct, Sedalia, MO 65301AuctionAuction.com 2
- $152,5003 bd1 ba1.1k sqft923 E 10th St, Sedalia, MO 65301For SaleMLS ID #102862, MARK A POHL, TheHomesTour.com and TheCommercialTour.com and TheLandTour.com. WCAR MO
- $145,0003 bd2 ba1k sqft418 E 15th St, Sedalia, MO 65301For SaleMLS ID #2596532, TJ Culler, Optimum Realty Group LLC. Heartland MLS as distributed by MLS GRID
- $219,0004 bd3 ba1.6k sqft107 E Morgan St, Sedalia, MO 65301For SaleMLS ID #103459, Ashlee E Martin, Coldwell Banker Freedom Group. WCAR MO
- $229,0003 bd2 ba1.4k sqft1217 S Sneed Ave, Sedalia, MO 65301For SaleMLS ID #103402, Angie Yeager, RE/MAX of Sedalia. WCAR MO
- $219,9004 bd2 ba1.9k sqft602 S Washington Ave, Sedalia, MO 65301For SaleMLS ID #103116, OLGA OSTAPENKO, TheHomesTour.com and TheCommercialTour.com and TheLandTour.com. WCAR MO
- $225,0003 bd2 ba1.4k sqft906 E 4th St, Sedalia, MO 65301For SaleMLS ID #2598318, Terry Burks, Veterans Realty. Heartland MLS as distributed by MLS GRID
- $94,0002 bd1 ba994 sqft1704 S Missouri Ave, Sedalia, MO 65301For Sale
 MLS ID #26-288, Beverly L Larsen, Beverly Real Estate. Central Missouri BOR
 - $210,0003 bd3 ba1.3k sqft903 S Murray Ave, Sedalia, MO 65301For SaleMLS ID #102736, Paul Beard, R. Paul Beard Broker. WCAR MO
- $245,0004 bd3 ba2.6k sqft420 S Grand Ave, Sedalia, MO 65301For SaleMLS ID #2622057, Jennifer Jellum, RE/MAX Central. Heartland MLS as distributed by MLS GRID
- $225,0003 bd2 ba1.5k sqft4000 Cardinal Cir, Sedalia, MO 65301For SaleMLS ID #103310, Vanessa Bearce, Premier Realty Group. WCAR MO
