Spacious Home and Large double lot, in The Heart of Sedalia. Quaint Front porch, Entrance with stairwell and Living room with bay wall of windows. Formal dining room with lots of natural light and ceiling fan. Large kitchen with beautiful cabinets, tiled floors, granite counters and stainless steel appliances. Main level also offers an Office space, full bath and mud room. 4 Bedrooms on the upper level, second full bath and laundry room. Dual zoned Heating and cooling system, maintenance free vinyl exterior and thermal pane vinyl windows. Fantastic fenced backyard with carport for 2 vehicles, back deck, large patio and storage building. Close to the Historical downtown, The Katy Trail and just a few blocks from grocery shopping, restaurants and lots of new development.
For sale
Price cut: $20K (9/9)
$199,900
602 S Washington Ave, Sedalia, MO 65301
4beds
1,984sqft
Single Family Residence
Built in 1900
0.27 Acres Lot
$-- Zestimate®
$101/sqft
$-- HOA
What's special
Fantastic fenced backyardBack deckLarge double lotEntrance with stairwellGranite countersSpacious homeQuaint front porch
- 166 days
- 367
- 40
Zillow last checked:
Listing updated:
Listed by:
OLGA OSTAPENKO 660-473-0660,
TheHomesTour.com and TheCommercialTour.com and TheLandTour.com 660-827-4435
Source: WCAR MO,MLS#: 103116
Facts & features
Interior
Bedrooms & bathrooms
- Bedrooms: 4
- Bathrooms: 2
- Full bathrooms: 2
Rooms
- Room types: Dining Room
Primary bedroom
- Description: Ceiling Fan
- Level: Upper
- Area: 225
- Dimensions: 11.25 x 20
Bedroom 2
- Level: Upper
- Area: 114.85
- Dimensions: 12.42 x 9.25
Bedroom 3
- Level: Upper
- Area: 107.63
- Dimensions: 10.5 x 10.25
Bedroom 4
- Level: Upper
- Area: 117.17
- Dimensions: 9.25 x 12.67
Dining room
- Description: Ceiling Fan, Lots Of Natural Light
- Level: Main
- Area: 188.06
- Dimensions: 12.75 x 14.75
Family room
- Description: Could Be Play Room Or Office
- Level: Main
- Area: 131.54
- Dimensions: 12.75 x 10.25
Kitchen
- Description: All Appliances, Tiled Floors, Granite Counters
- Features: Cabinets Wood
- Level: Main
- Area: 171.76
- Dimensions: 12.42 x 13.83
Living room
- Description: Bay Wall Of Windows
- Level: Main
Heating
- Electric
Cooling
- Central Air, Electric
Appliances
- Included: Dishwasher, Microwave, Electric Oven/Range, Electric Water Heater
- Laundry: Upper Level
Features
- Flooring: Tile
- Windows: Thermal/Multi-Pane, Tilt-In, Drapes/Curtains/Rods: All Stay
- Basement: Full
- Has fireplace: No
Interior area
- Total structure area: 2,946
- Total interior livable area: 1,984 sqft
- Finished area above ground: 1,984
Property
Parking
- Total spaces: 2
- Parking features: Carport
- Garage spaces: 2
- Has carport: Yes
Features
- Levels: 2+ Stories
- Stories: 2
- Patio & porch: Deck, Patio, Covered
- Fencing: Back Yard,Full,Wood,Privacy
Lot
- Size: 0.27 Acres
- Dimensions: 87 x 135
Details
- Parcel number: 152003238009000
Construction
Type & style
- Home type: SingleFamily
- Property subtype: Single Family Residence
Materials
- Vinyl Siding
- Roof: Composition
Condition
- New construction: No
- Year built: 1900
Utilities & green energy
- Electric: 220 Volts
- Gas: City Gas
- Sewer: Public Sewer
- Water: Public
Green energy
- Energy efficient items: Ceiling Fans
Community & HOA
Community
- Subdivision: See S, T, R
HOA
- Has HOA: No
Location
- Region: Sedalia
Financial & listing details
- Price per square foot: $101/sqft
- Tax assessed value: $55,210
- Annual tax amount: $645
- Price range: $199.9K - $199.9K
- Date on market: 5/12/2026
- Road surface type: Asphalt
Estimated market value
Not available
Estimated sales range
Not available
Not available
Price history
| Date | Event | Price |
|---|---|---|
| 9/9/2026 | Price change | $199,900-9.1%$101/sqft |
Source:  WCAR MO #103116 Report a problem WCAR MO #103116 Report a problem | ||
| 7/22/2026 | Price change | $219,900-2.3%$111/sqft |
Source: WCAR MO #103116 Report a problem | ||
| 5/12/2026 | Listed for sale | $225,000$113/sqft |
Source: WCAR MO #103116 Report a problem | ||
Public tax history
| Year | Property taxes | Tax assessment |
|---|---|---|
| 2025 | $645 +3.7% | $10,490 +4.3% |
| 2024 | $622 +0.6% | $10,060 |
| 2023 | $618 +2% | $10,060 +2% |
| 2022 | $606 +1% | $9,860 |
| 2021 | $600 | $9,860 +78.3% |
| 2020 | -- | $5,530 +26.8% |
| 2019 | -- | $4,360 +23.5% |
| 2018 | $215 | $3,530 |
| 2017 | $215 +1.7% | $3,530 |
| 2016 | $212 | $3,530 |
| 2015 | $212 -0.3% | $3,530 -30.1% |
| 2014 | $212 -29.1% | $5,050 |
| 2013 | $299 | $5,050 |
| 2012 | -- | $5,050 |
| 2011 | -- | $5,050 |
Find assessor info on the county website
Monthly payment
Est. payment
Payment breakdown
Explore the cost of this home by adjusting the details. Changes won't be saved.Climate risks
Neighborhood: 65301
Nearby schools
Schools provided by the listing agent
- District: Sedalia Middle,Smith Cotton High,Sedalia Jr High
Source: WCAR MO. This data may not be complete. We recommend contacting the local school district to confirm school assignments for this home.
Similar homes
- $214,9004 bd3 ba1.6k sqft107 E Morgan St, Sedalia, MO 65301For Sale
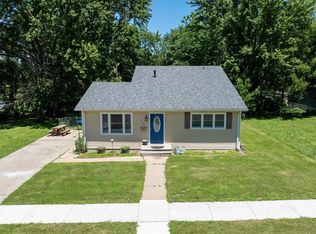
 MLS ID #103459, Ashlee E Martin, Coldwell Banker Freedom Group. WCAR MO
 - $198,0003 bd2 ba1.7k sqft1002 Herold Ave, Sedalia, MO 65301For Sale
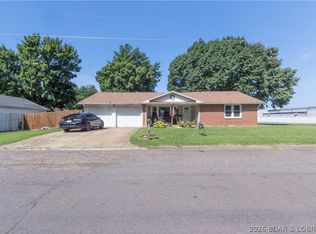 MLS ID #3589758, Harley Davis, eXp Realty LLC (LOBR). LOBR
 - $219,0004 bd3 ba2.1k sqft803 E 16th St, Sedalia, MO 65301For Sale
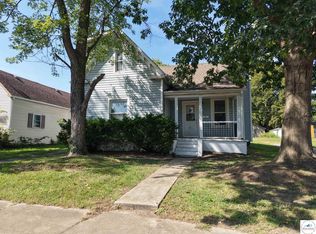 MLS ID #104048, Baylie Stevenson, LEHMAN REALTY GROUP, LLC. WCAR MO
 - $179,9003 bd2 ba1.4k sqft1320 S State Fair Blvd, Sedalia, MO 65301For Sale
 MLS ID #104070, Lisa Sell, Coldwell Banker Freedom Group. WCAR MO
 - $179,5003 bd1 ba1.2k sqft1001 W 10th St, Sedalia, MO 65301For SaleMLS ID #104172, MARK A POHL, TheHomesTour.com and TheCommercialTour.com and TheLandTour.com. WCAR MO
- $188,9003 bd1 ba1k sqft1208 E 19th St, Sedalia, MO 65301For SaleMLS ID #104421, Dena R Stockstill, RE/MAX of Sedalia. WCAR MO
- $210,0003 bd3 ba1.3k sqft903 S Murray Ave, Sedalia, MO 65301For SaleMLS ID #102736, Paul Beard, R. Paul Beard Broker. WCAR MO
- $209,9003 bd3 ba1.8k sqft2226 1st Street Ter, Sedalia, MO 65301For SaleMLS ID #103919, Kelly Heimbach, RE/MAX of Sedalia. WCAR MO
- $208,0003 bd2 ba1.4k sqft1303 W 4th St, Sedalia, MO 65301For SaleMLS ID #103843, Kelly McNeal, Pettis County Real Estate Company, LLC.. WCAR MO
- $249,0003 bd2 ba1.9k sqft1203 S Massachusetts Ave, Sedalia, MO 65301For SaleMLS ID #103963, MARK A POHL, TheHomesTour.com and TheCommercialTour.com and TheLandTour.com. WCAR MO
- $259,0004 bd3 ba1.7k sqft508 E 5th St, Sedalia, MO 65301For SaleMLS ID #103716, Kelly McNeal, Pettis County Real Estate Company, LLC.. WCAR MO
- $275,0003 bd2 ba1.7k sqft310 E 19th St, Sedalia, MO 65301For SaleMLS ID #104426, Joy A Wenner, RE/MAX of Sedalia. WCAR MO
- $249,0004 bd2 ba1.8k sqft920 S New York Ave, Sedalia, MO 65301For SaleMLS ID #103911, Nadia Fray, RE/MAX Central. WCAR MO
- $180,0003 bd2 ba1k sqft303 N Depp Ave, Sedalia, MO 65301For SaleMLS ID #103142, Robert Ekstrom, RE/MAX Heritage. WCAR MO
