Beautifully Renovated Home on a Corner Lot! Full of charm, this home offers a welcoming front porch and a foyer leading you to the Living room. New Eat in kitchen with all appliances and tiled backsplash. 2 Bedrooms on the main level, both with walk in closets. Full bath with large vanity and tiled tub/shower. Main floor also features a laundry room with built ins. Upstairs loft currently used as a third bedroom offers lots of usable space and storage. Improvements includes central heating and cooling with additional mini-split system. All new Windows, wiring, plumbing, insulation, interior doors, fixtures, waterproof flooring and more. Beautifully landscaped exterior featuring a back patio, pergola, flower beds and accent lighting for entertainment and privacy. 2 Car detached garage, storage shed and fenced area. Conveniently located on the corner of 10th St and Quincy, just a few blocks from 50 Hwy / Broadway.
Pending
Price cut: $7.5K (10/6)
$179,500
1001 W 10th St, Sedalia, MO 65301
3beds
1,296sqft
Single Family Residence
Built in 1900
8,041 Square Feet Lot
$-- Zestimate®
$139/sqft
$-- HOA
What's special
Welcoming front porchFenced areaStorage shedTiled backsplashFlower bedsBack patioBeautifully landscaped exterior
- 62 days
- 310
- 51
Zillow last checked:
Listing updated:
Listed by:
MARK A POHL 660-620-1888,
TheHomesTour.com and TheCommercialTour.com and TheLandTour.com 660-827-4435,
Rafaela Pohl 660-620-0237,
TheHomesTour.com and TheCommercialTour.com and TheLandTour.com
Source: WCAR MO,MLS#: 104172
Facts & features
Interior
Bedrooms & bathrooms
- Bedrooms: 3
- Bathrooms: 1
- Full bathrooms: 1
Primary bedroom
- Description: Walk In Closet, Ceiling Fan
- Level: Main
- Area: 178.85
- Dimensions: 13.58 x 13.17
Bedroom 2
- Description: Walk In Closet
- Level: Main
- Area: 109.91
- Dimensions: 9.92 x 11.08
Bedroom 3
- Description: Storage Area Behind Shelf
- Level: Upper
Dining room
- Description: Open To Kicthen
- Level: Main
- Area: 60.28
- Dimensions: 11.67 x 5.17
Family room
- Length: 11.67
Kitchen
- Description: New Cabinets, All Appliances
- Features: Cabinets Wood
- Level: Main
- Area: 128.33
- Dimensions: 11.67 x 11
Living room
- Description: Laminate Floor
- Level: Main
- Area: 194.33
- Dimensions: 13.25 x 14.67
Heating
- Forced Air, Natural Gas, Ductless
Cooling
- Central Air, Electric
Appliances
- Included: Dishwasher, Microwave, Electric Oven/Range, Refrigerator, Vented Exhaust Fan, Electric Water Heater
- Laundry: Main Level
Features
- Entrance Foyer
- Flooring: Laminate
- Windows: Thermal/Multi-Pane, Tilt-In, Vinyl, Drapes/Curtains/Rods: None
- Basement: Partial
- Has fireplace: No
Interior area
- Total structure area: 1,296
- Total interior livable area: 1,296 sqft
- Finished area above ground: 1,296
Property
Parking
- Total spaces: 2
- Parking features: Detached
- Garage spaces: 2
Features
- Levels: One and One Half
- Stories: 1
- Patio & porch: Patio, Covered
- Exterior features: Mailbox
- Fencing: Back Yard,Chain Link
Lot
- Size: 8,041 Square Feet
- Dimensions: 67 x 120
Details
- Additional structures: Shed(s)
- Parcel number: 152004328001000
Construction
Type & style
- Home type: SingleFamily
- Property subtype: Single Family Residence
Materials
- Vinyl Siding
- Foundation: Block, Concrete Perimeter, Stone/Brick
- Roof: Composition
Condition
- New construction: No
- Year built: 1900
- Major remodel year: 2025
Utilities & green energy
- Electric: 220 Volts
- Gas: City Gas
- Sewer: Public Sewer
- Water: Public
Green energy
- Energy efficient items: Ceiling Fans, Electric Ignition
Community & HOA
Community
- Security: Smoke Detector(s)
- Subdivision: See S, T, R
HOA
- Has HOA: No
Location
- Region: Sedalia
Financial & listing details
- Price per square foot: $139/sqft
- Tax assessed value: $43,140
- Annual tax amount: $504
- Price range: $179.5K - $179.5K
- Date on market: 9/15/2026
- Road surface type: Asphalt
Estimated market value
Not available
Estimated sales range
Not available
Not available
Price history
| Date | Event | Price |
|---|---|---|
| 11/2/2026 | Pending sale | $179,500$139/sqft |
Source:  WCAR MO #104172 Report a problem | ||
| 10/6/2026 | Price change | $179,500-4%$139/sqft |
Source:  Heartland MLS as distributed by MLS GRID #2642399 Report a problem | ||
| 9/15/2026 | Listed for sale | $187,000-1.5%$144/sqft |
Source: WCAR MO #104172 Report a problem | ||
| 9/3/2026 | Listing removed | -- |
Source: Owner Report a problem | ||
| 9/3/2026 | Listed for sale | $189,900$147/sqft |
Source: Owner Report a problem | ||
| 8/24/2026 | Pending sale | $189,900$147/sqft |
Source: Owner Report a problem | ||
| 8/4/2026 | Listed for sale | $189,900+217%$147/sqft |
Source: Owner Report a problem | ||
| 9/25/2023 | Pending sale | $59,900$46/sqft |
Source: WCAR MO #95554 Report a problem | ||
| 9/21/2023 | Listed for sale | $59,900$46/sqft |
Source: WCAR MO #95554 Report a problem | ||
| 8/22/2023 | Pending sale | $59,900$46/sqft |
Source: WCAR MO #95554 Report a problem | ||
| 8/19/2023 | Price change | $59,900-14.3%$46/sqft |
Source: WCAR MO #95554 Report a problem | ||
| 7/12/2023 | Listed for sale | $69,900+22.6%$54/sqft |
Source: WCAR MO #95554 Report a problem | ||
| 9/1/2016 | Listing removed | $57,000$44/sqft |
Source: Complete Real Estate Service LLC #73780 Report a problem | ||
| 5/6/2016 | Listed for sale | $57,000$44/sqft |
Source: Complete Real Estate Service LLC #73780 Report a problem | ||
Public tax history
| Year | Property taxes | Tax assessment |
|---|---|---|
| 2025 | $504 +4.4% | $8,200 +5% |
| 2024 | $483 +0.6% | $7,810 |
| 2023 | $480 +2.9% | $7,810 +2.9% |
| 2022 | $467 +1% | $7,590 |
| 2021 | $462 | $7,590 |
| 2020 | -- | $7,590 |
| 2019 | -- | $7,590 -8.8% |
| 2018 | $508 | $8,320 |
| 2017 | $508 +1.7% | $8,320 |
| 2016 | $499 | $8,320 |
| 2015 | $499 -0.3% | $8,320 -5% |
| 2014 | $501 -3.6% | $8,760 |
| 2013 | $519 | $8,760 |
| 2012 | -- | $8,760 |
| 2011 | -- | $8,760 |
Find assessor info on the county website
Monthly payment
Est. payment
Payment breakdown
Explore the cost of this home by adjusting the details. Changes won't be saved.Climate risks
Neighborhood: 65301
Nearby schools
Schools provided by the listing agent
- District: Horace Mann,Smith Cotton High
Source: WCAR MO. This data may not be complete. We recommend contacting the local school district to confirm school assignments for this home.


Similar homes
- $184,9003 bd2 ba1.3k sqft1402 S Quincy Ave, Sedalia, MO 65301For Sale
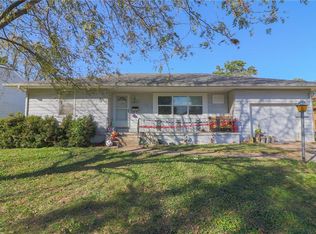 MLS ID #2649568, Amanda Gay, Homes by Darcy LLC. Heartland MLS as distributed by MLS GRID
- $179,0003 bd1 ba1.1k sqft616 N Grand Ave, Sedalia, MO 65301For Sale
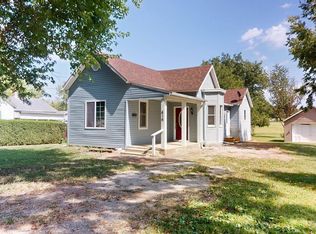
 MLS ID #104309, Cecy Resendiz, Premier Realty Group. WCAR MO
- $174,9003 bd2 ba1k sqft2000 S Ohio Ave, Sedalia, MO 65301For Sale
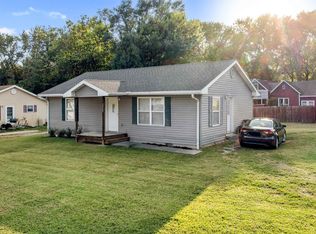 MLS ID #104197, Victoria A Kottman, Preferred Properties. WCAR MO
- $--6 bd2 ba1.9k sqft1018 W 7th St, Sedalia, MO 65301Auction
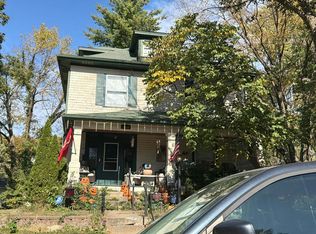 Auction.com 2
- $167,5003 bd1 ba1.2k sqft643 E 9th St, Sedalia, MO 65301For SaleMLS ID #104544, MARK A POHL, TheHomesTour.com and TheCommercialTour.com and TheLandTour.com. WCAR MO
- $183,9003 bd1 ba1k sqft1208 E 19th St, Sedalia, MO 65301For SaleMLS ID #104421, Dena R Higgins (Stockstill), RE/MAX of Sedalia. WCAR MO
- $209,9003 bd2 ba1.3k sqft1900 S Osage Ave, Sedalia, MO 65301For SaleMLS ID #104372, Nicole Perry, Premier Realty Group. WCAR MO
- $157,5002 bd1 ba1k sqft1302 E 11th St, Sedalia, MO 65301For SaleMLS ID #104518, DAVID W WIEDEMAN, RE/MAX of Sedalia. WCAR MO
- $208,0003 bd2 ba1.4k sqft1303 W 4th St, Sedalia, MO 65301For SaleMLS ID #103843, Kelly McNeal, Pettis County Real Estate Company, LLC.. WCAR MO
- $199,0003 bd3 ba1.8k sqft2226 1st Street Ter, Sedalia, MO 65301For SaleMLS ID #103919, Kelly Heimbach, RE/MAX of Sedalia. WCAR MO
- $145,0003 bd1 ba903 sqft1011 S Harrison Ave, Sedalia, MO 65301For SaleMLS ID #104538, Kelly Heimbach, RE/MAX of Sedalia. WCAR MO
- $245,0003 bd2 ba1.1k sqft1512 S Quincy Ave, Sedalia, MO 65301For SaleMLS ID #103496, Rhonda Ahern, Premier Realty Group. WCAR MO
- $254,0003 bd2 ba1.6k sqft422 S Quincy Ave, Sedalia, MO 65301For SaleMLS ID #104580, Samantha Bean, RE/MAX of Sedalia. WCAR MO
- $154,9002 bd1 ba966 sqft1208 E 9th St, Sedalia, MO 65301For SaleMLS ID #104430, JULIE A NAYLOR, Premier Realty Group. WCAR MO
- $214,9004 bd3 ba1.6k sqft107 E Morgan St, Sedalia, MO 65301For SaleMLS ID #103459, Ashlee E Martin, Coldwell Banker Freedom Group. WCAR MO
- $135,0002 bd1 ba867 sqft1905 E 6th St, Sedalia, MO 65301For SaleMLS ID #103881, Ashlee E Martin, Coldwell Banker Freedom Group. WCAR MO
- $185,0002 bd2 ba1.2k sqft1619 W Broadway Blvd, Sedalia, MO 65301For SaleMLS ID #103771, BILLIE J BARNES, RE/MAX of Sedalia. WCAR MO
- $240,0003 bd2 ba1.1k sqft314 N Hill Ave, Sedalia, MO 65301For SaleMLS ID #104517, Ashlee E Martin, Coldwell Banker Freedom Group. WCAR MO
