Welcome home to this beautifully updated 2-bedroom, 1.5-bath condo in desirable Embassy Park! Offering nearly 1,200 square feet of comfortable living space, this move-in ready property combines stylish updates with low-maintenance living. Step inside to find fresh paint and newer luxury vinyl plank flooring throughout, creating a clean and inviting feel. The galley-style kitchen features white cabinetry, stainless steel appliances, and convenient access to the adjacent laundry room. Just off the kitchen, the dining area showcases a charming built-in buffet and flows seamlessly into the spacious living room complete with a cozy fireplace. From there, step outside to your private fenced patio — the perfect spot to relax or entertain while enjoying added privacy. Down the hallway, you’ll find a generously sized guest bedroom and a beautifully updated full bathroom featuring a walk-in shower. Across the hall, the primary suite offers its own private half bath for added convenience. Additional highlights include an oversized one-car garage and a basement storage room that houses the furnace and water heater, providing extra storage space rarely found in condo living. Enjoy the ease of maintenance-free living with an HOA fee of $250 per month covering exterior maintenance and upkeep, allowing you more time to simply enjoy your home. This well-maintained condo offers comfort, convenience, and an ideal location all in one package!
Pending
Price increase: $5K (7/24)
$180,000
1619 W Broadway Blvd, Sedalia, MO 65301
2beds
1,196sqft
:
Get pre-qualified$1,418/mo
Townhouse
Built in 1985
3,920 Square Feet Lot
$-- Zestimate®
$151/sqft
$200/mo HOA
What's special
Cozy fireplacePrivate fenced patioFresh paintGenerously sized guest bedroomGalley-style kitchenStainless steel appliancesCharming built-in buffet
- 68 days |
- 133 |
- 15 |
Zillow last checked:
Listing updated:
Listed by:
Angie Yeager 660-473-1190,
RE/MAX of Sedalia 660-826-9911
Source: WCAR MO,MLS#: 103212
Facts & features
Interior
Bedrooms & bathrooms
- Bedrooms: 2
- Bathrooms: 2
- Full bathrooms: 1
- 1/2 bathrooms: 1
Rooms
- Room types: Master Bathroom
Kitchen
- Features: Cabinets Wood
Heating
- Forced Air, Electric
Cooling
- Central Air, Electric
Appliances
- Included: Dishwasher, Electric Oven/Range, Refrigerator, Electric Water Heater
Features
- Windows: Drapes/Curtains/Rods: Some Stay
- Basement: Partial
- Number of fireplaces: 1
- Fireplace features: Electric, Living Room
Interior area
- Total structure area: 1,794
- Total interior livable area: 1,196 sqft
- Finished area above ground: 1,196
Property
Parking
- Total spaces: 1
- Parking features: Detached, Garage Door Opener
- Garage spaces: 1
Features
- Patio & porch: Patio
- Exterior features: Mailbox
- Fencing: Patio,Privacy
Lot
- Size: 3,920 Square Feet
Details
- Other equipment: Intercom
Construction
Type & style
- Home type: Townhouse
- Architectural style: Ranch
- Property subtype: Townhouse
Materials
- Brick
- Foundation: Concrete Perimeter
Condition
- New construction: No
- Year built: 1985
- Major remodel year: 2024
Utilities & green energy
- Electric: Supplier: Evergy, 220 Volts in Laundry, 220 Volts
- Gas: City Gas
- Sewer: Public Sewer
- Water: Public
Community & HOA
Community
- Subdivision: See S, T, R
HOA
- Has HOA: Yes
- HOA fee: $200 monthly
Location
- Region: Sedalia
Financial & listing details
- Price per square foot: $151/sqft
- Price range: $180K - $180K
- Date on market: 5/22/2026
Estimated market value
Not available
Estimated sales range
Not available
Not available
Price history
| Date | Event | Price |
|---|---|---|
| 7/24/2026 | Price change | $185,000+2.8%$155/sqft |
Source:  WCAR MO #103771 Report a problem WCAR MO #103771 Report a problem | ||
| 7/7/2026 | Pending sale | $180,000$151/sqft |
Source: WCAR MO #103212 Report a problem | ||
| 7/6/2026 | Price change | $180,000-2.7%$151/sqft |
Source: WCAR MO #103212 Report a problem | ||
| 5/22/2026 | Listed for sale | $185,000+8.8%$155/sqft |
Source: WCAR MO #103212 Report a problem | ||
| 12/5/2025 | Sold | -- |
Source: WCAR MO #101444 Report a problem | ||
| 10/20/2025 | Pending sale | $170,000$142/sqft |
Source: WCAR MO #101444 Report a problem | ||
| 9/18/2025 | Listed for sale | $170,000$142/sqft |
Source: WCAR MO #101444 Report a problem | ||
| 5/16/2025 | Sold | -- |
Source: WCAR MO #99065 Report a problem | ||
| 3/22/2025 | Pending sale | $170,000$142/sqft |
Source: WCAR MO #99065 Report a problem | ||
| 12/15/2024 | Listed for sale | $170,000$142/sqft |
Source: WCAR MO #99065 Report a problem | ||
| 12/2/2024 | Pending sale | $170,000$142/sqft |
Source: WCAR MO #99065 Report a problem | ||
| 11/21/2024 | Price change | $170,000+9.7%$142/sqft |
Source: WCAR MO #99065 Report a problem | ||
| 3/30/2023 | Pending sale | $155,000+0.1%$130/sqft |
Source: WCAR MO #94102 Report a problem | ||
| 2/1/2023 | Price change | $154,900-0.1%$130/sqft |
Source: WCAR MO #94333 Report a problem | ||
| 12/14/2022 | Listed for sale | $155,000$130/sqft |
Source: WCAR MO #94102 Report a problem | ||
Public tax history
Tax history is unavailable.
Monthly payment
Est. payment
Payment breakdown
Explore the cost of this home by adjusting the details. Changes won't be saved.Climate risks
Neighborhood: 65301
Nearby schools
GreatSchools rating
- 4/10Heber Hunt Elementary SchoolGrades: K-4Distance: 0.2 mi
- 6/10Smith Cotton Junior High SchoolGrades: 6-8Distance: 1.2 mi
- 5/10Smith-Cotton High SchoolGrades: 9-12Distance: 2.3 mi
Schools provided by the listing agent
- District: Heber Hunt,Sedalia Middle,Smith Cotton High,Sedalia Jr High
Source: WCAR MO. This data may not be complete. We recommend contacting the local school district to confirm school assignments for this home.
- $145,3803 bd2 ba1.5k sqft1619 W Broadway Blvd APT 11, Sedalia, MO 65301Off Market
- $246,7003 bd2 ba1.5k sqft1619 W Broadway Blvd #1, Sedalia, MO 65301Off Market
- $124,6002 bd2 ba1.3k sqft1619 W Broadway Blvd APT 10, Sedalia, MO 65301Off Market

- $228,7002 bd2 ba1.5k sqft1619 W Broadway Blvd APT 12, Sedalia, MO 65301Off Market

- $245,3004 bd2 ba1.5k sqft1619 W Broadway Blvd APT 2, Sedalia, MO 65301Off Market
- $201,0002 bd2 ba1.3k sqft1619 W Broadway Blvd APT 4, Sedalia, MO 65301Off Market
- $193,9002 bd2 ba1.1k sqft1619 W Broadway Blvd APT 5, Sedalia, MO 65301Off Market
- $205,1002 bd2 ba1.2k sqft1619 W Broadway Blvd APT 6, Sedalia, MO 65301Off Market
A local agent can set up tours, give advice and negotiate with sellers.
A local lender can help you make sure your offer is ready when you are.
Similar homes
- $179,9002 bd1 ba1k sqft1901 S Stewart Ave, Sedalia, MO 65301For Sale
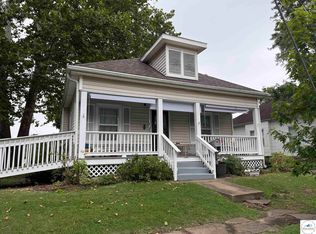
 MLS ID #103765, BILLIE J BARNES, RE/MAX of Sedalia. WCAR MO
 - $178,5002 bd1 ba1.2k sqft620 N Grand Ave, Sedalia, MO 65301For Sale
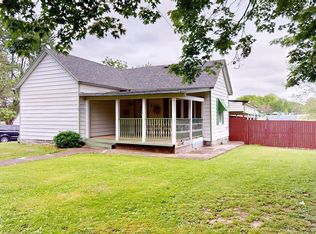 MLS ID #103411, Cecy Resendiz, Premier Realty Group. WCAR MO
 - $190,0005 bd2 ba1.4k sqft1818 S Carr Ave, Sedalia, MO 65301For Sale
 MLS ID #103610, Trisha Scheidt, Real Broker LLC. WCAR MO
 - $--3 bd2 ba1.5k sqft617 N Grand Ave, Sedalia, MO 65301Auction
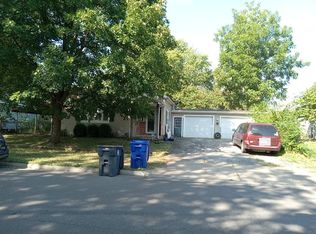 Auction.com 2
 - $225,0003 bd2 ba1.4k sqft1217 S Sneed Ave, Sedalia, MO 65301For SaleMLS ID #103402, Angie Yeager, RE/MAX of Sedalia. WCAR MO
- $189,9003 bd2 ba1.6k sqft604 W Broadway Blvd, Sedalia, MO 65301For SaleMLS ID #102506, BILLIE J BARNES, RE/MAX of Sedalia. WCAR MO
- $--3 bd1 ba996 sqft3871 McVey Rd, Sedalia, MO 65301AuctionAuction.com 1
- $--3 bd1 ba1k sqft2806 Wesley Ct, Sedalia, MO 65301AuctionAuction.com 2
- $--3 bd1 ba1.5k sqft1209 S Garfield Ave, Sedalia, MO 65301AuctionServiceLink Auction
- $199,9003 bd1 ba1.2k sqft2509 Wing Ave, Sedalia, MO 65301For SaleMLS ID #11865237, Justin Hubbs, BigIron Realty. My State MLS
- $214,9004 bd3 ba1.6k sqft107 E Morgan St, Sedalia, MO 65301For SaleMLS ID #103459, Ashlee E Martin, Coldwell Banker Freedom Group. WCAR MO
- $159,5002 bd2 ba924 sqft4101 Briarwood Dr, Sedalia, MO 65301For SaleMLS ID #103575, Victoria A Kottman, Preferred Properties. WCAR MO
- $149,9003 bd1 ba1.2k sqft1617 S Missouri Ave, Sedalia, MO 65301For SaleMLS ID #103423, Kelly Heimbach, RE/MAX of Sedalia. WCAR MO
- $210,0003 bd3 ba1.3k sqft903 S Murray Ave, Sedalia, MO 65301For SaleMLS ID #102736, Paul Beard, R. Paul Beard Broker. WCAR MO
- $152,5003 bd1 ba1.1k sqft923 E 10th St, Sedalia, MO 65301For SaleMLS ID #102862, MARK A POHL, TheHomesTour.com and TheCommercialTour.com and TheLandTour.com. WCAR MO
- $268,0003 bd2 ba1.1k sqft1512 S Quincy Ave, Sedalia, MO 65301For SaleMLS ID #103496, Rhonda Ahern, Premier Realty Group. WCAR MO
- $225,0003 bd2 ba1.4k sqft906 E 4th St, Sedalia, MO 65301For SaleMLS ID #2598318, Terry Burks, Veterans Realty. Heartland MLS as distributed by MLS GRID
- $145,0003 bd2 ba1k sqft418 E 15th St, Sedalia, MO 65301For SaleMLS ID #2596532, TJ Culler, Optimum Realty Group LLC. Heartland MLS as distributed by MLS GRID
- $257,5004 bd2 ba1.4k sqft2510 Kay Ave, Sedalia, MO 65301For SaleMLS ID #103326, Nicole Perry, Premier Realty Group. WCAR MO
- $145,0003 bd1 ba980 sqft603 S New York Ave, Sedalia, MO 65301For SaleMLS ID #103581, Cecy Resendiz, Premier Realty Group. WCAR MO
