Let’s go to the post office and get your “Change of Address” paperwork filled out because you do not want to miss out on this beautifully maintained townhome in this 55 plus community that is move-in ready and sits on a corner lot in Brooking Park Village. This home has been touched from top to bottom with interior upgrades that are practical and stylish. The stylish paint colors add light and depth to this home. The brightly painted kitchen with updated hardware, quartz countertops, and stainless-steel appliances complete this dining space. A thoughtful upgrade to the main bathroom includes a walk-in shower. Enjoy your morning coffee in the comfort of the screened-in back porch surrounded by a wooden privacy fence or on the front porch with a shaded view of a nearby lake. The roof was replaced in 2024, the exterior repainted in 2025 , and stainless steel gutter guards added in 2025. The HOA provides weekly trash pickup service and lawn care, gutter and snow removal as needed, and some exterior maintenance. Up to $500 of a home warranty can be provided to add piece of mind. This is one of the prettiest townhomes in this community. Don’t miss the opportunity to make it yours. Some of the photos included in this listing maybe AI enhanced or resized.
Pending
$159,500
4101 Briarwood Dr, Sedalia, MO 65301
2beds
924sqft
Single Family Residence
Built in 1977
-- sqft lot
$-- Zestimate®
$173/sqft
$205/mo HOA
What's special
Screened-in back porchWooden privacy fenceQuartz countertopsBrightly painted kitchenUpdated hardwareStainless-steel appliancesCorner lot
- 48 days |
- 549 |
- 19 |
Zillow last checked:
Listing updated:
Listed by:
Victoria A Kottman 660-473-6516,
Preferred Properties 660-827-3550
Source: WCAR MO,MLS#: 103575
Facts & features
Interior
Bedrooms & bathrooms
- Bedrooms: 2
- Bathrooms: 2
- Full bathrooms: 1
- 1/2 bathrooms: 1
Rooms
- Room types: Sun Room
Primary bedroom
- Level: Main
Bedroom 2
- Level: Main
Dining room
- Level: Main
Kitchen
- Features: Cabinets Wood
- Level: Main
Living room
- Level: Main
Heating
- Forced Air, Electric, Heat Pump
Cooling
- Central Air, Electric
Appliances
- Included: Dishwasher, Microwave, Electric Oven/Range, Refrigerator, Dryer, Washer, Electric Water Heater
- Laundry: In Garage
Features
- Flooring: Laminate
- Windows: Aluminum Frames, Wood Frames, Drapes/Curtains/Rods: All Stay
- Basement: Crawl Space
- Has fireplace: No
Interior area
- Total structure area: 924
- Total interior livable area: 924 sqft
- Finished area above ground: 924
Property
Parking
- Total spaces: 1
- Parking features: Attached, Garage Door Opener
- Attached garage spaces: 1
Accessibility
- Accessibility features: Walk In Shower
Features
- Patio & porch: Screened
- Exterior features: Mailbox
- Fencing: Partial,Wood,Privacy
Details
- Parcel number: 163008301031002
- Special conditions: Standard
Construction
Type & style
- Home type: SingleFamily
- Architectural style: Other
- Property subtype: Single Family Residence
Materials
- Brick, Wood Siding
- Foundation: Concrete Perimeter
- Roof: Composition
Condition
- New construction: No
- Year built: 1977
- Major remodel year: 2024
Utilities & green energy
- Electric: 220 Volts in Laundry, 220 Volts
- Sewer: Sewage Treatment Plant
- Water: Well Community
Green energy
- Energy efficient items: Ceiling Fans, Thermostat
Community & HOA
Community
- Subdivision: Brooking Park V
HOA
- Has HOA: Yes
- HOA fee: $205 monthly
Location
- Region: Sedalia
Financial & listing details
- Price per square foot: $173/sqft
- Tax assessed value: $62,770
- Annual tax amount: $593
- Price range: $159.5K - $159.5K
- Date on market: 7/5/2026
- Road surface type: Asphalt
Estimated market value
Not available
Estimated sales range
Not available
Not available
Price history
| Date | Event | Price |
|---|---|---|
| 8/6/2026 | Pending sale | $159,500$173/sqft |
Source:  WCAR MO #103575 Report a problem WCAR MO #103575 Report a problem | ||
| 7/5/2026 | Price change | $159,500+41.3%$173/sqft |
Source: WCAR MO #103575 Report a problem | ||
| 2/12/2024 | Pending sale | $112,900$122/sqft |
Source: WCAR MO #96789 Report a problem | ||
| 1/19/2024 | Listed for sale | $112,900$122/sqft |
Source: WCAR MO #96789 Report a problem | ||
| 11/12/2021 | Sold | -- |
Source: Agent Provided Report a problem | ||
Public tax history
| Year | Property taxes | Tax assessment |
|---|---|---|
| 2025 | $593 +4.4% | $11,920 +5.5% |
| 2024 | $568 +0% | $11,300 |
| 2023 | $568 +0.5% | $11,300 +0.4% |
| 2022 | $565 +0.2% | $11,250 |
| 2021 | $564 | $11,250 |
| 2020 | -- | $11,250 |
| 2019 | -- | $11,250 +36% |
| 2018 | $433 | $8,270 |
| 2017 | $433 -14% | $8,270 -14.4% |
| 2016 | $504 | $9,660 |
| 2015 | $504 +0.4% | $9,660 -0.1% |
| 2014 | $502 +0.3% | $9,670 |
| 2013 | $500 | $9,670 |
| 2012 | -- | $9,670 |
| 2011 | -- | $9,670 |
Find assessor info on the county website
Monthly payment
Est. payment
Payment breakdown
Explore the cost of this home by adjusting the details. Changes won't be saved.Climate risks
Neighborhood: 65301
Nearby schools
GreatSchools rating
- 5/10Smithton Elementary SchoolGrades: PK-6Distance: 3.2 mi
- 4/10Smithton High SchoolGrades: 7-12Distance: 3.3 mi
Schools provided by the listing agent
- District: Smithton
Source: WCAR MO. This data may not be complete. We recommend contacting the local school district to confirm school assignments for this home.
- $117,2002 bd1 ba1k sqft4103 Briarwood Dr, Sedalia, MO 65301Off Market
- $106,5002 bd1 ba950 sqft142 Briarwood Dr, Sedalia, MO 65301Off Market
- $101,8002 bd2 ba924 sqft4000 Southlake Cir, Sedalia, MO 65301Off Market
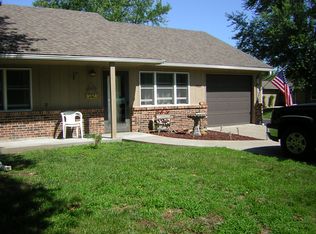
- $--2 bd2 ba924 sqft4002 Southlake Cir, Sedalia, MO 65301Sold
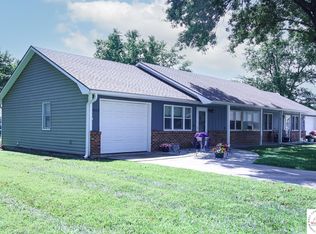
- $--2 bd2 ba1.1k sqft4105 Briarwood Dr, Sedalia, MO 65301Sold
- $148,3002 bd2 ba1.3k sqft5102 Southlake Dr, Sedalia, MO 65301Off Market
- $127,8003 bd2 ba1.3k sqft4100 Briarwood Dr, Sedalia, MO 65301Off Market
- $120,5002 bd2 ba1k sqft4102 Briarwood Dr, Sedalia, MO 65301Off Market
A local agent can set up tours, give advice and negotiate with sellers.
A local lender can help you make sure your offer is ready when you are.
Similar homes
- $--3 bd1 ba996 sqft3871 McVey Rd, Sedalia, MO 65301Auction
 Auction.com 1
 - $160,0003 bd1 ba1k sqft1615 S Engineer Ave, Sedalia, MO 65301For Sale

 MLS ID #103870, Kelly McNeal, Pettis County Real Estate Company, LLC.. WCAR MO
 - $139,9002 bd1 ba867 sqft1905 E 6th St, Sedalia, MO 65301For Sale
 MLS ID #103881, Ashlee E Martin, Coldwell Banker Freedom Group. WCAR MO
 - $127,5002 bd1 ba894 sqft1418 E 7th St, Sedalia, MO 65301For Sale
 MLS ID #436768, Marea Brown, POWER Realty Group, LLC. MMBOR
 - $139,9003 bd1 ba980 sqft603 S New York Ave, Sedalia, MO 65301For SaleMLS ID #103581, Cecy Resendiz, Premier Realty Group. WCAR MO
- $120,0002 bd1 ba728 sqft1413 E 14th St, Sedalia, MO 65301For SaleMLS ID #103666, Rebeca Granados, EXP Realty LLC. WCAR MO
- $210,0003 bd2 ba1.2k sqft1009 E 10th Street, Mountain Grove, MO 65711Active
 MLS ID #60330553, Teresa Bradley, 37 North Realty - Mountain Grove. SOMOMLS as distributed by MLS GRID
 - $199,0003 bd1 ba1.1k sqft504 S State Fair Blvd, Sedalia, MO 65301For Sale By Owner
- $210,0003 bd3 ba1.3k sqft903 S Murray Ave, Sedalia, MO 65301For SaleMLS ID #102736, Paul Beard, R. Paul Beard Broker. WCAR MO
- $185,0002 bd2 ba1.2k sqft1619 W Broadway Blvd, Sedalia, MO 65301For SaleMLS ID #103771, BILLIE J BARNES, RE/MAX of Sedalia. WCAR MO
- $85,0003 bd1 ba1.1k sqft110 S Quincy Ave, Sedalia, MO 65301AuctionMLS ID #11905641, Justin Hubbs, BigIron Realty. My State MLS
- $145,0002 bd2 ba1.2k sqft400 4th St, Pilot Grove, MO 65276For SaleMLS ID #436312, Jenny Lorenz Rudkin, REMAX Boone Realty. MMBOR
- $169,9003 bd2 ba1k sqft304 E Mason St, La Monte, MO 65337For SaleMLS ID #103799, Nicci Ragsdale, RE/MAX of Sedalia. WCAR MO
- $79,9002 bd1 ba808 sqft1601 Kentucky Ave, Joplin, MO 64804For SaleMLS ID #264364, Ariel Smith, KELLER WILLIAMS REALTY ELEVATE. Ozark Gateway AOR
- $140,0002 bd1 ba988 sqft110 S Walnut St, Houstonia, MO 65333For SaleMLS ID #11738955, Justin Hubbs, BigIron Realty. My State MLS
- $180,0001 bd1 ba822 sqft6453 N Circle Rd, Stover, MO 65078For SaleMLS ID #10073232, Courtney Mielke. JCMLS
- $115,0002 bd2 ba1.1k sqft501 N Cherry St, Otterville, MO 65348For SaleMLS ID #103291, RYAN D WIEDEMAN, RE/MAX of Sedalia. WCAR MO
- $229,0003 bd2 ba1.3k sqft516 Roe St, Pilot Grove, MO 65276For SaleMLS ID #436501, Jenny Lorenz Rudkin, REMAX Boone Realty. MMBOR
- $140,0004 bd2 ba1.2k sqft210 S Walnut St, Houstonia, MO 65333For SaleMLS ID #2594765, Michelle Kinnison, RE/MAX Premier Properties. Heartland MLS as distributed by MLS GRID
- $105,0002 bd1 ba831 sqft202 W Grother St, Cole Camp, MO 65325For SaleMLS ID #103058, Tiffany Gipson, Anstine Realty & Auction, LLC. WCAR MO
