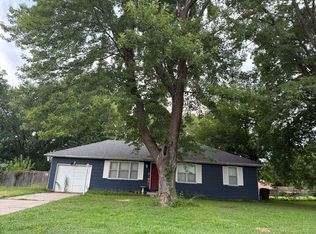
Turn-Key & Affordable! This roomy 2-bedroom, 1.5-bath, economically priced home offers comfort, space, and functionality throughout. The exterior features a roof installed in 2026, vinyl siding, a nice covered front porch, and a spacious side wood patio. Situated on a double corner lot, the property includes a 1-car garage & a storage shed. Inside, you’ll find spacious bedrooms, including a primary suite with a walk-in closet. The huge dining room provides ample space for gatherings, while the utility room is large enough to double as a home office or flex space. Move-in ready and thoughtfully laid out, this home is an excellent opportunity for future homeowners. 501 N CHERRY, OTTERVILLE. $115,000.
For sale
Price cut: $4.9K (7/8)
$115,000
501 N Cherry St, Otterville, MO 65348
2beds
1,183sqft
Single Family Residence
Built in 1883
10,349 Square Feet Lot
$-- Zestimate®
$97/sqft
$-- HOA
What's special
Nice covered front porchDouble corner lotSpacious bedroomsStorage shedSpacious side wood patioVinyl siding
- 75 days |
- 204 |
- 9 |
Zillow last checked:
Listing updated:
Listed by:
RYAN D WIEDEMAN 660-287-7990,
RE/MAX of Sedalia 660-826-9911,
DAVID W WIEDEMAN 660-620-2052,
RE/MAX of Sedalia
Source: WCAR MO,MLS#: 103291
Facts & features
Interior
Bedrooms & bathrooms
- Bedrooms: 2
- Bathrooms: 2
- Full bathrooms: 1
- 1/2 bathrooms: 1
Rooms
- Room types: Dining Room
Primary bedroom
- Level: Main
- Area: 157.76
- Dimensions: 11.6 x 13.6
Bedroom 2
- Description: Front Room
- Level: Main
- Area: 152.95
- Dimensions: 11.5 x 13.3
Dining room
- Level: Main
- Area: 180.88
- Dimensions: 13.6 x 13.3
Family room
- Length: 13.6
Kitchen
- Features: Cabinets Wood
- Level: Main
- Area: 133.4
- Dimensions: 11.6 x 11.5
Living room
- Level: Main
- Area: 166.25
- Dimensions: 12.5 x 13.3
Heating
- Natural Gas
Cooling
- Central Air
Appliances
- Included: Gas Oven/Range, Gas Water Heater
- Laundry: Main Level
Features
- Flooring: Carpet, Vinyl
- Windows: Some, Thermal/Multi-Pane, Drapes/Curtains/Rods: All Stay
- Has basement: No
- Has fireplace: No
Interior area
- Total structure area: 1,183
- Total interior livable area: 1,183 sqft
- Finished area above ground: 1,183
Property
Parking
- Total spaces: 1
- Parking features: Detached
- Garage spaces: 1
Features
- Patio & porch: Patio, Covered
- Exterior features: Mailbox
Lot
- Size: 10,349 Square Feet
- Dimensions: 90' x 115'
Details
- Parcel number: 232003002013006000
Construction
Type & style
- Home type: SingleFamily
- Architectural style: Cottage/Bungalow
- Property subtype: Single Family Residence
Materials
- Vinyl Siding
- Roof: Composition
Condition
- New construction: No
- Year built: 1883
- Major remodel year: 2025
Utilities & green energy
- Electric: Supplier: Ameren
- Gas: Supplier: Liberty, City Gas
- Sewer: Public Sewer
- Water: Public
Community & HOA
Community
- Subdivision: See S, T, R
HOA
- Has HOA: No
Location
- Region: Otterville
Financial & listing details
- Price per square foot: $97/sqft
- Tax assessed value: $31,600
- Annual tax amount: $546
- Price range: $115K - $115K
- Date on market: 6/2/2026
- Road surface type: Asphalt
Estimated market value
Not available
Estimated sales range
Not available
Not available
Price history
| Date | Event | Price |
|---|---|---|
| 7/8/2026 | Price change | $115,000-4.1%$97/sqft |
Source:  WCAR MO #103291 Report a problem WCAR MO #103291 Report a problem | ||
| 6/2/2026 | Listed for sale | $119,900+5.7%$101/sqft |
Source: WCAR MO #103291 Report a problem | ||
| 4/24/2026 | Listing removed | $113,400$96/sqft |
Source: WCAR MO #102112 Report a problem | ||
| 4/3/2026 | Pending sale | $113,400$96/sqft |
Source: WCAR MO #102112 Report a problem | ||
| 2/24/2026 | Price change | $113,400-2.2%$96/sqft |
Source: WCAR MO #102112 Report a problem | ||
| 1/9/2026 | Listed for sale | $115,900-10.8%$98/sqft |
Source: WCAR MO #102112 Report a problem | ||
| 1/1/2026 | Listing removed | $129,900$110/sqft |
Source:  JCMLS #10070648 Report a problem JCMLS #10070648 Report a problem | ||
| 9/4/2025 | Price change | $129,900-7.1%$110/sqft |
Source: JCMLS #10070648 Report a problem | ||
| 6/24/2025 | Listed for sale | $139,900+249.8%$118/sqft |
Source: JCMLS #10070648 Report a problem | ||
| 6/25/2024 | Listing removed | -- |
Source: WCAR MO #91822 Report a problem | ||
| 6/24/2022 | Sold | -- |
Source: Agent Provided Report a problem | ||
| 5/20/2022 | Pending sale | $40,000$34/sqft |
Source: WCAR MO #91822 Report a problem | ||
| 3/9/2022 | Listed for sale | $40,000+25%$34/sqft |
Source: WCAR MO #91822 Report a problem | ||
| 3/24/2021 | Listing removed | -- |
Source: Owner Report a problem | ||
| 10/24/2018 | Listing removed | $32,000$27/sqft |
Source: Owner Report a problem | ||
| 9/4/2018 | Price change | $32,000-8.6%$27/sqft |
Source: Owner Report a problem | ||
| 5/19/2018 | Price change | $35,000-7.9%$30/sqft |
Source: Owner Report a problem | ||
| 4/24/2018 | Listed for sale | $38,000$32/sqft |
Source: Owner Report a problem | ||
Public tax history
| Year | Property taxes | Tax assessment |
|---|---|---|
| 2025 | $546 +11.7% | $6,000 +14.7% |
| 2024 | $489 +7.1% | $5,230 |
| 2023 | $456 +5.6% | $5,230 +7.6% |
| 2022 | $432 -51.4% | $4,860 |
| 2021 | $888 | $4,860 +4.7% |
| 2020 | -- | $4,640 +8.2% |
| 2018 | $496 | $4,290 |
| 2017 | $496 | $4,290 |
| 2016 | -- | $4,290 |
| 2015 | -- | $4,290 |
| 2011 | -- | $4,290 |
Find assessor info on the county website
Monthly payment
Est. payment
Payment breakdown
Explore the cost of this home by adjusting the details. Changes won't be saved.Climate risks
Neighborhood: 65348
Nearby schools
GreatSchools rating
- 6/10Otterville Elementary SchoolGrades: PK-5Distance: 0.2 mi
- 2/10Otterville High SchoolGrades: 6-12Distance: 0.2 mi
Schools provided by the listing agent
- District: Otterville,St Fair Com College
Source: WCAR MO. This data may not be complete. We recommend contacting the local school district to confirm school assignments for this home.
- $38,5003 bd2 ba1.8k sqft503 N Cherry St, Otterville, MO 65348Off Market
- $57,3002 bd-- ba1.9k sqft405 N Cherry St, Otterville, MO 65348Off Market
- $36,6002 bd-- ba1.1k sqft101 E Union Ave, Otterville, MO 65348Off Market
- $31,1002 bd1 ba120 sqft500 N Boonville St, Boonville, MO 65348Off Market
- $31,2002 bd-- ba180 sqft404 N Boonville St, Otterville, MO 65348Off Market
- $105,1002 bd-- ba1.4k sqft505 N Cherry St, Otterville, MO 65348Off Market
- $6,0001 bd-- ba-- sqft502 N Boonville St, Otterville, MO 65348Off Market
- $--2 bd1 ba-- sqft504 N Boonville St, Otterville, MO 65348Off Market
A local agent can set up tours, give advice and negotiate with sellers.
Similar homes
- $--3 bd1 ba1.1k sqft2904 Meadow Wood Dr, Sedalia, MO 65301Auction
 Auction.com 2
 - $120,0002 bd1 ba728 sqft1413 E 14th St, Sedalia, MO 65301For Sale

 MLS ID #103666, Rebeca Granados, EXP Realty LLC. WCAR MO
 - $--3 bd1 ba1k sqft2806 Wesley Ct, Sedalia, MO 65301Auction
 Auction.com 2
 - $121,0002 bd1 ba812 sqft106 W Byrd St, Tipton, MO 65081For Sale
 MLS ID #10071368, Amanda Allen. JCMLS
 - $145,0002 bd2 ba1.2k sqft400 4th St, Pilot Grove, MO 65276For SaleMLS ID #436312, Jenny Lorenz Rudkin, REMAX Boone Realty. MMBOR
- $139,9002 bd1 ba867 sqft1905 E 6th St, Sedalia, MO 65301For SaleMLS ID #103881, Ashlee E Martin, Coldwell Banker Freedom Group. WCAR MO
- $--2 bd1 ba1.5k sqft213 Moore St, Hughesville, MO 65334AuctionAuction.com 1
- $139,9003 bd1 ba980 sqft603 S New York Ave, Sedalia, MO 65301For SaleMLS ID #103581, Cecy Resendiz, Premier Realty Group. WCAR MO
- $104,9002 bd1 ba1.4k sqft1315 S Porter Ave, Sedalia, MO 65301For SaleMLS ID #102272, BILLIE J BARNES, RE/MAX of Sedalia. WCAR MO
- $170,0003 bd1 ba1k sqft1615 S Engineer Ave, Sedalia, MO 65301For SaleMLS ID #103870, Kelly McNeal, Pettis County Real Estate Company, LLC.. WCAR MO
- $85,0002 bd1 ba808 sqft1601 Kentucky Ave, Joplin, MO 64804For SaleMLS ID #264364, Ariel Smith, KELLER WILLIAMS REALTY ELEVATE. Ozark Gateway AOR
- $99,5002 bd1 ba1k sqft230 N Moreau Ave, Tipton, MO 65081For SaleMLS ID #10071933, Annamarie Hopkins. JCMLS
- $145,0002 bd1 ba994 sqft520 Merry Dale Dr, Tipton, MO 65081For SaleMLS ID #10072038, Naki Dauti. JCMLS
- $85,0003 bd1 ba1.1k sqft110 S Quincy Ave, Sedalia, MO 65301AuctionMLS ID #11905641, Justin Hubbs, BigIron Realty. My State MLS
- $170,0005 bd2 ba1.4k sqft1818 S Carr Ave, Sedalia, MO 65301For SaleMLS ID #103610, Trisha Scheidt, Real Broker LLC. WCAR MO
- $65,0003 bd2 ba1.6k sqft205 5th St, Stover, MO 65078For SaleMLS ID #3582590, Kimberly Smith, RE/MAX Lifestyles. LOBR
