Bring your vision and discover the possibilities with this 2-bedroom, 1-bath bungalow offering 812 square feet of living space on approximately 0.39 acres in Tipton! Whether you're looking for your next investment property, a renovation project, or a place to make your own, this property offers plenty of potential. The home features a functional, single-level layout with two bedrooms, a full bathroom, living room, kitchen, and convenient main-level laundry. Improvements include an installed tankless water heater, mini-split system, and gas heater. A refrigerator and range are also included. Outside is where this property really stands out! The spacious lot measures approximately 64' x 186' and offers room for outdoor activities, gardening, or future improvements. A substantial 30' x 40' pole barn ideal for a workshop, hobby area, equipment storage, or recreational toys. An additional storage shed adds even more versatility. Property is being SOLD AS IS bring your ideas today.
For sale
$119,900
106 W Byrd St, Tipton, MO 65081
2beds
812sqft
Single Family Residence
Built in 1950
0.27 Acres Lot
$-- Zestimate®
$148/sqft
$-- HOA
What's special
Mini-split systemTwo bedroomsFunctional single-level layoutGas heaterConvenient main-level laundryInstalled tankless water heater
- 9 days
- 290
- 17
Zillow last checked:
Listing updated:
Listed by:
Jill Embry-Tobin 314-540-7725,
EXP Realty LLC - Pivotal Real Estate 314-540-7725
Source: WCAR MO,MLS#: 104503
Facts & features
Interior
Bedrooms & bathrooms
- Bedrooms: 2
- Bathrooms: 1
- Full bathrooms: 1
Primary bedroom
- Level: Main
Bedroom 2
- Level: Main
Kitchen
- Level: Main
Living room
- Level: Main
Heating
- Natural Gas, Wall Furnace, Ductless
Appliances
- Included: Electric Oven/Range, Refrigerator
- Laundry: Main Level
Features
- Flooring: Laminate, Vinyl
- Basement: Crawl Space
- Has fireplace: No
Interior area
- Total structure area: 812
- Total interior livable area: 812 sqft
- Finished area above ground: 812
Property
Parking
- Total spaces: 1
- Parking features: Detached
- Garage spaces: 1
Features
- Patio & porch: Covered
Lot
- Size: 0.27 Acres
- Dimensions: 186 x 64
Details
- Additional structures: Shed(s)
- Parcel number: 085015002001027001
Construction
Type & style
- Home type: SingleFamily
- Architectural style: Cottage/Bungalow
- Property subtype: Single Family Residence
Materials
- Vinyl Siding
- Roof: Metal
Condition
- Year built: 1950
Utilities & green energy
- Gas: City Gas
- Sewer: Public Sewer
- Water: Public
Community & HOA
Community
- Subdivision: See S, T, R
HOA
- Has HOA: No
Location
- Region: Tipton
Financial & listing details
- Price per square foot: $148/sqft
- Tax assessed value: $53,200
- Annual tax amount: $636
- Price range: $119.9K - $119.9K
- Date on market: 10/29/2026
- Road surface type: Asphalt
Estimated market value
Not available
Estimated sales range
Not available
Not available
Price history
| Date | Event | Price |
|---|---|---|
| 10/29/2026 | Listed for sale | $119,900-0.9%$148/sqft |
Source:  LOBR #3591115 Report a problem | ||
| 8/29/2026 | Listing removed | $121,000$149/sqft |
Source:  JCMLS #10071368 Report a problem | ||
| 6/8/2026 | Price change | $121,000-3.2%$149/sqft |
Source: JCMLS #10071368 Report a problem | ||
| 5/3/2026 | Price change | $125,000-3.1%$154/sqft |
Source: JCMLS #10071368 Report a problem | ||
| 11/21/2025 | Price change | $129,000-2.3%$159/sqft |
Source: JCMLS #10071368 Report a problem | ||
| 10/16/2025 | Price change | $132,000-2.2%$163/sqft |
Source: JCMLS #10071368 Report a problem | ||
| 9/22/2025 | Listed for sale | $135,000+100%$166/sqft |
Source: JCMLS #10071368 Report a problem | ||
| 7/22/2022 | Sold | -- |
Source: Agent Provided Report a problem | ||
| 7/3/2022 | Pending sale | $67,500$83/sqft |
Source:  WCAR MO #92755 Report a problem | ||
| 6/17/2022 | Listed for sale | $67,500$83/sqft |
Source: WCAR MO #92755 Report a problem | ||
Public tax history
| Year | Property taxes | Tax assessment |
|---|---|---|
| 2025 | $636 +9.5% | $10,110 |
| 2024 | $581 +22.6% | $10,110 +22.1% |
| 2023 | $474 +54.8% | $8,280 +55.1% |
| 2022 | $306 +0% | $5,340 |
| 2021 | $306 -0.3% | $5,340 |
| 2020 | $307 +74.4% | $5,340 +73.4% |
| 2019 | $176 +2.4% | $3,080 |
| 2018 | $172 | $3,080 |
| 2017 | $172 | $3,080 |
| 2016 | $172 | $3,080 |
| 2015 | $172 | $3,080 |
Find assessor info on the county website
Monthly payment
Est. payment
Payment breakdown
Explore the cost of this home by adjusting the details. Changes won't be saved.Climate risks
Neighborhood: 65081
Nearby schools
Schools provided by the listing agent
- District: Syracuse-Tipton
Source: WCAR MO. This data may not be complete. We recommend contacting the local school district to confirm school assignments for this home.

Similar homes
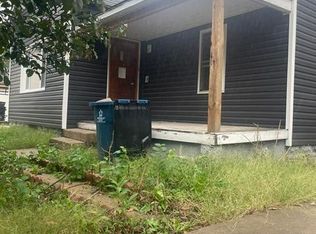
- $105,0002 bd2 ba1.1k sqft129 W Morgan St, Tipton, MO 65081For Sale
 MLS ID #10074420, Amanda Allen. JCMLS
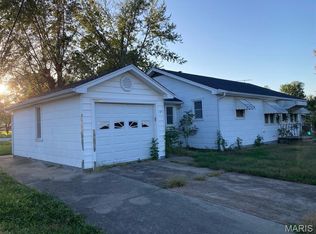
- $159,0003 bd2 ba1.1k sqft322 S Gravois Ave, Tipton, MO 65081For Sale
 MLS ID #26068110, Michael A Zouglas, REO Xpress, LLC. MARIS
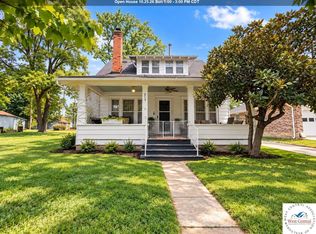
- $173,0003 bd1 ba1.1k sqft213 W Morgan St, Tipton, MO 65081For Sale
 MLS ID #104273, Jill Embry-Tobin, EXP Realty LLC - Pivotal Real Estate. WCAR MO
- $111,9002 bd2 ba1.1k sqft501 N Cherry St, Otterville, MO 65348For Sale
 MLS ID #103291, RYAN D WIEDEMAN, RE/MAX of Sedalia. WCAR MO
