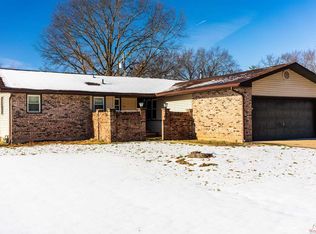
Welcome to this charming 3-bedroom, 2-bath ranch style home nestled in one of Sedalia's desirable neighborhoods! You will appreciate the inviting curb appeal and functional layout designed for everyday living. Inside you will find spacious living areas along with a versatile bonus flex space that could serve as a home office, playroom, gym, or whatever best fits your lifestyle. Step outside to a fully fenced backyard, perfect for entertaining, relaxing or letting kids and pets play freely. With its combination of comfort, flexibility, and location-this home you won't want to miss!
For sale
Price cut: $5K (10/6)
$229,900
2702 Wing Ave, Sedalia, MO 65301
3beds
1,800sqft
Single Family Residence
Built in 1973
0.25 Acres Lot
$-- Zestimate®
$128/sqft
$-- HOA
What's special
Fully fenced backyardVersatile bonus flex spaceInviting curb appeal
- 48 days
- 619
- 26
Zillow last checked:
Listing updated:
Listed by:
Deanne J Ladd 660-287-5845,
Pettis County Real Estate Company, LLC. 660-829-0661
Source: WCAR MO,MLS#: 104009
Facts & features
Interior
Bedrooms & bathrooms
- Bedrooms: 3
- Bathrooms: 2
- Full bathrooms: 2
Kitchen
- Features: Cabinets Wood
Heating
- Natural Gas
Cooling
- Central Air, Electric
Appliances
- Included: Dishwasher, Gas Water Heater
- Laundry: Main Level
Features
- Flooring: Carpet, Laminate, Tile
- Windows: Vinyl
- Basement: Crawl Space
- Has fireplace: No
Interior area
- Total structure area: 1,800
- Total interior livable area: 1,800 sqft
- Finished area above ground: 1,800
Property
Parking
- Total spaces: 1
- Parking features: Attached
- Attached garage spaces: 1
Features
- Patio & porch: Covered
- Fencing: Back Yard,Chain Link
Lot
- Size: 0.25 Acres
Details
- Parcel number: 153008303023000
Construction
Type & style
- Home type: SingleFamily
- Architectural style: Ranch
- Property subtype: Single Family Residence
Materials
- Brick, Vinyl Siding
- Roof: Other
Condition
- Year built: 1973
Utilities & green energy
- Electric: 220 Volts in Laundry, 220 Volts
- Gas: City Gas
- Sewer: Public Sewer
- Water: Public
Community & HOA
Community
- Subdivision: See S, T, R
HOA
- Has HOA: No
Location
- Region: Sedalia
Financial & listing details
- Price per square foot: $128/sqft
- Tax assessed value: $141,160
- Annual tax amount: $1,649
- Price range: $229.9K - $229.9K
- Date on market: 8/27/2026
- Road surface type: Asphalt
Estimated market value
Not available
Estimated sales range
Not available
Not available
Price history
| Date | Event | Price |
|---|---|---|
| 10/6/2026 | Price change | $229,900-2.1%$128/sqft |
Source:  WCAR MO #104009 Report a problem WCAR MO #104009 Report a problem | ||
| 9/15/2026 | Price change | $234,900-2.1%$131/sqft |
Source: WCAR MO #104009 Report a problem | ||
| 8/27/2026 | Listed for sale | $239,900$133/sqft |
Source: WCAR MO #104009 Report a problem | ||
| 8/26/2026 | Listing removed | $239,900$133/sqft |
Source: eXp Realty #103547 Report a problem | ||
| 8/14/2026 | Price change | $239,900-4%$133/sqft |
Source: WCAR MO #103547 Report a problem | ||
| 7/2/2026 | Listed for sale | $249,900+31.6%$139/sqft |
Source: WCAR MO #103547 Report a problem | ||
| 6/23/2023 | Pending sale | $189,900$106/sqft |
Source: WCAR MO #95399 Report a problem | ||
| 6/21/2023 | Contingent | $189,900$106/sqft |
Source:  LOBR #3553919 Report a problem LOBR #3553919 Report a problem | ||
| 6/19/2023 | Listed for sale | $189,900+40.8%$106/sqft |
Source: WCAR MO #95399 Report a problem | ||
| 11/18/2016 | Sold | -- |
Source: Agent Provided Report a problem | ||
| 9/27/2016 | Listed for sale | $134,900$75/sqft |
Source: PREMIER REALTY GROUP #76370 Report a problem | ||
| 7/27/2015 | Sold | -- |
Source: Agent Provided Report a problem | ||
Public tax history
| Year | Property taxes | Tax assessment |
|---|---|---|
| 2025 | $1,649 +5.1% | $26,820 +5.7% |
| 2024 | $1,570 +0.6% | $25,380 |
| 2023 | $1,560 +1.5% | $25,380 +1.5% |
| 2022 | $1,538 +1% | $25,010 |
| 2021 | $1,523 | $25,010 -1.3% |
| 2020 | -- | $25,330 |
| 2019 | -- | $25,330 +14.6% |
| 2018 | $1,349 | $22,110 |
| 2017 | $1,349 +14.5% | $22,110 +12.6% |
| 2016 | $1,179 | $19,640 |
| 2015 | $1,179 -0.3% | $19,640 +2.7% |
| 2014 | $1,182 +4.2% | $19,120 |
| 2013 | $1,134 | $19,120 |
| 2012 | -- | $19,120 |
| 2011 | -- | $19,120 |
Find assessor info on the county website
Monthly payment
Est. payment
Payment breakdown
Explore the cost of this home by adjusting the details. Changes won't be saved.Climate risks
Neighborhood: 65301
Nearby schools
Schools provided by the listing agent
- District: Sedalia 200
Source: WCAR MO. This data may not be complete. We recommend contacting the local school district to confirm school assignments for this home.
Similar homes
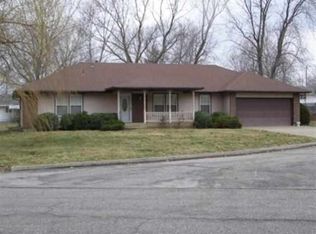
- $--4 bd3 ba2.1k sqft2613 Anderson Ave, Sedalia, MO 65301Auction
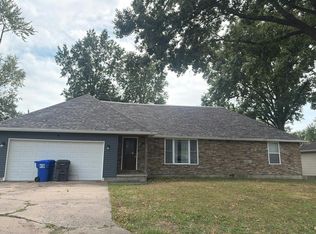 Auction.com 2
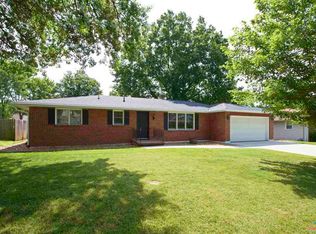
 - $290,0004 bd3 ba2.2k sqft2608 Wing Ave, Sedalia, MO 65301For Sale
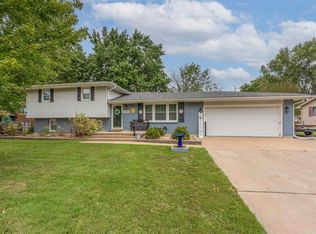
 MLS ID #104358, Dena R Stockstill, RE/MAX of Sedalia. WCAR MO
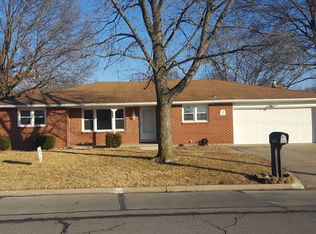
 - $245,0003 bd2 ba1.5k sqft829 Brentwood Ave, Sedalia, MO 65301For Sale
 MLS ID #104255, Terri L Hunter, Complete Real Estate Service LLC. WCAR MO
 - $235,0003 bd2 ba1.6k sqft3960 Suburban Ln, Sedalia, MO 65301For Sale
 MLS ID #104095, Terri L Hunter, Complete Real Estate Service LLC. WCAR MO
 - $245,0003 bd2 ba1.1k sqft1512 S Quincy Ave, Sedalia, MO 65301For SaleMLS ID #103496, Rhonda Ahern, Premier Realty Group. WCAR MO
- $235,0004 bd3 ba1.5k sqft1402 S Osage Ave, Sedalia, MO 65301For SaleMLS ID #103864, Nicole Perry, Premier Realty Group. WCAR MO
- $209,9003 bd3 ba1.8k sqft2226 1st Street Ter, Sedalia, MO 65301For SaleMLS ID #103919, Kelly Heimbach, RE/MAX of Sedalia. WCAR MO
- $214,9004 bd3 ba1.6k sqft107 E Morgan St, Sedalia, MO 65301For SaleMLS ID #103459, Ashlee E Martin, Coldwell Banker Freedom Group. WCAR MO
- $179,9003 bd2 ba1.4k sqft1320 S State Fair Blvd, Sedalia, MO 65301For SaleMLS ID #104070, Lisa Sell, Coldwell Banker Freedom Group. WCAR MO
- $249,0004 bd2 ba1.8k sqft920 S New York Ave, Sedalia, MO 65301For SaleMLS ID #103911, Nadia Fray, RE/MAX Central. WCAR MO
- $259,0003 bd2 ba1.9k sqft1203 S Massachusetts Ave, Sedalia, MO 65301For SaleMLS ID #103963, MARK A POHL, TheHomesTour.com and TheCommercialTour.com and TheLandTour.com. WCAR MO
- $229,0004 bd3 ba2.1k sqft803 E 16th St, Sedalia, MO 65301For SaleMLS ID #104048, Baylie Stevenson, LEHMAN REALTY GROUP, LLC. WCAR MO
- $199,9004 bd2 ba1.9k sqft602 S Washington Ave, Sedalia, MO 65301For SaleMLS ID #103116, OLGA OSTAPENKO, TheHomesTour.com and TheCommercialTour.com and TheLandTour.com. WCAR MO
- $299,9003 bd3 ba1.9k sqft22991 Highway B, Sedalia, MO 65301For SaleMLS ID #103794, Clint Schweitzer, Preferred Properties. WCAR MO
- $254,9003 bd2 ba1.6k sqft422 S Quincy Ave, Sedalia, MO 65301For SaleMLS ID #103875, Samantha Bean, RE/MAX of Sedalia. WCAR MO
- $208,0003 bd2 ba1.4k sqft1303 W 4th St, Sedalia, MO 65301For SaleMLS ID #103843, Kelly McNeal, Pettis County Real Estate Company, LLC.. WCAR MO
- $210,0003 bd3 ba1.3k sqft903 S Murray Ave, Sedalia, MO 65301For SaleMLS ID #102736, Paul Beard, R. Paul Beard Broker. WCAR MO
