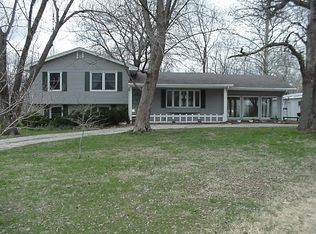
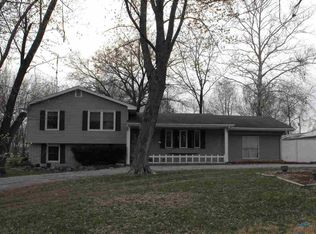
Welcome to this 3 bedroom, 1.5 bath home situated outside city limits in Southern Hills Subdivision on a spacious 0.76+/- acre lot. The living room features a faux fireplace and beautiful hardwood floors that continue through the hallway and all 3 bedrooms. The bedrooms are thoughtfully located together along with the full bathroom. A separate family room provides additional space to relax, gather, or entertain, with a storage room located just off the back. There is a wheelchair ramp to the family room, and the seller is willing to leave or remove it. The eat-in kitchen offers easy access to the laundry room and nearby half bath. Just beyond the family room, enjoy the 12x24 sunroom overlooking the backyard, an ideal spot to enjoy your morning coffee or take in the surrounding flowers and landscaping. Outside, the property truly shines with a 2-car detached garage, 30x24 shop with a 20x24 lean-to, multiple storage sheds, a circle drive, and an abundance of established landscaping. Recent improvements include a new roof installed in August 2022 and a new furnace installed in October 2023. With generous outdoor space, peaceful setting, multiple outbuildings, and plenty of room for storage, hobbies, or projects, this property offers a great opportunity just outside the city. Call now to schedule your showing!
For sale
Price cut: $14.9K (10/9)
$235,000
3960 Suburban Ln, Sedalia, MO 65301
3beds
1,680sqft
Single Family Residence
Built in 1978
0.76 Acres Lot
$-- Zestimate®
$140/sqft
$-- HOA
What's special
Multiple outbuildingsGenerous outdoor spaceMultiple storage shedsCircle driveSurrounding flowers and landscapingAbundance of established landscaping
- 43 days
- 784
- 51
Zillow last checked:
Listing updated:
Listed by:
Terri L Hunter 660-596-5093,
Complete Real Estate Service LLC 660-851-2783,
Heather L Brockman 660-596-5091,
Complete Real Estate Service LLC
Source: WCAR MO,MLS#: 104095
Facts & features
Interior
Bedrooms & bathrooms
- Bedrooms: 3
- Bathrooms: 2
- Full bathrooms: 1
- 1/2 bathrooms: 1
Rooms
- Room types: Family Room, Sun Room
Primary bedroom
- Description: Hardwood
- Level: Main
- Area: 138
- Dimensions: 12 x 11.5
Bedroom 2
- Description: Hardwood
- Level: Main
- Area: 130.33
- Dimensions: 11.5 x 11.33
Bedroom 3
- Description: Hardwood
- Level: Main
- Area: 83.71
- Dimensions: 10.25 x 8.17
Family room
- Description: Carpet/Ceiling Fan
- Level: Main
- Area: 400.92
- Width: 17
Kitchen
- Description: Eat-In Kitchen
- Features: Cabinets Wood
- Level: Main
- Area: 171.54
- Dimensions: 14.92 x 11.5
Living room
- Description: Hardwood Floors
- Level: Main
- Area: 230
- Dimensions: 20 x 11.5
Heating
- Forced Air, Propane
Cooling
- Central Air, Electric
Appliances
- Included: Gas Oven/Range, Electric Water Heater
- Laundry: Main Level
Features
- Tub Regular
- Flooring: Carpet, Wood
- Windows: Drapes/Curtains/Rods: Some Stay
- Basement: Crawl Space
- Has fireplace: No
Interior area
- Total structure area: 1,680
- Total interior livable area: 1,680 sqft
- Finished area above ground: 1,680
Property
Parking
- Total spaces: 2
- Parking features: Detached, Garage Door Opener
- Garage spaces: 2
Accessibility
- Accessibility features: Handicap Access, Accessible Approach with Ramp
Features
- Exterior features: Mailbox
Lot
- Size: 0.76 Acres
Details
- Additional structures: Shed(s)
- Parcel number: 156013000024000
- Special conditions: Standard
Construction
Type & style
- Home type: SingleFamily
- Architectural style: Ranch
- Property subtype: Single Family Residence
Materials
- Vinyl Siding
- Roof: Composition
Condition
- New construction: No
- Year built: 1978
Utilities & green energy
- Electric: 220 Volts in Laundry, 220 Volts
- Gas: Propane Tank-Rented
- Sewer: Septic Tank
- Water: Well Community
Green energy
- Energy efficient items: HVAC, Ceiling Fans
Community & HOA
Community
- Subdivision: Southern Hills
HOA
- Has HOA: No
Location
- Region: Sedalia
Financial & listing details
- Price per square foot: $140/sqft
- Tax assessed value: $128,690
- Annual tax amount: $1,330
- Price range: $235K - $235K
- Date on market: 9/7/2026
- Road surface type: Asphalt
Estimated market value
Not available
Estimated sales range
Not available
Not available
Price history
| Date | Event | Price |
|---|---|---|
| 10/9/2026 | Price change | $235,000-6%$140/sqft |
Source:  WCAR MO #104095 Report a problem WCAR MO #104095 Report a problem | ||
| 9/7/2026 | Listed for sale | $249,900$149/sqft |
Source: WCAR MO #104095 Report a problem | ||
Public tax history
| Year | Property taxes | Tax assessment |
|---|---|---|
| 2025 | $1,330 +4.6% | $24,450 +5% |
| 2024 | $1,272 +0% | $23,290 |
| 2023 | $1,272 +0.8% | $23,290 +0.8% |
| 2022 | $1,262 +0.9% | $23,110 |
| 2021 | $1,251 | $23,110 +18% |
| 2020 | -- | $19,580 |
| 2019 | -- | $19,580 +14.8% |
| 2018 | $926 | $17,060 |
| 2017 | $926 +1.2% | $17,060 |
| 2016 | $914 | $17,060 |
| 2015 | $914 0% | $17,060 -2.7% |
| 2014 | $914 -1.6% | $17,540 |
| 2013 | $929 | $17,540 |
| 2012 | -- | $17,540 |
| 2011 | -- | $17,540 |
Find assessor info on the county website
Monthly payment
Est. payment
Payment breakdown
Explore the cost of this home by adjusting the details. Changes won't be saved.Climate risks
Neighborhood: 65301
Nearby schools
Schools provided by the listing agent
- District: Sedalia Middle,Smith Cotton High,St Fair Com College,Sedalia Jr High,Sedalia 200
Source: WCAR MO. This data may not be complete. We recommend contacting the local school district to confirm school assignments for this home.
Similar homes
- $229,9003 bd2 ba1.8k sqft2702 Wing Ave, Sedalia, MO 65301For Sale

 MLS ID #104009, Deanne J Ladd, Pettis County Real Estate Company, LLC.. WCAR MO
 - $229,9003 bd2 ba1.4k sqft906 E 4th St, Sedalia, MO 65301For Sale
 MLS ID #10074417, Alexia Goodson. JCMLS
 - $235,0003 bd2 ba1.5k sqft829 Brentwood Ave, Sedalia, MO 65301For Sale
 MLS ID #104255, Terri L Hunter, Complete Real Estate Service LLC. WCAR MO
 - $249,0004 bd2 ba1.8k sqft920 S New York Ave, Sedalia, MO 65301For Sale
 MLS ID #103911, Nadia Fray, RE/MAX Central. WCAR MO
 - $249,0003 bd2 ba1.9k sqft1203 S Massachusetts Ave, Sedalia, MO 65301For SaleMLS ID #103963, MARK A POHL, TheHomesTour.com and TheCommercialTour.com and TheLandTour.com. WCAR MO
- $210,0003 bd3 ba1.3k sqft903 S Murray Ave, Sedalia, MO 65301For SaleMLS ID #102736, Paul Beard, R. Paul Beard Broker. WCAR MO
- $245,0003 bd2 ba1.1k sqft1512 S Quincy Ave, Sedalia, MO 65301For SaleMLS ID #103496, Rhonda Ahern, Premier Realty Group. WCAR MO
- $275,0003 bd2 ba1.8k sqft1623 W Broadway Blvd, Sedalia, MO 65301For SaleMLS ID #104393, Ashlee E Martin, Coldwell Banker Freedom Group. WCAR MO
- $209,9003 bd3 ba1.8k sqft2226 1st Street Ter, Sedalia, MO 65301For SaleMLS ID #103919, Kelly Heimbach, RE/MAX of Sedalia. WCAR MO
- $239,0002 bd3 ba1.8k sqft1621 W Broadway Blvd #14, Sedalia, MO 65301For SaleMLS ID #104413, BILLIE J BARNES, RE/MAX of Sedalia. WCAR MO
- $275,0003 bd3 ba2.5k sqft1701 W 10th St, Sedalia, MO 65301For SaleMLS ID #104316, Joy A Wenner, RE/MAX of Sedalia. WCAR MO
- $214,9004 bd3 ba1.6k sqft107 E Morgan St, Sedalia, MO 65301For SaleMLS ID #103459, Ashlee E Martin, Coldwell Banker Freedom Group. WCAR MO
- $219,0004 bd3 ba2.1k sqft803 E 16th St, Sedalia, MO 65301For SaleMLS ID #104048, Baylie Stevenson, LEHMAN REALTY GROUP, LLC. WCAR MO
- $290,0004 bd3 ba2.2k sqft2608 Wing Ave, Sedalia, MO 65301For SaleMLS ID #104358, Dena R Stockstill, RE/MAX of Sedalia. WCAR MO
- $179,9003 bd2 ba1.4k sqft1320 S State Fair Blvd, Sedalia, MO 65301For SaleMLS ID #104070, Lisa Sell, Coldwell Banker Freedom Group. WCAR MO
- $199,9004 bd2 ba1.9k sqft602 S Washington Ave, Sedalia, MO 65301For SaleMLS ID #103116, OLGA OSTAPENKO, TheHomesTour.com and TheCommercialTour.com and TheLandTour.com. WCAR MO
- $254,9003 bd2 ba1.6k sqft422 S Quincy Ave, Sedalia, MO 65301For SaleMLS ID #103875, Samantha Bean, RE/MAX of Sedalia. WCAR MO
- $179,0003 bd1 ba1k sqft2806 Wesley Ct, Sedalia, MO 65301For SaleMLS ID #104361, MARK A POHL, TheHomesTour.com and TheCommercialTour.com and TheLandTour.com. WCAR MO
