You truly need to see this home to appreciate everything it has to offer! Filled with character, generous living space, and thoughtful updates, this beautifully maintained brick ranch sits on a desirable corner lot and has been lovingly owned by only two owners. Inside, you’ll find 3 bedrooms and a 4th non-conforming bedroom, 3 bathrooms, and beautiful original hardwood floors throughout much of the home. The kitchen was remodeled approximately 2–3 years ago and features granite countertops, updated appliances, luxury vinyl plank flooring, and plenty of style and functionality. Some rooms have been freshly painted, while an updated bathroom adds another modern touch. The gas fireplace creates a warm and inviting gathering space you’ll enjoy year-round, and there’s even more downstairs! The partially finished basement offers a spacious recreation room, bathroom, laundry room, non-conforming bedroom, and a unique storm/bomb shelter—giving you additional space for guests, hobbies, entertaining, storage, or whatever fits your lifestyle. Outside, the privacy-fenced backyard provides a wonderful setting for entertaining, pets, gardening, or simply relaxing at the end of the day. A 2-car attached garage adds convenience and additional storage. From the classic brick exterior and original hardwood floors to the remodeled kitchen, flexible basement space, and convenient location close to everyday amenities, this home has so much more than you can capture in photos. **This is truly one you need to walk through to appreciate—schedule your showing and come see everything this special home has to offer!**
For sale
Price cut: $15K (10/3)
$275,000
1701 W 10th St, Sedalia, MO 65301
3beds
2,502sqft
Single Family Residence
Built in 1954
0.27 Acres Lot
$-- Zestimate®
$110/sqft
$-- HOA
What's special
- 17 days
- 581
- 28
Zillow last checked:
Listing updated:
Listed by:
Joy A Wenner 660-287-5754,
RE/MAX of Sedalia 660-826-9911
Source: WCAR MO,MLS#: 104316
Facts & features
Interior
Bedrooms & bathrooms
- Bedrooms: 3
- Bathrooms: 3
- Full bathrooms: 3
Rooms
- Room types: Rec Room
Primary bedroom
- Level: Main
Bedroom 2
- Level: Main
Bedroom 3
- Level: Main
Bedroom 4
- Description: Non-Conforming
- Level: Lower
Dining room
- Level: Main
Family room
- Level: Lower
Kitchen
- Features: Cabinets Wood, Pantry
- Level: Main
Living room
- Level: Main
Heating
- Forced Air, Natural Gas
Cooling
- Central Air
Appliances
- Included: Dishwasher, Disposal, Microwave, Gas Oven/Range, Refrigerator, Vented Exhaust Fan, Water Softener Owned, Gas Water Heater
- Laundry: Lower Level
Features
- Tub Regular
- Flooring: Carpet, Tile
- Doors: French Doors
- Windows: Wood Frames, Drapes/Curtains/Rods: Some Stay
- Basement: Full,Partially Finished
- Number of fireplaces: 1
- Fireplace features: Gas, Living Room
Interior area
- Total structure area: 3,336
- Total interior livable area: 2,502 sqft
- Finished area above ground: 1,668
Property
Parking
- Total spaces: 2
- Parking features: Attached
- Attached garage spaces: 2
Features
- Patio & porch: Covered, Porch
- Has spa: Yes
- Spa features: Hot Tub
- Fencing: Back Yard,Wood
Lot
- Size: 0.27 Acres
Details
- Parcel number: 153005411001000
- Other equipment: Storm Shelter
Construction
Type & style
- Home type: SingleFamily
- Architectural style: Ranch
- Property subtype: Single Family Residence
Materials
- Brick
- Foundation: Concrete Perimeter
- Roof: Composition
Condition
- New construction: No
- Year built: 1954
Utilities & green energy
- Electric: 220 Volts in Laundry, 220 Volts
- Gas: City Gas
- Sewer: Public Sewer
- Water: Public
Green energy
- Energy efficient items: Ceiling Fans
Community & HOA
Community
- Subdivision: Fairview Place Addition (Sedalia
HOA
- Has HOA: No
Location
- Region: Sedalia
Financial & listing details
- Price per square foot: $110/sqft
- Tax assessed value: $129,570
- Annual tax amount: $1,514
- Price range: $275K - $275K
- Date on market: 10/3/2026
- Road surface type: Asphalt
Estimated market value
Not available
Estimated sales range
Not available
Not available
Price history
| Date | Event | Price |
|---|---|---|
| 10/14/2026 | Listed for sale | $275,000$110/sqft |
Source:  WCAR MO #104316 Report a problem | ||
| 10/6/2026 | Contingent | $275,000$110/sqft |
Source: WCAR MO #104316 Report a problem | ||
| 10/3/2026 | Price change | $275,000-5.2%$110/sqft |
Source: WCAR MO #104316 Report a problem | ||
| 9/13/2026 | Listed for sale | $290,000$116/sqft |
Source: Owner Report a problem | ||
Public tax history
| Year | Property taxes | Tax assessment |
|---|---|---|
| 2025 | $1,514 +4.4% | $24,620 +5% |
| 2024 | $1,450 +0.6% | $23,440 |
| 2023 | $1,441 +1.6% | $23,440 +1.6% |
| 2022 | $1,418 +1% | $23,060 |
| 2021 | $1,404 | $23,060 +0.3% |
| 2020 | -- | $23,000 |
| 2019 | -- | $23,000 +14.1% |
| 2018 | $1,230 | $20,160 |
| 2017 | $1,230 +1.7% | $20,160 |
| 2016 | $1,210 | $20,160 |
| 2015 | $1,210 -0.3% | $20,160 -11.2% |
| 2014 | $1,213 -9.9% | $22,700 |
| 2013 | $1,346 | $22,700 -6.5% |
| 2012 | -- | $24,280 |
| 2011 | -- | $24,280 |
Find assessor info on the county website
Monthly payment
Est. payment
Payment breakdown
Explore the cost of this home by adjusting the details. Changes won't be saved.Climate risks
Neighborhood: 65301
Nearby schools
Schools provided by the listing agent
- District: Sedalia Middle,Smith Cotton High,Sedalia Jr High
Source: WCAR MO. This data may not be complete. We recommend contacting the local school district to confirm school assignments for this home.

Similar homes
- $275,0003 bd2 ba1.8k sqft1623 W Broadway Blvd, Sedalia, MO 65301For Sale
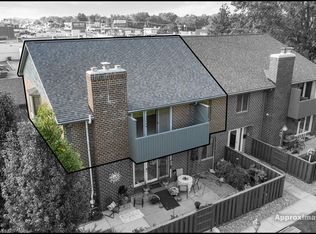
 MLS ID #104393, Ashlee E Martin, Coldwell Banker Freedom Group. WCAR MO
- $290,0004 bd3 ba2.2k sqft2608 Wing Ave, Sedalia, MO 65301For Sale
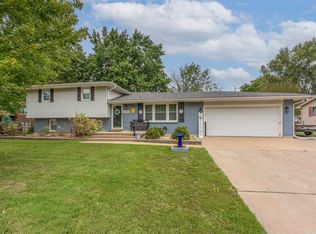 MLS ID #104358, Dena R Stockstill, RE/MAX of Sedalia. WCAR MO
- $279,5005 bd3 ba2.7k sqft200 Driftwood Dr, Sedalia, MO 65301For Sale
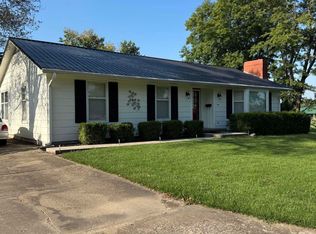 MLS ID #103464, Sara Sawyer, Premier Realty Group. WCAR MO
- $239,0002 bd3 ba1.8k sqft1621 W Broadway Blvd #14, Sedalia, MO 65301For Sale
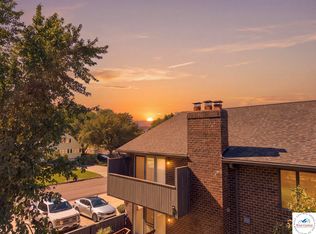 MLS ID #104413, BILLIE J BARNES, RE/MAX of Sedalia. WCAR MO
- $249,0003 bd2 ba1.9k sqft1203 S Massachusetts Ave, Sedalia, MO 65301For SaleMLS ID #103963, MARK A POHL, TheHomesTour.com and TheCommercialTour.com and TheLandTour.com. WCAR MO
- $249,0004 bd2 ba1.8k sqft920 S New York Ave, Sedalia, MO 65301For SaleMLS ID #103911, Nadia Fray, RE/MAX Central. WCAR MO
- $299,9003 bd3 ba1.9k sqft22991 Highway B, Sedalia, MO 65301For SaleMLS ID #103794, Clint Schweitzer, Preferred Properties. WCAR MO
- $259,0004 bd3 ba1.7k sqft508 E 5th St, Sedalia, MO 65301For SaleMLS ID #103716, Kelly McNeal, Pettis County Real Estate Company, LLC.. WCAR MO
- $254,9003 bd2 ba1.6k sqft422 S Quincy Ave, Sedalia, MO 65301For SaleMLS ID #103875, Samantha Bean, RE/MAX of Sedalia. WCAR MO
- $329,0005 bd4 ba2.6k sqft1600 Clarendon Rd, Sedalia, MO 65301For SaleMLS ID #103164, Elaina Sonnik, Preferred Properties. WCAR MO
- $229,9003 bd2 ba1.8k sqft2702 Wing Ave, Sedalia, MO 65301For SaleMLS ID #104009, Deanne J Ladd, Pettis County Real Estate Company, LLC.. WCAR MO
- $235,0004 bd2 ba3.4k sqft1721 S Sneed Ave, Sedalia, MO 65301For SaleMLS ID #103512, Joy A Wenner, RE/MAX of Sedalia. WCAR MO
- $179,9003 bd2 ba1.4k sqft1320 S State Fair Blvd, Sedalia, MO 65301For SaleMLS ID #104070, Lisa Sell, Coldwell Banker Freedom Group. WCAR MO
- $209,9003 bd3 ba1.8k sqft2226 1st Street Ter, Sedalia, MO 65301For SaleMLS ID #103919, Kelly Heimbach, RE/MAX of Sedalia. WCAR MO
- $235,0003 bd2 ba1.6k sqft3960 Suburban Ln, Sedalia, MO 65301For SaleMLS ID #104095, Terri L Hunter, Complete Real Estate Service LLC. WCAR MO
- $235,0003 bd2 ba1.5k sqft829 Brentwood Ave, Sedalia, MO 65301For SaleMLS ID #104255, Terri L Hunter, Complete Real Estate Service LLC. WCAR MO
