Spacious Ranch Home with 4 Bedrooms, 2 Baths & Heated/Cooled Garage! Welcome home to this beautifully maintained 4-bedroom, 2-bath ranch-style home offering a bright, open floor plan designed for comfortable everyday living and entertaining. Natural light fills the spacious living areas, while two separate family rooms provide plenty of room for everyone to spread out. The inviting kitchen features a large peninsula island, abundant countertop space, newer appliances, a walk-in pantry, and an open layout that keeps you connected with family and guests. Enjoy your morning coffee or unwind in the all-season room, or relax on the welcoming covered front porch. The spacious primary suite includes a walk-in closet, while the bathrooms feature both a walk-in tub and a glass walk-in shower for added comfort and convenience. Additional highlights include an attached heated and cooled one-car garage, extra garage storage, a large driveway with ample parking, newer landscaping, and plenty of storage throughout. This move-in-ready home offers the perfect combination of space, functionality, and modern conveniences all in a desirable single-level floor plan. Don't miss your opportunity to make this wonderful home yours!
For sale
Price cut: $2.1K (7/23)
$322,900
2705 Station Ave, Sedalia, MO 65301
4beds
2,441sqft
:
Get pre-qualified$2,099/mo
Single Family Residence
Built in 1998
10,201 Square Feet Lot
$-- Zestimate®
$132/sqft
$-- HOA
What's special
Extra garage storageLarge peninsula islandWelcoming covered front porchPlenty of storage throughoutAbundant countertop spaceBright open floor planNewer appliances
- 8 days |
- 695 |
- 32 |
Zillow last checked:
Listing updated:
Listed by:
BILLIE J BARNES 660-287-6167,
RE/MAX of Sedalia 660-826-9911
Source: WCAR MO,MLS#: 103695
Facts & features
Interior
Bedrooms & bathrooms
- Bedrooms: 4
- Bathrooms: 2
- Full bathrooms: 2
Rooms
- Room types: Family Room, Sun Room
Kitchen
- Features: Cabinets Wood
Heating
- Forced Air, Electric
Cooling
- Central Air, Electric
Appliances
- Included: Dishwasher, Microwave, Electric Oven/Range, Vented Exhaust Fan, Electric Water Heater
Features
- Flooring: Carpet, Laminate
- Windows: Thermal/Multi-Pane, Drapes/Curtains/Rods: Some Stay
- Has basement: No
- Has fireplace: No
Interior area
- Total structure area: 2,441
- Total interior livable area: 2,441 sqft
- Finished area above ground: 2,441
Property
Parking
- Total spaces: 1
- Parking features: Attached, Garage Door Opener
- Attached garage spaces: 1
Features
- Patio & porch: Enclosed, Covered
- Exterior features: Mailbox
- Fencing: Back Yard,Chain Link
Lot
- Size: 10,201 Square Feet
- Dimensions: 85 x 120
Details
- Parcel number: 153008318010000
Construction
Type & style
- Home type: SingleFamily
- Architectural style: Ranch
- Property subtype: Single Family Residence
Materials
- Vinyl Siding
- Foundation: Slab
- Roof: Composition
Condition
- New construction: No
- Year built: 1998
Utilities & green energy
- Electric: 220 Volts in Laundry, 220 Volts
- Gas: City Gas
- Sewer: Public Sewer
- Water: Public
Green energy
- Energy efficient items: Ceiling Fans
Community & HOA
Community
- Security: Smoke Detector(s)
- Subdivision: Katy Trail Est
HOA
- Has HOA: No
Location
- Region: Sedalia
Financial & listing details
- Price per square foot: $132/sqft
- Tax assessed value: $176,140
- Annual tax amount: $2,010
- Price range: $322.9K - $322.9K
- Date on market: 7/15/2026
Estimated market value
Not available
Estimated sales range
Not available
Not available
Price history
| Date | Event | Price |
|---|---|---|
| 7/23/2026 | Price change | $322,900-0.6%$132/sqft |
Source:  WCAR MO #103695 Report a problem WCAR MO #103695 Report a problem | ||
| 7/15/2026 | Listed for sale | $325,000+27.7%$133/sqft |
Source: WCAR MO #103695 Report a problem | ||
| 7/24/2025 | Sold | -- |
Source: WCAR MO #100509 Report a problem | ||
| 6/13/2025 | Contingent | $254,500$104/sqft |
Source: WCAR MO #100509 Report a problem | ||
| 6/10/2025 | Listed for sale | $254,500$104/sqft |
Source: WCAR MO #100509 Report a problem | ||
| 11/16/2015 | Sold | -- |
Source: Agent Provided Report a problem | ||
Public tax history
| Year | Property taxes | Tax assessment |
|---|---|---|
| 2024 | $2,010 +0.4% | $33,460 |
| 2023 | $2,001 +1.3% | $33,460 +1.3% |
| 2022 | $1,975 +1% | $33,020 |
| 2021 | $1,955 | $33,020 |
| 2020 | -- | $33,020 |
| 2019 | -- | $33,020 +10.4% |
| 2018 | $1,774 | $29,910 |
| 2017 | $1,774 +1.6% | $29,910 |
| 2016 | $1,746 | $29,910 |
| 2015 | $1,746 -0.3% | $29,910 -4.7% |
| 2014 | $1,750 -3.4% | $31,370 |
| 2013 | $1,811 | $31,370 |
| 2012 | -- | $31,370 |
| 2011 | -- | $31,370 |
Find assessor info on the county website
Monthly payment
Est. payment
Payment breakdown
Explore the cost of this home by adjusting the details. Changes won't be saved.Climate risks
Neighborhood: 65301
Nearby schools
GreatSchools rating
- 6/10Skyline Elementary SchoolGrades: K-4Distance: 0.5 mi
- 6/10Smith Cotton Junior High SchoolGrades: 6-8Distance: 2.4 mi
- 5/10Smith-Cotton High SchoolGrades: 9-12Distance: 1.1 mi
Schools provided by the listing agent
- District: Sedalia Middle,Skyline,Smith Cotton High,St Fair Com College,Sedalia 200
Source: WCAR MO. This data may not be complete. We recommend contacting the local school district to confirm school assignments for this home.
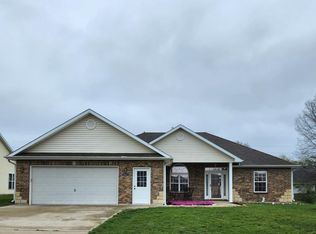
- $--3 bd2 ba1.7k sqft2801 Station Ave, Sedalia, MO 65301Sold
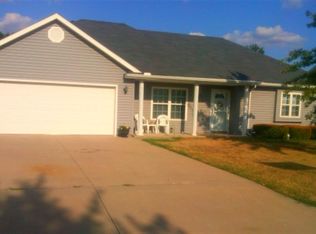
- $238,2003 bd1 ba1.3k sqft2703 Station Ave, Sedalia, MO 65301Off Market
- $327,0003 bd3 ba1.5k sqft2704 Clarendon Rd, Sedalia, MO 65301Off Market
- $318,4003 bd2 ba1.5k sqft2800 Clarendon Rd, Sedalia, MO 65301Off Market
- $298,4003 bd2 ba1.4k sqft2702 Clarendon Rd, Sedalia, MO 65301Off Market
- $316,5004 bd2 ba1.4k sqft2701 Station Ave, Sedalia, MO 65301Off Market
- $274,5003 bd3 ba1.2k sqft2702 Station Ave, Sedalia, MO 65301Off Market
- $370,5005 bd3 ba1.7k sqft2704 Station Ave, Sedalia, MO 65301Off Market
A local agent can set up tours, give advice and negotiate with sellers.
A local lender can help you make sure your offer is ready when you are.
Similar homes
- $319,9004 bd3 ba1.7k sqft508 E 5th St, Sedalia, MO 65301For Sale

 MLS ID #103716, Kelly McNeal, Pettis County Real Estate Company, LLC.. WCAR MO
 - $249,0004 bd2 ba2.3k sqft522 W 7th St, Sedalia, MO 65301For Sale
 MLS ID #103742, Peggy Sexton Lichtenauer, Preferred Properties. WCAR MO
 - $350,0005 bd4 ba2.6k sqft1600 Clarendon Rd, Sedalia, MO 65301For Sale
 MLS ID #103164, Elaina Sonnik, Preferred Properties. WCAR MO
 - $315,9003 bd3 ba2.3k sqft1622 E Timber Ridge Dr, Sedalia, MO 65301For Sale
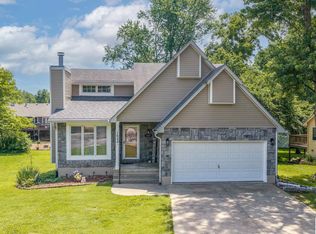 MLS ID #103505, Kelly McNeal, Pettis County Real Estate Company, LLC.. WCAR MO
 - $279,5005 bd3 ba2.7k sqft200 Driftwood Dr, Sedalia, MO 65301For SaleMLS ID #103464, Sara Sawyer, Premier Realty Group. WCAR MO
- $249,9003 bd2 ba1.8k sqft2702 Wing Ave, Sedalia, MO 65301For SaleMLS ID #103547, Deanne J Ladd, EXP Realty LLC. WCAR MO
- $349,0003 bd3 ba1.9k sqft22991 Highway B, Sedalia, MO 65301For SaleMLS ID #102763, Clint Schweitzer, Preferred Properties. WCAR MO
- $--3 bd2 ba1.5k sqft617 N Grand Ave, Sedalia, MO 65301AuctionAuction.com 2
- $--3 bd1 ba1.3k sqft701 E 24th St, Sedalia, MO 65301AuctionXome
- $375,0004 bd3 ba2.2k sqft5911 Apple Ridge Rd, Sedalia, MO 65301For SaleMLS ID #102333, Angie Yeager, RE/MAX of Sedalia. WCAR MO
- $259,9004 bd2 ba3.4k sqft1721 S Sneed Ave, Sedalia, MO 65301For SaleMLS ID #103512, Joy A Wenner, RE/MAX of Sedalia. WCAR MO
- $365,0004 bd3 ba2.3k sqft1780 Cedar Ln, Sedalia, MO 65301For SaleMLS ID #102051, Rhonda Ahern, Premier Realty Group. WCAR MO
- $--3 bd1 ba1.5k sqft1209 S Garfield Ave, Sedalia, MO 65301AuctionServiceLink Auction
- $263,0004 bd2 ba1.8k sqft920 S New York Ave, Sedalia, MO 65301For SaleMLS ID #103517, Nadia Fray, RE/MAX Central. WCAR MO
- $365,0006 bd3 ba3.6k sqft903 S Grand Ave, Sedalia, MO 65301For SaleMLS ID #102845, Nicci Ragsdale, RE/MAX of Sedalia. WCAR MO
- $257,5004 bd2 ba1.4k sqft2510 Kay Ave, Sedalia, MO 65301For SaleMLS ID #103326, Nicole Perry, Premier Realty Group. WCAR MO
- $245,0004 bd3 ba2.6k sqft420 S Grand Ave, Sedalia, MO 65301For SaleMLS ID #2622057, Jennifer Jellum, RE/MAX Central. Heartland MLS as distributed by MLS GRID
- $279,0005 bd3 ba2.5k sqft807 W 7th St, Sedalia, MO 65301For SaleMLS ID #2574825, Julie Phillips, Keller Williams Southland. Heartland MLS as distributed by MLS GRID
- $199,9003 bd1 ba1.2k sqft2509 Wing Ave, Sedalia, MO 65301For SaleMLS ID #11865237, Justin Hubbs, BigIron Realty. My State MLS
- $269,9003 bd2 ba2.7k sqft900 S Harrison Ave, Sedalia, MO 65301For SaleMLS ID #102823, Misty Inlow, RE/MAX of Sedalia. WCAR MO
