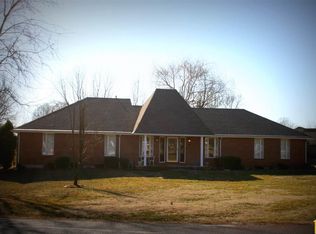
Nestled in the desirable Walnut Hills subdivision, this spacious 4-bedroom, 2.5-bath home offers a wonderful combination of comfort, quality, and thoughtful updates. With newer appliances and a newer HVAC system already in place, this home is ready for its next owner to enjoy. The welcoming floor plan begins with a bright foyer that opens to a formal dining room, while the inviting living room features a cozy fireplace and provides the perfect space to gather. The well-appointed kitchen is a standout, offering custom cabinetry, granite countertops, a tile backsplash, pantry, breakfast bar, and generous prep and storage space for everyday living and entertaining. The main-level primary suite is a true retreat, featuring an oversized walk-in closet with additional flex space and a private en-suite bath complete with a walk-in shower. Upstairs, you'll find three spacious bedrooms with ample closet space and a full bath, providing plenty of room for family, guests, or a home office. Step outside to enjoy the beautifully designed back deck with a pergola, creating an ideal setting for outdoor dining, relaxing, or entertaining. As an added bonus, residents of Walnut Hills enjoy access to two private neighborhood lakes, perfect for fishing and enjoying the outdoors. Offering spacious living areas, quality finishes, and a fantastic neighborhood location, this Walnut Hills home is one you won't want to miss.
Sold
Zillow last checked:
Listing updated:
Bought with:
Rhonda Ahern, 2013037150
Premier Realty Group
Source: WCAR MO,MLS#: 102051
Price history
| Date | Event | Price |
|---|---|---|
| 8/25/2026 | Sold | -- |
Source:  WCAR MO #102051 Report a problem WCAR MO #102051 Report a problem | ||
| 8/3/2026 | Pending sale | $365,000$154/sqft |
Source: WCAR MO #102051 Report a problem | ||
| 6/26/2026 | Price change | $365,000-2.7%$154/sqft |
Source: WCAR MO #102051 Report a problem | ||
| 12/31/2025 | Listed for sale | $375,000+19%$159/sqft |
Source: WCAR MO #102051 Report a problem | ||
| 6/18/2024 | Listing removed | -- |
Source: WCAR MO #92356 Report a problem | ||
| 5/10/2022 | Pending sale | $315,000$133/sqft |
Source: WCAR MO #92356 Report a problem | ||
| 5/6/2022 | Listed for sale | $315,000$133/sqft |
Source: WCAR MO #92356 Report a problem | ||