Skip main navigation
Sold
  • Price Unknown

    2005 Hedge Apple Dr, Sedalia, MO 65301

    4beds
    3,168sqft
    Single Family Residence
    Built in 2006
    0.89 Acres Lot
    $433,400 Zestimate®
    $--/sqft
    $2,451 Estimated rent

    Home value

    $433,400

    Estimated sales range

    Not available

    $2,451/mo

    Zestimate® history
    Loading
    Loading...

    Owner options

    List your home for rent

    $2,451/mo

    Rent Zestimate®

    Find your next renter with Zillow Rental Manager. Plus, with online applications, you can quickly screen prospective tenants – for free.

    Learn more

    $2,451/mo

    Rent Zestimate®

    Refinance and save

    $450/mo

    Est. payment

    Refinancing to a lower rate could help reduce your monthly payments and save thousands over the life of the loan.

    See today's rates

    $450/mo

    Est. payment

    Explore your selling options

    Work with a Zillow partner agent

    Leverage their expertise and Zillow's premium Showcase listings to get your home seen by more buyers.

    Get started

    List with your own agent

    Get your home in front of millions of buyers by listing it on Zillow.

    Learn how to do it

    Sell it yourself

    Take full control of how buyers see your home on Zillow by listing For Sale by Owner (FSBO).

    List your home

    What's special

    Spacious backyardAmple storage spaceSpacious bedroomsOpen-concept living spaceBright white kitchenPrimary suiteBreakfast nook
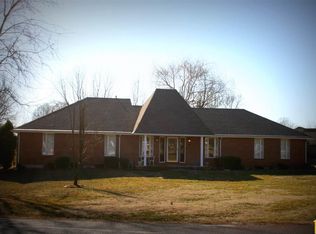
    Stop the car! This gorgeous property has it all: 4 bedrooms, 3 full baths, a full walkout basement, and an attached garage—offering the perfect blend of comfort and functionality. The main floor features an open-concept living space, with a large living room seamlessly connected to the kitchen and formal dining area. The bright white kitchen includes a breakfast nook, breakfast bar, pantry, and some appliances, making it the heart of the home. A family room with a fireplace is just steps away, providing a cozy retreat for relaxing evenings. You will also find three spacious bedrooms, including the primary suite with a walk-in closet, an en-suite bath with walk-in shower and jetted tub, offering a peaceful escape at the end of the day. The lower level is full of potential! It includes a 4th bedroom, a large second family room with a wet bar, the third full bath, and ample storage space. A unique built-in safe adds extra security. Bring your creativity and vision to this level’s unfinished spaces—it’s the perfect blank canvas for adding additional living areas, recreational spaces, or even a home gym or office! Outside, enjoy the back deck and patio, ideal for entertaining or simply relaxing in the spacious backyard. You also have access to the community lake! This home is ready to impress—don’t wait! Call today to schedule your private showing!

    Zillow last checked:

    Listing updated:

    Listed by:

    Rhonda Ahern 660-287-2080,

    Premier Realty Group 660-851-2222

    Bought with:

    Katherine A Nickel, 2010031113

    Sedalia Realty

    Source: WCAR MO,MLS#: 99160MLS Logo

    Facts & features

    Interior

    Bedrooms & bathrooms
    • Bedrooms: 4
    • Bathrooms: 3
    • Full bathrooms: 3
    Rooms
    • Room types: Breakfast Room, Dining Room, Family Room, Office, Rec Room, Master Bathroom
    Primary bedroom
    • Description: En-Suite Bath With Walk-In Closet
    • Level: Main
    • Area: 331.15
    • Dimensions: 18.5 x 17.9
    Bedroom 2
    • Level: Main
    • Area: 150.08
    • Dimensions: 13.4 x 11.2
    Bedroom 3
    • Level: Main
    • Area: 148.8
    • Dimensions: 12.4 x 12
    Bedroom 4
    • Description: Bedroom/Office Space/Bonus Room
    • Level: Lower
    • Area: 282
    • Dimensions: 20 x 14.1
    Dining room
    • Description: Formal Dining
    • Level: Main
    • Area: 125.66
    • Dimensions: 10.3 x 12.2
    Family room
    • Level: Lower
    • Length: 10.3
    Kitchen
    • Description: Open To Breakfast Nook & Living Rm, Breakfast Bar
    • Level: Main
    • Area: 196.5
    • Dimensions: 15 x 13.1
    Living room
    • Level: Main
    • Area: 341.53
    • Dimensions: 16.11 x 21.2
    Heating
    • Forced Air, Natural Gas
    Cooling
    • Central Air, Electric
    Appliances
    • Included: Dishwasher, Microwave, Electric Oven/Range, Electric Water Heater
    • Laundry: Lower Level
    Features
    • Entrance Foyer
    • Flooring: Carpet, Tile
    • Windows: Drapes/Curtains/Rods: Some Stay
    • Basement: Full,Sump Pump,Walk-Out Access
    • Number of fireplaces: 1
    • Fireplace features: Family Room, Gas
    Interior area
    • Total structure area: 4,363
    • Total interior livable area: 3,168 sqft
    • Finished area above ground: 2,150

    Property

    Parking
    • Total spaces: 2
    • Parking features: Attached, Garage Door Opener
    • Attached garage spaces: 2
    Features
    • Patio & porch: Deck, Porch, Covered
    • Has spa: Yes
    • Spa features: Bath
    Lot
    • Size: 0.89 Acres
    • Dimensions: 112 x 345
    Details
    • Parcel number: 141011000068033

    Construction

    Type & style
    • Home type: SingleFamily
    • Architectural style: Ranch
    • Property subtype: Single Family Residence
    Materials
    • Brick, Vinyl Siding
    • Foundation: Concrete Perimeter
    • Roof: Composition
    Condition
    • Year built: 2006

    Utilities & green energy

    • Electric: Supplier: CMEC
    • Water: Public
    Green energy
    • Energy efficient items: Ceiling Fans

    Community & HOA

    Community
    • Security: Smoke Detector(s)
    • Subdivision: Woodland Est
    HOA
    • Has HOA: Yes
    • HOA fee: $450 annually
    Location
    • Region: Sedalia

    Financial & listing details

    • Tax assessed value: $288,070
    • Annual tax amount: $2,990
    • Date on market: 12/9/2024

    Price history

    DateEventPrice
    1/31/2025Sold--
    Source: WCAR MO #99160 Report a problem
    1/15/2025Pending sale$419,000$132/sqft
    Source: WCAR MO #99160 Report a problem
    12/9/2024Listed for sale$419,000+24%$132/sqft
    Source: WCAR MO #99160 Report a problem
    4/22/2024Listing removed--
    Source: Zillow Rentals Report a problem
    3/25/2024Listed for rent$2,400$1/sqft
    Source: Zillow Rentals Report a problem
    3/9/2020Sold--
    Source: Agent Provided Report a problem
    2/2/2020Pending sale$338,000$107/sqft
    Source: Sedalia Realty #85679 Report a problem
    1/19/2020Price change$338,000-4%$107/sqft
    Source: Sedalia Realty #85679 Report a problem
    1/4/2020Listed for sale$352,000+32.8%$111/sqft
    Source: Sedalia Realty #85679 Report a problem
    1/9/2017Sold--
    Source: Agent Provided Report a problem
    11/25/2016Pending sale$265,000$84/sqft
    Source: Coldwell Banker Monsees Realty #73562 Report a problem
    10/31/2016Price change$265,000-1.9%$84/sqft
    Source: Coldwell Banker Monsees Realty #73562 Report a problem
    6/3/2016Price change$270,000-3.5%$85/sqft
    Source: Coldwell Banker Monsees Realty #73562 Report a problem
    3/31/2016Price change$279,900-3.1%$88/sqft
    Source: Coldwell Banker Monsees Realty #73562 Report a problem
    3/15/2016Listed for sale$289,000$91/sqft
    Source: COLDWELL BANKER MONSEES #73562 Report a problem

    Public tax history

    YearProperty taxesTax assessment
    2024$2,990 +0%$54,740
    2023$2,989 +0.7%$54,740 +0.7%
    2022$2,968 +0.9%$54,350
    2021$2,942 $54,350
    2020-- $54,350
    2019-- $54,350 +12.6%
    2018$2,619 $48,270
    2017$2,619 +1.4%$48,270 +0.2%
    2016$2,582 $48,180
    2015$2,582 0%$48,180 +1.6%
    2014$2,582 +2.7%$47,440
    2013$2,514 $47,440
    2012-- $47,440
    2011-- $47,440
    Find assessor info on the county website

    Neighborhood: 65301

    Nearby schools

    GreatSchools rating
    Schools provided by the listing agent
    • District: Sedalia Middle,Smith Cotton High,St Fair Com College,Sedalia Jr High,Sedalia 200

    Source: WCAR MO. This data may not be complete. We recommend contacting the local school district to confirm school assignments for this home.