Welcome home to this beautifully updated tri-level offering the perfect blend of modern style, functionality, and space—all situated on over half an acre thanks to the included additional lot! From the moment you step inside, you'll appreciate the bright, open-concept design filled with natural light and thoughtfully updated finishes throughout. Beautiful living room with large picture window and electric fireplace. The stunning kitchen is the heart of the home, featuring gorgeous granite countertops, stainless appliances, abundant cabinetry, and an inviting layout that's perfect for both everyday living and entertaining. Just off the attached two-car garage, you'll love the convenient mudroom with ample space and shelving for storage. Upstairs, you'll find three spacious bedrooms, including a primary suite complete with a walk-in closet and beautifully updated full bath. The lower level offers a cozy second living area, ideal for movie nights, a game room, or home office, along with a convenient half bath. An additional basement level provides exceptional storage space and a dedicated laundry area. Step outside to enjoy the expansive backyard with mature trees, a large deck for relaxing or entertaining, and endless possibilities thanks to the included second lot. Whether you're hosting friends, gardening, or simply enjoying the extra room to roam, this property offers space that's hard to find in town. Move-in ready, beautifully updated, and located in a desirable east Sedalia neighborhood—this is one you won't want to miss!
For sale
$264,900
2315 E 16th St, Sedalia, MO 65301
3beds
1,803sqft
Single Family Residence
Built in 1958
0.56 Acres Lot
$-- Zestimate®
$147/sqft
$-- HOA
What's special
Electric fireplaceBeautifully updated tri-levelGorgeous granite countertopsDedicated laundry areaThoughtfully updated finishes throughoutConvenient half bathStainless appliances
- 46 days
- 804
- 74
Zillow last checked:
Listing updated:
Listed by:
Nicci Ragsdale 660-620-7777,
RE/MAX of Sedalia 660-826-9911
Source: WCAR MO,MLS#: 103744
Facts & features
Interior
Bedrooms & bathrooms
- Bedrooms: 3
- Bathrooms: 3
- Full bathrooms: 2
- 1/2 bathrooms: 1
Rooms
- Room types: Rec Room
Kitchen
- Features: Cabinets Wood, Pantry
Heating
- Forced Air, Natural Gas
Cooling
- Central Air, Electric
Appliances
- Included: Disposal, Microwave, Gas Oven/Range, Refrigerator, Vented Exhaust Fan, Dryer, Washer, Gas Water Heater
- Laundry: Lower Level
Features
- Flooring: Tile
- Windows: Wood Frames, Vinyl, Drapes/Curtains/Rods: All Stay
- Basement: Full,Partially Finished
- Number of fireplaces: 1
- Fireplace features: Electric, Living Room
Interior area
- Total structure area: 2,404
- Total interior livable area: 1,803 sqft
- Finished area above ground: 1,202
Property
Parking
- Total spaces: 2
- Parking features: Attached, Garage Door Opener
- Attached garage spaces: 2
Features
- Levels: Tri-Level
- Patio & porch: Deck, Porch
- Exterior features: Mailbox
- Fencing: Chain Link,Full
Lot
- Size: 0.56 Acres
Details
- Additional structures: Shed(s)
- Parcel number: 151002433008000
Construction
Type & style
- Home type: SingleFamily
- Property subtype: Single Family Residence
Materials
- Foundation: Concrete Perimeter
- Roof: Composition
Condition
- Year built: 1958
Utilities & green energy
- Electric: Supplier: Evergy, 220 Volts in Laundry, 220 Volts
- Gas: Supplier: Liberty, City Gas
- Sewer: Public Sewer
- Water: Public
Green energy
- Energy efficient items: HVAC, Ceiling Fans
Community & HOA
Community
- Security: Smoke Detector(s)
- Subdivision: See S, T, R
HOA
- Has HOA: No
Location
- Region: Sedalia
Financial & listing details
- Price per square foot: $147/sqft
- Tax assessed value: $94,770
- Annual tax amount: $1,107
- Price range: $264.9K - $264.9K
- Date on market: 7/22/2026
- Road surface type: Asphalt
Estimated market value
Not available
Estimated sales range
Not available
Not available
Price history
| Date | Event | Price |
|---|---|---|
| 7/22/2026 | Listed for sale | $264,900+15.7%$147/sqft |
Source:  WCAR MO #103744 Report a problem WCAR MO #103744 Report a problem | ||
| 9/9/2022 | Sold | -- |
Source:  Heartland MLS as distributed by MLS GRID #2373577 Report a problem Heartland MLS as distributed by MLS GRID #2373577 Report a problem | ||
| 8/3/2022 | Pending sale | $229,000$127/sqft |
Source: WCAR MO #92036 Report a problem | ||
| 8/1/2022 | Price change | $229,000-4.2%$127/sqft |
Source: WCAR MO #92036 Report a problem | ||
| 7/14/2022 | Price change | $239,000-4.2%$133/sqft |
Source: WCAR MO #92036 Report a problem | ||
| 6/24/2022 | Price change | $249,500+1.8%$138/sqft |
Source: WCAR MO #92036 Report a problem | ||
| 6/23/2022 | Listed for sale | $245,000$136/sqft |
Source: WCAR MO #92036 Report a problem | ||
| 5/5/2022 | Pending sale | $245,000$136/sqft |
Source: Heartland MLS as distributed by MLS GRID #2373577 Report a problem | ||
| 4/4/2022 | Listed for sale | $245,000$136/sqft |
Source: WCAR MO #92036 Report a problem | ||
Public tax history
| Year | Property taxes | Tax assessment |
|---|---|---|
| 2025 | $1,107 +4.5% | $18,010 +5.1% |
| 2024 | $1,060 +0.6% | $17,130 |
| 2023 | $1,053 +3.8% | $17,130 +3.8% |
| 2022 | $1,015 +1% | $16,510 |
| 2021 | $1,005 | $16,510 |
| 2020 | -- | $16,510 |
| 2019 | -- | $16,510 +16.8% |
| 2018 | $862 | $14,130 |
| 2017 | $862 +1.7% | $14,130 |
| 2016 | $848 | $14,130 |
| 2015 | $848 -0.3% | $14,130 -7.1% |
| 2014 | $850 -5.7% | $15,210 |
| 2013 | $902 | $15,210 |
| 2012 | -- | $15,210 |
| 2011 | -- | $15,210 |
Find assessor info on the county website
Monthly payment
Est. payment
Payment breakdown
Explore the cost of this home by adjusting the details. Changes won't be saved.Climate risks
Neighborhood: 65301

Similar homes
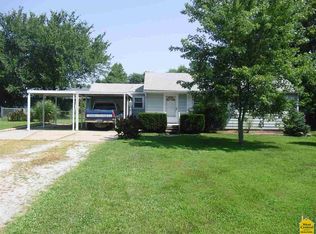
- $259,0004 bd2 ba1.8k sqft920 S New York Ave, Sedalia, MO 65301For Sale
 MLS ID #103911, Nadia Fray, RE/MAX Central. WCAR MO
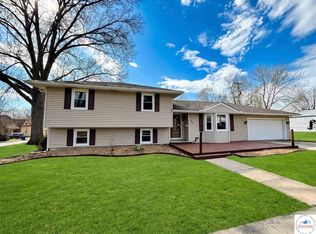
 - $259,9003 bd2 ba1.1k sqft1512 S Quincy Ave, Sedalia, MO 65301For Sale
 MLS ID #103496, Rhonda Ahern, Premier Realty Group. WCAR MO
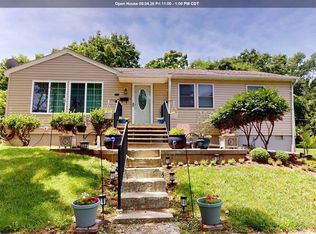
 - $224,9003 bd2 ba1.9k sqft1620 S Wagner Ave, Sedalia, MO 65301For Sale
 MLS ID #103796, DONNA S COULTER, Preferred Properties. WCAR MO
 - $224,9004 bd2 ba1.1k sqft1105 S Arlington Ave, Sedalia, MO 65301For Sale
 MLS ID #104017, Cecy Resendiz, Premier Realty Group. WCAR MO
 - $239,9003 bd2 ba1.8k sqft2702 Wing Ave, Sedalia, MO 65301For SaleMLS ID #104009, Deanne J Ladd, Pettis County Real Estate Company, LLC.. WCAR MO
- $249,0003 bd2 ba1.6k sqft2534 Southwest Blvd, Sedalia, MO 65301For SaleMLS ID #104011, PAT L RINEHART, Coldwell Banker Freedom Group. WCAR MO
- $210,0003 bd3 ba1.3k sqft903 S Murray Ave, Sedalia, MO 65301For SaleMLS ID #102736, Paul Beard, R. Paul Beard Broker. WCAR MO
- $250,0004 bd3 ba1.5k sqft1402 S Osage Ave, Sedalia, MO 65301For SaleMLS ID #103864, Nicole Perry, Premier Realty Group. WCAR MO
- $260,0003 bd2 ba1.6k sqft422 S Quincy Ave, Sedalia, MO 65301For SaleMLS ID #103875, Samantha Bean, RE/MAX of Sedalia. WCAR MO
- $269,9003 bd2 ba1.1k sqft1207 E 11th St, Sedalia, MO 65301For SaleMLS ID #103975, Alina Derun, Platinum Realty LLC. WCAR MO
- $288,0004 bd3 ba1.7k sqft508 E 5th St, Sedalia, MO 65301For SaleMLS ID #103716, Kelly McNeal, Pettis County Real Estate Company, LLC.. WCAR MO
- $325,0003 bd3 ba1.9k sqft22991 Highway B, Sedalia, MO 65301For SaleMLS ID #103794, Clint Schweitzer, Preferred Properties. WCAR MO
- $215,0003 bd2 ba1.5k sqft4000 Cardinal Cir, Sedalia, MO 65301For SaleMLS ID #103310, Vanessa Bearce, Premier Realty Group. WCAR MO
- $249,9003 bd2 ba1.3k sqft513 E Saline St, Sedalia, MO 65301For SaleMLS ID #103746, Susan E Hoffman, Viking Realty LLC. WCAR MO
- $219,9004 bd2 ba1.9k sqft602 S Washington Ave, Sedalia, MO 65301For SaleMLS ID #103116, OLGA OSTAPENKO, TheHomesTour.com and TheCommercialTour.com and TheLandTour.com. WCAR MO
- $267,7773 bd2 ba1.2k sqft333 N Randolph St, Sedalia, MO 65301For SaleMLS ID #103324, Sarah Reynolds (DBA SARAH STONE), Platinum Realty LLC. WCAR MO
- $215,0003 bd2 ba1.4k sqft1303 W 4th St, Sedalia, MO 65301For SaleMLS ID #103843, Kelly McNeal, Pettis County Real Estate Company, LLC.. WCAR MO
