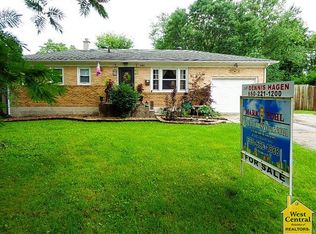
Welcome home to this adorable, move-in-ready 3-bedroom, 2-bath home featuring an attached garage, a finished basement, and a spacious fenced backyard! The bright kitchen offers abundant cabinet and countertop space and a convenient center island with breakfast-bar seating. Just off the kitchen, the dining room provides easy access to the covered back deck...perfect for relaxing or entertaining. Two generously sized bedrooms are located on the main level. The finished basement adds even more living space with a third bedroom, a large family room, a second full bathroom, and a dedicated laundry room. Outside, enjoy the large fenced backyard complete with a firepit area, storage shed, and covered deck. This charming home is ready for its next owner. Schedule your tour today!
For sale
$238,500
1620 S Wagner Ave, Sedalia, MO 65301
3beds
1,976sqft
:
Get pre-qualified$1,567/mo
Single Family Residence
Built in 1957
0.32 Acres Lot
$-- Zestimate®
$121/sqft
$-- HOA
What's special
Attached garageFinished basementSpacious fenced backyardDedicated laundry roomBright kitchenStorage shed
- 6 hours |
- 228 |
- 19 |
Zillow last checked:
Listing updated:
Listed by:
DONNA S COULTER 660-287-4297,
Preferred Properties 660-827-3550
Source: WCAR MO,MLS#: 103796
Facts & features
Interior
Bedrooms & bathrooms
- Bedrooms: 3
- Bathrooms: 2
- Full bathrooms: 2
Rooms
- Room types: Rec Room
Primary bedroom
- Level: Main
Bedroom 2
- Level: Main
Bedroom 3
- Level: Main
Dining room
- Description: Sliding Door To Covered Deck
- Level: Main
Family room
- Level: Lower
Kitchen
- Description: Island W/ Seating, Dishwasher
- Features: Cabinets Wood
- Level: Main
Living room
- Level: Main
Heating
- Natural Gas
Cooling
- Central Air
Appliances
- Included: Dishwasher, Disposal, Refrigerator, Washer, Electric Water Heater
- Laundry: Lower Level
Features
- Doors: Sliding Doors
- Windows: Thermal/Multi-Pane, Vinyl, Drapes/Curtains/Rods: Some Stay
- Basement: Full
- Has fireplace: No
Interior area
- Total structure area: 1,976
- Total interior livable area: 1,976 sqft
- Finished area above ground: 988
Property
Parking
- Total spaces: 1
- Parking features: Attached, Garage Door Opener
- Attached garage spaces: 1
Features
- Patio & porch: Covered, Deck
- Fencing: Back Yard
Lot
- Size: 0.32 Acres
- Dimensions: 80 x 175
Details
- Additional structures: Shed(s)
Construction
Type & style
- Home type: SingleFamily
- Architectural style: Ranch
- Property subtype: Single Family Residence
Materials
- Vinyl Siding
- Foundation: Concrete Perimeter
- Roof: Composition
Condition
- New construction: No
- Year built: 1957
Utilities & green energy
- Electric: Supplier: Evergy, 220 Volts in Laundry, 220 Volts
- Gas: Supplier: Liberty, City Gas
- Sewer: Public Sewer
- Water: Public
Green energy
- Energy efficient items: Ceiling Fans
Community & HOA
Community
- Security: Smoke Detector(s)
- Subdivision: See S, T, R
HOA
- Has HOA: No
Location
- Region: Sedalia
Financial & listing details
- Price per square foot: $121/sqft
- Price range: $238.5K - $238.5K
- Date on market: 7/27/2026
- Road surface type: Asphalt
Estimated market value
Not available
Estimated sales range
Not available
Not available
Price history
| Date | Event | Price |
|---|---|---|
| 7/27/2026 | Listed for sale | $238,500$121/sqft |
Source:  WCAR MO #103796 Report a problem WCAR MO #103796 Report a problem | ||
Public tax history
Tax history is unavailable.
Monthly payment
Est. payment
Payment breakdown
Explore the cost of this home by adjusting the details. Changes won't be saved.Climate risks
Neighborhood: 65301
Nearby schools
GreatSchools rating
- 4/10Parkview Elementary SchoolGrades: K-4Distance: 0.2 mi
- 6/10Smith Cotton Junior High SchoolGrades: 6-8Distance: 0.8 mi
- 5/10Smith-Cotton High SchoolGrades: 9-12Distance: 2.9 mi
Schools provided by the listing agent
- District: Parkview,Sedalia Middle,St Fair Com College,Sedalia Jr High,Sacred Heart High School,St Paul's Lutheran School,Sedalia 200
Source: WCAR MO. This data may not be complete. We recommend contacting the local school district to confirm school assignments for this home.
- $196,7003 bd1 ba988 sqft1620 Wagner Dr, Sedalia, MO 65301Off Market
- $120,4003 bd1 ba912 sqft1619 Wagner Dr, Sedalia, MO 65301Off Market
- $216,4003 bd1 ba1.3k sqft1616 Wagner Dr, Sedalia, MO 65301Off Market
- $--3 bd1 ba988 sqft1617 S Wagner Dr, Sedalia, MO 65301Sold

- $119,3003 bd1 ba912 sqft1209 E 18th St, Sedalia, MO 65301Off Market
- $166,2003 bd2 ba1.6k sqft1207 E 18th St, Sedalia, MO 65301Off Market
- $136,3003 bd1 ba936 sqft1211 E 18th St, Sedalia, MO 65301Off Market
- $162,3003 bd2 ba1k sqft1205 E 18th St, Sedalia, MO 65301Off Market
A local agent can set up tours, give advice and negotiate with sellers.
A local lender can help you make sure your offer is ready when you are.
Similar homes
- $244,9003 bd2 ba1.8k sqft2700 Skyline Dr, Sedalia, MO 65301For Sale
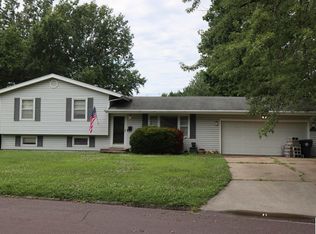
 MLS ID #103758, Kelly Heimbach, RE/MAX of Sedalia. WCAR MO
 - $264,9003 bd3 ba1.8k sqft2315 E 16th St, Sedalia, MO 65301For Sale
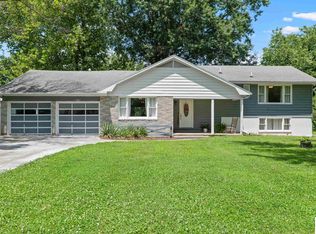 MLS ID #103744, Nicci Ragsdale, RE/MAX of Sedalia. WCAR MO
 - $279,0004 bd2 ba2.3k sqft1604 S Moniteau Ave, Sedalia, MO 65301For Sale
 MLS ID #2633549, Victoria Godman, The Next Door Agents, LLC. Heartland MLS as distributed by MLS GRID
 - $249,0004 bd2 ba2.3k sqft522 W 7th St, Sedalia, MO 65301For Sale
 MLS ID #103742, Peggy Sexton Lichtenauer, Preferred Properties. WCAR MO
 - $--3 bd1 ba1.5k sqft1209 S Garfield Ave, Sedalia, MO 65301AuctionServiceLink Auction
- $280,0004 bd2 ba1.8k sqft106 SW Boulevard Ct, Sedalia, MO 65301For SaleMLS ID #103754, Kelly McNeal, Pettis County Real Estate Company, LLC.. WCAR MO
- $263,0004 bd2 ba1.8k sqft920 S New York Ave, Sedalia, MO 65301For SaleMLS ID #103517, Nadia Fray, RE/MAX Central. WCAR MO
- $225,0003 bd2 ba1.4k sqft906 E 4th St, Sedalia, MO 65301For SaleMLS ID #2598318, Terry Burks, Veterans Realty. Heartland MLS as distributed by MLS GRID
- $--3 bd2 ba1.5k sqft617 N Grand Ave, Sedalia, MO 65301AuctionAuction.com 2
- $159,0003 bd2 ba1.2k sqft412 E Saline St, Sedalia, MO 65301For SaleMLS ID #103780, MARK A POHL, TheHomesTour.com and TheCommercialTour.com and TheLandTour.com. WCAR MO
- $268,0003 bd2 ba1.1k sqft1512 S Quincy Ave, Sedalia, MO 65301For SaleMLS ID #103496, Rhonda Ahern, Premier Realty Group. WCAR MO
- $335,0003 bd3 ba2.6k sqft2901 S Ohio Ave, Sedalia, MO 65301For SaleMLS ID #103772, Ashlee E Martin, Coldwell Banker Freedom Group. WCAR MO
- $--2 bd1 ba1k sqft520 W Morgan St, Sedalia, MO 65301AuctionAuction.com 2
- $249,9003 bd2 ba1.8k sqft2702 Wing Ave, Sedalia, MO 65301For SaleMLS ID #103547, Deanne J Ladd, EXP Realty LLC. WCAR MO
- $325,0003 bd3 ba1.9k sqft22991 Highway B, Sedalia, MO 65301For SaleMLS ID #103794, Clint Schweitzer, Preferred Properties. WCAR MO
- $229,0003 bd2 ba1.4k sqft1217 S Sneed Ave, Sedalia, MO 65301For SaleMLS ID #103402, Angie Yeager, RE/MAX of Sedalia. WCAR MO
- $219,9004 bd2 ba1.9k sqft602 S Washington Ave, Sedalia, MO 65301For SaleMLS ID #103116, OLGA OSTAPENKO, TheHomesTour.com and TheCommercialTour.com and TheLandTour.com. WCAR MO
- $--3 bd1 ba996 sqft3871 McVey Rd, Sedalia, MO 65301AuctionAuction.com 1
- $249,9003 bd2 ba1.3k sqft513 E Saline St, Sedalia, MO 65301For SaleMLS ID #103746, Susan E Hoffman, Viking Realty LLC. WCAR MO
- $289,5003 bd3 ba1.4k sqft2008 E 15th St, Sedalia, MO 65301For SaleMLS ID #2605707, Eva Norton, The Next Door Agents, LLC. Heartland MLS as distributed by MLS GRID
