Turn Key Home With oversized Backyard. Nice covered porch and spacious living room with new flooring and ceiling fan. Kitchen comes fully equipped with all stainless steel appliances including Refrigerator, Oven/range, built in dishwasher and built in microwave. 2 Bedrooms with ceiling fans and full bathroom nearby. Third Bedroom comes with built-ins and could also be used as an office. Large tiled laundry room with half bath. Central Heating and cooling, Maintenance free vinyl siding and double hung vinyl thermal pane windows. Large Yard in a quiet location featuring 0.33 acres, concrete back patio and storage shed.
For sale
$159,000
412 E Saline St, Sedalia, MO 65301
3beds
1,213sqft
:
Get pre-qualified$1,076/mo
Single Family Residence
Built in 1900
0.33 Acres Lot
$-- Zestimate®
$131/sqft
$-- HOA
What's special
Half bathOversized backyardNice covered porchCentral heating and coolingStorage shedAll stainless steel appliancesNew flooring
- 14 days |
- 1,141 |
- 102 |
Zillow last checked:
Listing updated:
Listed by:
MARK A POHL 660-620-1888,
TheHomesTour.com and TheCommercialTour.com and TheLandTour.com 660-827-4435,
Rafaela Pohl 660-620-0237,
TheHomesTour.com and TheCommercialTour.com and TheLandTour.com
Source: WCAR MO,MLS#: 103780
Facts & features
Interior
Bedrooms & bathrooms
- Bedrooms: 3
- Bathrooms: 2
- Full bathrooms: 1
- 1/2 bathrooms: 1
Primary bedroom
- Description: Ceiling Fan
- Level: Main
- Area: 148.28
- Dimensions: 11.33 x 13.08
Bedroom 2
- Description: Ceiling Fan
- Level: Main
- Area: 125.49
- Dimensions: 11.58 x 10.83
Bedroom 3
- Description: Built Ins
- Level: Main
- Area: 124.58
- Dimensions: 11.5 x 10.83
Kitchen
- Description: Ceiling Fan, All Stainless Steel Appliances
- Features: Cabinets Wood, Pantry
- Level: Main
- Area: 209.79
- Dimensions: 15.83 x 13.25
Living room
- Description: Ceiling Fan
- Level: Main
- Area: 199.52
- Dimensions: 13.08 x 15.25
Heating
- Natural Gas
Cooling
- Central Air, Electric
Appliances
- Included: Dishwasher, Microwave, Electric Oven/Range, Refrigerator, Vented Exhaust Fan, Electric Water Heater
- Laundry: Main Level
Features
- Flooring: Carpet, Vinyl, Tile
- Windows: Thermal/Multi-Pane, Tilt-In, Vinyl, Double Hung, Drapes/Curtains/Rods: All Stay
- Basement: Crawl Space
- Has fireplace: No
Interior area
- Total structure area: 1,213
- Total interior livable area: 1,213 sqft
- Finished area above ground: 1,213
Property
Parking
- Parking features: No Garage
Features
- Patio & porch: Patio, Covered
- Exterior features: Mailbox
Lot
- Size: 0.33 Acres
- Dimensions: 75 x 190
Details
- Additional structures: Shed(s)
- Parcel number: 151002206004000
Construction
Type & style
- Home type: SingleFamily
- Architectural style: Cottage/Bungalow
- Property subtype: Single Family Residence
Materials
- Vinyl Siding
- Roof: Composition
Condition
- New construction: No
- Year built: 1900
Utilities & green energy
- Electric: 220 Volts in Laundry, 220 Volts
- Gas: City Gas
- Sewer: Public Sewer
- Water: Public
Green energy
- Energy efficient items: Ceiling Fans, HVAC
Community & HOA
Community
- Subdivision: See S, T, R
HOA
- Has HOA: No
Location
- Region: Sedalia
Financial & listing details
- Price per square foot: $131/sqft
- Tax assessed value: $33,160
- Annual tax amount: $390
- Price range: $159K - $159K
- Date on market: 7/25/2026
- Road surface type: Asphalt
Estimated market value
Not available
Estimated sales range
Not available
Not available
Price history
| Date | Event | Price |
|---|---|---|
| 7/25/2026 | Listed for sale | $159,000$131/sqft |
Source:  WCAR MO #103780 Report a problem WCAR MO #103780 Report a problem | ||
| 2/23/2024 | Sold | -- |
Source: Agent Provided Report a problem | ||
Public tax history
| Year | Property taxes | Tax assessment |
|---|---|---|
| 2024 | $390 +0.6% | $6,300 |
| 2023 | $387 +1.1% | $6,300 +1.1% |
| 2022 | $383 +1% | $6,230 |
| 2021 | $379 | $6,230 |
| 2020 | -- | $6,230 |
| 2019 | -- | $6,230 +26.4% |
| 2018 | $301 | $4,930 |
| 2017 | $301 +26.9% | $4,930 +24.8% |
| 2016 | $237 | $3,950 |
| 2015 | $237 -0.3% | $3,950 -13.2% |
| 2014 | $238 -11.9% | $4,550 -6.8% |
| 2013 | $270 | $4,880 |
| 2012 | -- | $4,880 +36.3% |
| 2011 | -- | $3,580 |
Find assessor info on the county website
Monthly payment
Est. payment
Payment breakdown
Explore the cost of this home by adjusting the details. Changes won't be saved.Climate risks
Neighborhood: 65301
Nearby schools
GreatSchools rating
- 7/10Washington Elementary SchoolGrades: K-4Distance: 0.6 mi
- 6/10Smith Cotton Junior High SchoolGrades: 6-8Distance: 1.1 mi
- 5/10Smith-Cotton High SchoolGrades: 9-12Distance: 3.8 mi
Schools provided by the listing agent
- District: Sedalia Middle,Smith Cotton High,Washington,Sedalia Jr High,Sedalia 200
Source: WCAR MO. This data may not be complete. We recommend contacting the local school district to confirm school assignments for this home.
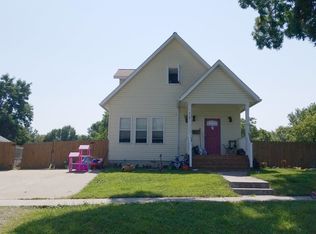
- $235,3003 bd1 ba1.4k sqft418 E Saline St, Sedalia, MO 65301Off Market
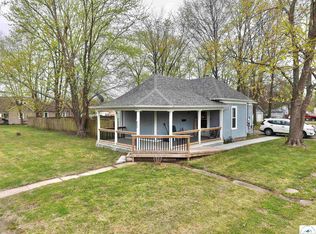
- $--2 bd1 ba876 sqft400 E Saline St, Sedalia, MO 65301Sold
- $213,5003 bd2 ba1.1k sqft430 E Saline St, Sedalia, MO 65301Off Market

- $91,1002 bd1 ba684 sqft411 E Saline St, Sedalia, MO 65301Off Market
- $97,7002 bd1 ba768 sqft415 E Saline St, Sedalia, MO 65301Off Market
- $1,470-- bd-- ba-- sqft425 E Saline St, Sedalia, MO 65301Off Market
- $177,5002 bd1 ba1k sqft434 E Saline St, Sedalia, MO 65301Off Market
- $700-- bd-- ba-- sqft434 E Saline St, Sedalia, MO 65301Off Market
A local agent can set up tours, give advice and negotiate with sellers.
A local lender can help you make sure your offer is ready when you are.
Similar homes
- $170,0003 bd1 ba1k sqft1615 S Engineer Ave, Sedalia, MO 65301For Sale

 MLS ID #103870, Kelly McNeal, Pettis County Real Estate Company, LLC.. WCAR MO
 - $139,9002 bd1 ba867 sqft1905 E 6th St, Sedalia, MO 65301For Sale
 MLS ID #103881, Ashlee E Martin, Coldwell Banker Freedom Group. WCAR MO
 - $--3 bd1 ba1.1k sqft2904 Meadow Wood Dr, Sedalia, MO 65301Auction
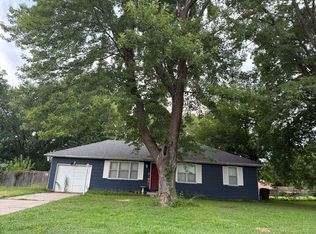 Auction.com 2
 - $139,9003 bd1 ba980 sqft603 S New York Ave, Sedalia, MO 65301For Sale
 MLS ID #103581, Cecy Resendiz, Premier Realty Group. WCAR MO
 - $--3 bd1 ba1.5k sqft1209 S Garfield Ave, Sedalia, MO 65301AuctionServiceLink Auction
- $--3 bd1 ba996 sqft3871 McVey Rd, Sedalia, MO 65301AuctionAuction.com 1
- $--3 bd1 ba1k sqft2806 Wesley Ct, Sedalia, MO 65301AuctionAuction.com 2
- $178,5002 bd1 ba1.2k sqft620 N Grand Ave, Sedalia, MO 65301For SaleMLS ID #103411, Cecy Resendiz, Premier Realty Group. WCAR MO
- $210,0003 bd2 ba1.2k sqft1009 E 10th Street, Mountain Grove, MO 65711Active
 MLS ID #60330553, Teresa Bradley, 37 North Realty - Mountain Grove. SOMOMLS as distributed by MLS GRID
 - $179,9002 bd1 ba1k sqft1901 S Stewart Ave, Sedalia, MO 65301For SaleMLS ID #103765, BILLIE J BARNES, RE/MAX of Sedalia. WCAR MO
- $210,0003 bd3 ba1.3k sqft903 S Murray Ave, Sedalia, MO 65301For SaleMLS ID #102736, Paul Beard, R. Paul Beard Broker. WCAR MO
- $189,9003 bd2 ba1.6k sqft604 W Broadway Blvd, Sedalia, MO 65301For SaleMLS ID #102506, BILLIE J BARNES, RE/MAX of Sedalia. WCAR MO
- $225,0003 bd2 ba1.4k sqft1217 S Sneed Ave, Sedalia, MO 65301For SaleMLS ID #103402, Angie Yeager, RE/MAX of Sedalia. WCAR MO
- $214,9004 bd3 ba1.6k sqft107 E Morgan St, Sedalia, MO 65301For SaleMLS ID #103459, Ashlee E Martin, Coldwell Banker Freedom Group. WCAR MO
- $120,0002 bd1 ba728 sqft1413 E 14th St, Sedalia, MO 65301For SaleMLS ID #103666, Rebeca Granados, EXP Realty LLC. WCAR MO
- $199,9003 bd1 ba1.2k sqft2509 Wing Ave, Sedalia, MO 65301For SaleMLS ID #11865237, Justin Hubbs, BigIron Realty. My State MLS
- $215,0003 bd2 ba1.5k sqft4000 Cardinal Cir, Sedalia, MO 65301For SaleMLS ID #103310, Vanessa Bearce, Premier Realty Group. WCAR MO
- $190,0005 bd2 ba1.4k sqft1818 S Carr Ave, Sedalia, MO 65301For SaleMLS ID #103610, Trisha Scheidt, Real Broker LLC. WCAR MO
- $85,0003 bd1 ba1.1k sqft110 S Quincy Ave, Sedalia, MO 65301AuctionMLS ID #11905641, Justin Hubbs, BigIron Realty. My State MLS
- $169,9003 bd2 ba1k sqft304 E Mason St, La Monte, MO 65337For SaleMLS ID #103799, Nicci Ragsdale, RE/MAX of Sedalia. WCAR MO
