Welcome home to Prairie Heights in desirable West Sedalia! Nestled just west of town, this refreshed 3 bed, 2 bath split concept home delivers turn key comfort alongside high value major updates. Step inside to find a light filled interior featuring fresh paint and new carpet throughout. The thoughtfully designed layout places the private primary suite quietly tucked off the kitchen area, offering a peaceful retreat. The kitchen and bathroom feature new flooring (2025), complemented an updated bathroom (2024) and a brand new dishwasher (2026). The newly finished lower level (2025) boasts an extra large family room with an egress window, offering flexibility to serve as a 4th bedroom, home theater, or playroom. The remaining unfinished basement space is a blank slate. It is plumbed for an additional bathroom, packed with storage capacity, and ideal for a home gym or workshop. Outdoor living is a breeze. Walk straight out the back door onto the covered concrete patio, perfect for evening relaxation or weekend grilling inside your fully fenced backyard (2024). Best of all, you can enjoy absolute peace of mind knowing the major systems are taken care of with a brand new HVAC system (2026).
For sale
$369,900
19710 Mockingbird Ln, Sedalia, MO 65301
3beds
3,760sqft
Single Family Residence
Built in 2006
0.27 Acres Lot
$-- Zestimate®
$98/sqft
$-- HOA
What's special
Fully fenced backyardFresh paintUpdated bathroomNew carpet throughoutBrand new dishwasherLight filled interior
- 71 days
- 209
- 20
Zillow last checked:
Listing updated:
Listed by:
Ashlee E Martin 660-221-0145,
Coldwell Banker Freedom Group 660-826-5811
Source: WCAR MO,MLS#: 103865
Facts & features
Interior
Bedrooms & bathrooms
- Bedrooms: 3
- Bathrooms: 2
- Full bathrooms: 2
Rooms
- Room types: Dining Room, Family Room, Master Bathroom
Primary bedroom
- Level: Main
- Area: 255.75
- Dimensions: 16.5 x 15.5
Bedroom 2
- Level: Main
- Area: 135.16
- Dimensions: 10.9 x 12.4
Bedroom 3
- Level: Main
- Area: 131
- Dimensions: 13.1 x 10
Dining room
- Level: Main
- Area: 140.4
- Dimensions: 11.7 x 12
Family room
- Level: Lower
- Area: 662.2
- Dimensions: 11.7 x 38.5
Kitchen
- Features: Cabinets Wood
- Level: Main
- Area: 230.91
- Dimensions: 12.9 x 17.9
Living room
- Level: Main
- Area: 298.93
- Dimensions: 16.7 x 17.9
Heating
- Forced Air, Electric, Heat Pump
Cooling
- Electric
Appliances
- Included: Dishwasher, Disposal, Microwave, Electric Oven/Range, Refrigerator, Electric Water Heater
- Laundry: Lower Level
Features
- Central Vacuum, Entrance Foyer
- Flooring: Carpet, Tile, Wood
- Windows: Thermal/Multi-Pane, Drapes/Curtains/Rods: Some Stay
- Basement: Full,Partially Finished,Sump Pump
- Has fireplace: No
Interior area
- Total structure area: 3,760
- Total interior livable area: 3,760 sqft
- Finished area above ground: 1,880
Property
Parking
- Total spaces: 2
- Parking features: Attached, Garage Door Opener
- Attached garage spaces: 2
Features
- Patio & porch: Patio, Covered
- Exterior features: Mailbox
- Has spa: Yes
- Spa features: Bath
- Fencing: Back Yard,Full
Lot
- Size: 0.27 Acres
Details
- Parcel number: 142010000002102
Construction
Type & style
- Home type: SingleFamily
- Architectural style: Ranch
- Property subtype: Single Family Residence
Materials
- Brick, Stone, Vinyl Siding
- Foundation: Concrete Perimeter
- Roof: Composition
Condition
- New construction: No
- Year built: 2006
Utilities & green energy
- Electric: 220 Volts in Laundry, 220 Volts
- Sewer: Sewage Treatment Plant
- Water: Public
Green energy
- Energy efficient items: Ceiling Fans, Thermostat
Community & HOA
Community
- Security: Smoke Detector(s)
- Subdivision: Prairie Heights
HOA
- Has HOA: No
Location
- Region: Sedalia
Financial & listing details
- Price per square foot: $98/sqft
- Tax assessed value: $205,510
- Annual tax amount: $2,124
- Price range: $369.9K - $369.9K
- Date on market: 8/7/2026
- Road surface type: Concrete
Estimated market value
Not available
Estimated sales range
Not available
Not available
Price history
| Date | Event | Price |
|---|---|---|
| 10/12/2026 | Listed for sale | $369,900$98/sqft |
Source:  WCAR MO #103865 Report a problem WCAR MO #103865 Report a problem | ||
| 10/5/2026 | Pending sale | $369,900$98/sqft |
Source: WCAR MO #103865 Report a problem | ||
| 9/14/2026 | Contingent | $369,900$98/sqft |
Source: WCAR MO #103865 Report a problem | ||
| 9/9/2026 | Pending sale | $369,900$98/sqft |
Source: WCAR MO #103865 Report a problem | ||
| 8/7/2026 | Listed for sale | $369,900+58.8%$98/sqft |
Source: WCAR MO #103865 Report a problem | ||
| 8/22/2019 | Sold | -- |
Source: Agent Provided Report a problem | ||
| 8/11/2019 | Pending sale | $232,900$62/sqft |
Source: PREMIER REALTY GROUP LLC #84124 Report a problem | ||
| 7/8/2019 | Listed for sale | $232,900$62/sqft |
Source: PREMIER REALTY GROUP LLC #84124 Report a problem | ||
| 6/27/2014 | Sold | -- |
Source:  Heartland MLS as distributed by MLS GRID #45001_44087 Report a problem Heartland MLS as distributed by MLS GRID #45001_44087 Report a problem | ||
Public tax history
| Year | Property taxes | Tax assessment |
|---|---|---|
| 2025 | $2,124 +4.9% | $39,040 +5.3% |
| 2024 | $2,024 +0% | $37,060 |
| 2023 | $2,024 +1% | $37,060 +1% |
| 2022 | $2,004 +0.9% | $36,690 |
| 2021 | $1,986 | $36,690 |
| 2020 | -- | $36,690 |
| 2019 | -- | $36,690 +23.5% |
| 2018 | $1,611 | $29,700 |
| 2017 | $1,611 +1.9% | $29,700 +0.6% |
| 2016 | $1,582 | $29,520 |
| 2015 | $1,582 0% | $29,520 +2.6% |
| 2014 | $1,582 +3.7% | $28,780 |
| 2013 | $1,525 | $28,780 |
| 2012 | -- | $28,780 |
| 2011 | -- | $28,780 |
Find assessor info on the county website
Monthly payment
Est. payment
Payment breakdown
Explore the cost of this home by adjusting the details. Changes won't be saved.Climate risks
Neighborhood: 65301
Nearby schools
Schools provided by the listing agent
- District: Sedalia Middle,Skyline,Smith Cotton High,St Fair Com College,Sedalia Jr High,Sedalia 200
Source: WCAR MO. This data may not be complete. We recommend contacting the local school district to confirm school assignments for this home.

Similar homes
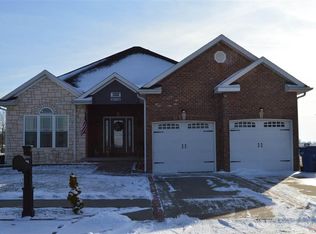
- $--4 bd3 ba2.1k sqft2613 Anderson Ave, Sedalia, MO 65301Auction
 Auction.com 2
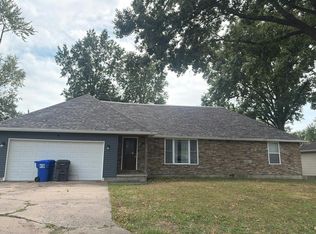
 - $510,0004 bd3 ba3.1k sqft19645 Mockingbird Ln, Sedalia, MO 65301For Sale
 MLS ID #103889, Brian Little, R. Paul Beard Broker. WCAR MO
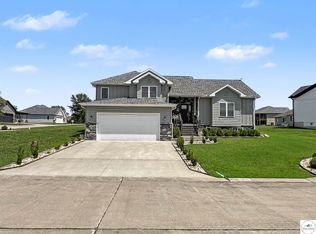
 - $385,0006 bd5 ba4.1k sqft4185 Aspen Rd, Sedalia, MO 65301For Sale
 MLS ID #104147, Kristina Parker, TheHomesTour.com and TheCommercialTour.com and TheLandTour.com. WCAR MO
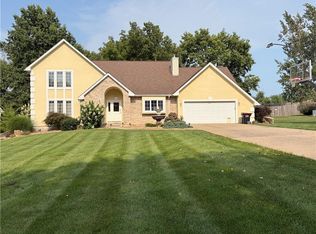
 - $449,0003 bd4 ba3.2k sqft4135 Apple Ridge Rd, Sedalia, MO 65301For Sale
 MLS ID #2639311, Emily Collins, RE/MAX Central. Heartland MLS as distributed by MLS GRID
 - $350,0006 bd3 ba3.6k sqft903 S Grand Ave, Sedalia, MO 65301For SaleMLS ID #102845, Nicci Ragsdale, RE/MAX of Sedalia. WCAR MO
- $329,0005 bd4 ba2.6k sqft1600 Clarendon Rd, Sedalia, MO 65301For SaleMLS ID #103164, Elaina Sonnik, Preferred Properties. WCAR MO
- $429,5005 bd3 ba3.7k sqft4010 E 32nd St, Sedalia, MO 65301For SaleMLS ID #104179, MARK A POHL, TheHomesTour.com and TheCommercialTour.com and TheLandTour.com. WCAR MO
- $299,9003 bd3 ba1.9k sqft22991 Highway B, Sedalia, MO 65301For SaleMLS ID #103794, Clint Schweitzer, Preferred Properties. WCAR MO
- $290,0004 bd3 ba2.2k sqft2608 Wing Ave, Sedalia, MO 65301For SaleMLS ID #104358, Dena R Stockstill, RE/MAX of Sedalia. WCAR MO
- $469,9004 bd3 ba3.1k sqft2582 James Ln, Sedalia, MO 65301For SaleMLS ID #102486, Rhonda Ahern, Premier Realty Group. WCAR MO
- $460,0004 bd3 ba3.1k sqft504 Katy Cir, Sedalia, MO 65301For SaleMLS ID #104056, Nadia Fray, RE/MAX Central. WCAR MO
- $550,0004 bd5 ba4.8k sqft1685 Hedge Apple Dr, Sedalia, MO 65301For SaleMLS ID #103798, Ashley Wooster, EXP Realty LLC. WCAR MO
- $275,0003 bd3 ba2.5k sqft1701 W 10th St, Sedalia, MO 65301For SaleMLS ID #104316, Joy A Wenner, RE/MAX of Sedalia. WCAR MO
- $249,0003 bd2 ba1.9k sqft1203 S Massachusetts Ave, Sedalia, MO 65301For SaleMLS ID #103963, MARK A POHL, TheHomesTour.com and TheCommercialTour.com and TheLandTour.com. WCAR MO
- $279,5005 bd3 ba2.7k sqft200 Driftwood Dr, Sedalia, MO 65301For SaleMLS ID #103464, Sara Sawyer, Premier Realty Group. WCAR MO
- $242,0004 bd2 ba3.4k sqft1721 S Sneed Ave, Sedalia, MO 65301For SaleMLS ID #103512, Joy A Wenner, RE/MAX of Sedalia. WCAR MO
- $510,0005 bd3 ba2.3k sqft19883 Mather Rd, Sedalia, MO 65301For SaleMLS ID #103729, Nadia Fray, RE/MAX Central. WCAR MO
- $229,0004 bd3 ba2.1k sqft803 E 16th St, Sedalia, MO 65301For SaleMLS ID #104048, Baylie Stevenson, LEHMAN REALTY GROUP, LLC. WCAR MO
