Gorgeous Ranch nestled at the back of The Shephard Meadows. The Main floor offers a large living room with hardwood floors, 10' ceilings, fireplace and a Formal dining room off the Grand foyer. Eat in kitchen with Stainless steel appliances, backsplash granite counters, peninsula, pantry and sliding doors to Covered Patio. Master suite with tray ceilings, accent lighting, full Bath with double vanity and 2 walk in closets. 2 More bedrooms on the main level, both with double closets and a full bath nearby. Full finished basement, perfect for entertainment, equipped with second kitchen/Bar and spacious family room with fireplace. Lower level also offers 2 more bedrooms, both with walk in closets, third bathroom, office and storm shelter. All electric home with central heating and cooling, oversized water heater, water softener system and thermal pane vinyl windows. Located at the end of the subdivision with country views off the large patio and fenced backyard.
For sale
$429,500
4010 E 32nd St, Sedalia, MO 65301
5beds
3,736sqft
Single Family Residence
Built in 2010
10,798 Square Feet Lot
$-- Zestimate®
$115/sqft
$-- HOA
What's special
Fenced backyardBacksplash granite countersThermal pane vinyl windowsStorm shelter
- 13 days
- 607
- 45
Zillow last checked:
Listing updated:
Listed by:
MARK A POHL 660-620-1888,
TheHomesTour.com and TheCommercialTour.com and TheLandTour.com 660-827-4435,
Rafaela Pohl 660-620-0237,
TheHomesTour.com and TheCommercialTour.com and TheLandTour.com
Source: WCAR MO,MLS#: 104179
Facts & features
Interior
Bedrooms & bathrooms
- Bedrooms: 5
- Bathrooms: 3
- Full bathrooms: 3
Rooms
- Room types: Dining Room, Family Room, Office, Master Bathroom
Primary bedroom
- Description: Suite, 2 Walk In Closets, Tray Ceiling
- Level: Main
- Area: 223.71
- Dimensions: 14.75 x 15.17
Bedroom 2
- Description: Double Closet
- Level: Main
- Area: 151.04
- Dimensions: 12.08 x 12.5
Bedroom 3
- Description: Double Closet
- Level: Main
- Area: 167.15
- Dimensions: 13.83 x 12.08
Bedroom 4
- Description: Egress Window, Walk In Closet
- Level: Lower
- Area: 166.03
- Dimensions: 11.58 x 14.33
Bedroom 5
- Description: Egress Window, Walk In Closet
- Level: Lower
- Area: 168.42
- Dimensions: 11.75 x 14.33
Dining room
- Description: Hardwood Floors, Wainscoting, 10' Ceiling
- Level: Main
- Area: 129.65
- Dimensions: 12.25 x 10.58
Family room
- Description: Kitchen, Fireplace, Built Ins
- Level: Lower
- Area: 555
- Dimensions: 12.25 x 18.5
Kitchen
- Description: Granite Counters, Backsplash, Eat In Area
- Features: Cabinets Wood, Pantry
- Level: Main
- Area: 213.21
- Dimensions: 19.83 x 10.75
Living room
- Description: Hardwood Floors, Fireplace, 10' Ceilings
- Level: Main
- Area: 321.99
- Dimensions: 16.58 x 19.42
Heating
- Forced Air, Electric
Cooling
- Central Air, Electric
Appliances
- Included: Dishwasher, Microwave, Electric Oven/Range, Vented Exhaust Fan, Electric Water Heater
- Laundry: Main Level
Features
- Entrance Foyer
- Flooring: Carpet, Tile, Wood
- Windows: Thermal/Multi-Pane, Tilt-In, Vinyl, Drapes/Curtains/Rods: All Stay
- Basement: Full,Finished
- Number of fireplaces: 2
- Fireplace features: Family Room, Living Room
Interior area
- Total structure area: 3,854
- Total interior livable area: 3,736 sqft
- Finished area above ground: 1,927
Property
Parking
- Total spaces: 2
- Parking features: Attached, Garage Door Opener
- Attached garage spaces: 2
Features
- Patio & porch: Covered
- Fencing: Back Yard,Full
Lot
- Size: 10,798 Square Feet
- Dimensions: 90 x 120
Details
- Additional structures: Shed(s)
- Parcel number: 155015000003040
Construction
Type & style
- Home type: SingleFamily
- Architectural style: Ranch
- Property subtype: Single Family Residence
Materials
- Brick, Stone, Vinyl Siding
- Foundation: Concrete Perimeter
- Roof: Composition
Condition
- New construction: No
- Year built: 2010
Utilities & green energy
- Electric: 220 Volts in Laundry
Green energy
- Energy efficient items: Ceiling Fans
Community & HOA
Community
- Subdivision: Shepherd Meadow
HOA
- Has HOA: No
Location
- Region: Sedalia
Financial & listing details
- Price per square foot: $115/sqft
- Tax assessed value: $290,630
- Annual tax amount: $3,004
- Price range: $429.5K - $429.5K
- Date on market: 9/16/2026
- Road surface type: Concrete
Estimated market value
Not available
Estimated sales range
Not available
Not available
Price history
| Date | Event | Price |
|---|---|---|
| 9/16/2026 | Price change | $429,500+10.2%$115/sqft |
Source:  WCAR MO #104179 Report a problem WCAR MO #104179 Report a problem | ||
| 3/3/2024 | Pending sale | $389,900$104/sqft |
Source: WCAR MO #96744 Report a problem | ||
| 2/14/2024 | Price change | $389,900-2.5%$104/sqft |
Source: WCAR MO #96744 Report a problem | ||
| 1/9/2024 | Listed for sale | $399,900$107/sqft |
Source: WCAR MO #96744 Report a problem | ||
Public tax history
| Year | Property taxes | Tax assessment |
|---|---|---|
| 2025 | $3,004 +34.1% | $55,220 +34.7% |
| 2024 | $2,240 +0% | $41,010 |
| 2023 | $2,240 +0.9% | $41,010 +0.9% |
| 2022 | $2,220 +0.9% | $40,650 |
| 2021 | $2,201 | $40,650 |
| 2020 | -- | $40,650 |
| 2019 | -- | $40,650 +13.6% |
| 2018 | $1,941 | $35,770 |
| 2017 | $1,941 +1.2% | $35,770 |
| 2016 | $1,917 | $35,770 |
| 2015 | $1,917 0% | $35,770 +8.2% |
| 2014 | $1,917 +9.5% | $33,050 |
| 2013 | $1,751 | $33,050 |
| 2012 | -- | $33,050 |
| 2011 | -- | $33,050 |
Find assessor info on the county website
Monthly payment
Est. payment
Payment breakdown
Explore the cost of this home by adjusting the details. Changes won't be saved.Climate risks
Neighborhood: 65301
Nearby schools
Schools provided by the listing agent
- District: Parkview,Smith Cotton High
Source: WCAR MO. This data may not be complete. We recommend contacting the local school district to confirm school assignments for this home.

Similar homes
- $400,0006 bd5 ba4.1k sqft4185 Aspen Rd, Sedalia, MO 65301For Sale

 MLS ID #104147, Kristina Parker, TheHomesTour.com and TheCommercialTour.com and TheLandTour.com. WCAR MO
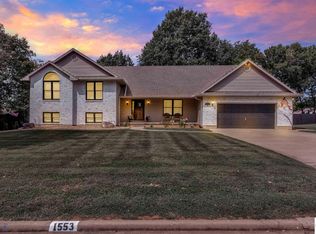
 - $425,0005 bd3 ba3.6k sqft1553 N Hedge Apple Dr, Sedalia, MO 65301For Sale
 MLS ID #104060, Angie Yeager, RE/MAX of Sedalia. WCAR MO
 - $469,9004 bd3 ba3.1k sqft2582 James Ln, Sedalia, MO 65301For Sale
 MLS ID #102486, Rhonda Ahern, Premier Realty Group. WCAR MO
 - $460,0004 bd3 ba3.1k sqft504 Katy Cir, Sedalia, MO 65301For Sale
 MLS ID #104056, Nadia Fray, RE/MAX Central. WCAR MO
 - $365,0006 bd3 ba3.6k sqft903 S Grand Ave, Sedalia, MO 65301For SaleMLS ID #102845, Nicci Ragsdale, RE/MAX of Sedalia. WCAR MO
- $350,0005 bd4 ba2.6k sqft1600 Clarendon Rd, Sedalia, MO 65301For SaleMLS ID #103164, Elaina Sonnik, Preferred Properties. WCAR MO
- $615,0004 bd4 ba4k sqft2250 W Country Club Dr, Sedalia, MO 65301For SaleMLS ID #103419, Lisa Sell, Coldwell Banker Freedom Group. WCAR MO
- $590,0004 bd4 ba3.7k sqft32350 Cummings Rd, Sedalia, MO 65301For SaleMLS ID #104066, Robert Ekstrom, RE/MAX Heritage. WCAR MO
- $510,0004 bd3 ba3.1k sqft19645 Mockingbird Ln, Sedalia, MO 65301For SaleMLS ID #103889, Brian Little, R. Paul Beard Broker. WCAR MO
- $550,0004 bd5 ba4.8k sqft1685 Hedge Apple Dr, Sedalia, MO 65301For SaleMLS ID #103798, Ashley Wooster, EXP Realty LLC. WCAR MO
- $595,0004 bd4 ba4.3k sqft2390 W Country Club Dr, Sedalia, MO 65301For SaleMLS ID #102300, Rhonda Ahern, Premier Realty Group. WCAR MO
- $229,0004 bd3 ba2.1k sqft803 E 16th St, Sedalia, MO 65301For SaleMLS ID #104048, Baylie Stevenson, LEHMAN REALTY GROUP, LLC. WCAR MO
- $279,5005 bd3 ba2.7k sqft200 Driftwood Dr, Sedalia, MO 65301For SaleMLS ID #103464, Sara Sawyer, Premier Realty Group. WCAR MO
- $510,0005 bd3 ba2.3k sqft19883 Mather Rd, Sedalia, MO 65301For SaleMLS ID #103729, Nadia Fray, RE/MAX Central. WCAR MO
- $475,0003 bd3 ba3.2k sqft31644 Bluhm Rd, Smithton, MO 65350For SaleMLS ID #104177, BILLIE J BARNES, RE/MAX of Sedalia. WCAR MO
- $259,0004 bd2 ba1.8k sqft920 S New York Ave, Sedalia, MO 65301For SaleMLS ID #103911, Nadia Fray, RE/MAX Central. WCAR MO
- $242,5004 bd2 ba3.4k sqft1721 S Sneed Ave, Sedalia, MO 65301For SaleMLS ID #103512, Joy A Wenner, RE/MAX of Sedalia. WCAR MO
- $299,9003 bd3 ba1.9k sqft22991 Highway B, Sedalia, MO 65301For SaleMLS ID #103794, Clint Schweitzer, Preferred Properties. WCAR MO
- $259,0003 bd2 ba1.9k sqft1203 S Massachusetts Ave, Sedalia, MO 65301For SaleMLS ID #103963, MARK A POHL, TheHomesTour.com and TheCommercialTour.com and TheLandTour.com. WCAR MO
