Beautifully situated on approximately 0.88± acres, this impressive 4-bedroom, 3.5-bath home offers the perfect combination of space, comfort, and functionality. The thoughtfully designed open-concept layout creates a seamless flow throughout the main living areas, making it ideal for both everyday living and entertaining. The main level features three spacious bedrooms, convenient main-floor laundry, a cozy breakfast nook, and a formal dining room perfect for hosting family and friends. The finished walkout lower level provides additional living space with a fourth bedroom, expansive family/recreation room, and direct access to the backyard. Step outside and enjoy your own private outdoor retreat complete with a large covered deck, covered patio, and a fire pit area—perfect for relaxing evenings or gathering with guests. Additional highlights include a 3-car attached garage along with a dedicated golf cart garage, offering ample space for vehicles, storage, hobbies, and recreational equipment. This exceptional property delivers the space, amenities, and lifestyle you've been searching for.
For sale
$595,000
2390 W Country Club Dr, Sedalia, MO 65301
4beds
4,394sqft
Single Family Residence
Built in 2003
0.88 Acres Lot
$-- Zestimate®
$135/sqft
$10/mo HOA
What's special
- 256 days
- 196
- 6
Zillow last checked:
Listing updated:
Listed by:
Rhonda Ahern 660-287-2080,
Premier Realty Group 660-851-2222
Source: WCAR MO,MLS#: 102300
Facts & features
Interior
Bedrooms & bathrooms
- Bedrooms: 4
- Bathrooms: 4
- Full bathrooms: 3
- 1/2 bathrooms: 1
Rooms
- Room types: Breakfast Room, Dining Room, Family Room, Office, Rec Room, Master Bathroom
Primary bedroom
- Level: Main
- Area: 314.14
- Dimensions: 13.9 x 22.6
Bedroom 2
- Level: Main
- Area: 154.43
- Dimensions: 13.9 x 11.11
Bedroom 3
- Level: Main
- Area: 214.2
- Dimensions: 14 x 15.3
Bedroom 4
- Level: Lower
- Area: 167.5
- Dimensions: 13.4 x 12.5
Dining room
- Level: Main
- Area: 182.7
- Dimensions: 12.6 x 14.5
Family room
- Level: Lower
- Area: 721.58
- Dimensions: 12.6 x 21.8
Kitchen
- Features: Cabinets Wood
- Level: Main
- Area: 168.64
- Dimensions: 12.4 x 13.6
Living room
- Level: Main
- Area: 291.59
- Dimensions: 16.11 x 18.1
Heating
- Forced Air, Natural Gas, Heat Pump
Cooling
- Central Air, Electric
Appliances
- Included: Dishwasher, Disposal, Microwave, Gas Water Heater
- Laundry: Main Level
Features
- Flooring: Carpet, Tile, Wood
- Windows: Thermal/Multi-Pane, Tilt-In
- Basement: Full,Walk-Out Access
- Number of fireplaces: 1
- Fireplace features: Gas, Living Room
Interior area
- Total structure area: 4,394
- Total interior livable area: 4,394 sqft
- Finished area above ground: 2,197
Property
Parking
- Total spaces: 3
- Parking features: Attached, Garage Door Opener
- Attached garage spaces: 3
Features
- Patio & porch: Covered, Patio, Porch
- Exterior features: Lawn Sprinkler, Mailbox
Lot
- Size: 0.88 Acres
Details
- Parcel number: 141001000006502
Construction
Type & style
- Home type: SingleFamily
- Architectural style: Ranch
- Property subtype: Single Family Residence
Materials
- Brick
- Foundation: Concrete Perimeter
- Roof: Composition
Condition
- New construction: No
- Year built: 2003
Utilities & green energy
- Electric: Supplier: Evergy, 220 Volts
- Gas: Supplier: Liberty, City Gas
- Sewer: Septic Tank
- Water: Public
Green energy
- Energy efficient items: Ceiling Fans
Community & HOA
Community
- Security: Smoke Detector(s)
- Subdivision: West Country Club Estates
HOA
- Has HOA: Yes
- HOA fee: $125 annually
Location
- Region: Sedalia
Financial & listing details
- Price per square foot: $135/sqft
- Tax assessed value: $345,850
- Annual tax amount: $3,575
- Price range: $595K - $595K
- Date on market: 2/10/2026
- Road surface type: Asphalt
Estimated market value
Not available
Estimated sales range
Not available
Not available
Price history
| Date | Event | Price |
|---|---|---|
| 6/15/2026 | Price change | $595,000-1.6%$135/sqft |
Source:  WCAR MO #102300 Report a problem WCAR MO #102300 Report a problem | ||
| 12/30/2025 | Listed for sale | $604,900$138/sqft |
Source: WCAR MO #101939 Report a problem | ||
| 12/9/2025 | Pending sale | $604,900$138/sqft |
Source: WCAR MO #101939 Report a problem | ||
| 12/4/2025 | Listed for sale | $604,900+61.3%$138/sqft |
Source: WCAR MO #101939 Report a problem | ||
| 8/17/2020 | Sold | -- |
Source: Agent Provided Report a problem | ||
| 6/15/2020 | Pending sale | $375,000$85/sqft |
Source: PREFERRED PROPERTIES #86365 Report a problem | ||
| 6/9/2020 | Listed for sale | $375,000$85/sqft |
Source: PREFERRED PROPERTIES #86365 Report a problem | ||
| 5/10/2020 | Pending sale | $375,000$85/sqft |
Source: PREFERRED PROPERTIES #86365 Report a problem | ||
| 5/8/2020 | Price change | $375,000-2.6%$85/sqft |
Source: PREFERRED PROPERTIES #86365 Report a problem | ||
| 4/3/2020 | Listed for sale | $385,000+18.5%$88/sqft |
Source: PREFERRED PROPERTIES #86365 Report a problem | ||
| 7/28/2016 | Listing removed | $325,000$74/sqft |
Source: RE/MAX Of Sedalia #74990 Report a problem | ||
| 6/23/2016 | Pending sale | $325,000$74/sqft |
Source: RE/MAX Of Sedalia #74990 Report a problem | ||
| 4/12/2016 | Price change | $325,000-1.5%$74/sqft |
Source: RE/MAX Of Sedalia #74990 Report a problem | ||
| 3/15/2016 | Listed for sale | $329,900$75/sqft |
Source: PREMIER REALTY GROUP #72404 Report a problem | ||
Public tax history
| Year | Property taxes | Tax assessment |
|---|---|---|
| 2025 | $3,575 +5.2% | $65,710 +5.6% |
| 2024 | $3,399 +0% | $62,230 |
| 2023 | $3,398 +1.3% | $62,230 +1.3% |
| 2022 | $3,355 +0.9% | $61,430 |
| 2021 | $3,326 | $61,430 +3.1% |
| 2020 | -- | $59,610 |
| 2019 | -- | $59,610 +13.4% |
| 2018 | $2,852 | $52,570 |
| 2017 | $2,852 +1.2% | $52,570 |
| 2016 | $2,817 | $52,570 |
| 2015 | $2,817 0% | $52,570 -0.7% |
| 2014 | $2,817 +0.4% | $52,960 |
| 2013 | $2,806 | $52,960 |
| 2012 | -- | $52,960 |
| 2011 | -- | $52,960 |
Find assessor info on the county website
Monthly payment
Est. payment
Payment breakdown
Explore the cost of this home by adjusting the details. Changes won't be saved.Climate risks
Neighborhood: 65301
Nearby schools
Schools provided by the listing agent
- District: Smith Cotton High,St Fair Com College,Sedalia Jr High,Sedalia 200
Source: WCAR MO. This data may not be complete. We recommend contacting the local school district to confirm school assignments for this home.


Similar homes
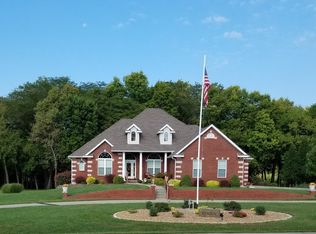
- $615,0004 bd4 ba4k sqft2250 W Country Club Dr, Sedalia, MO 65301For Sale
 MLS ID #103419, Lisa Sell, Coldwell Banker Freedom Group. WCAR MO
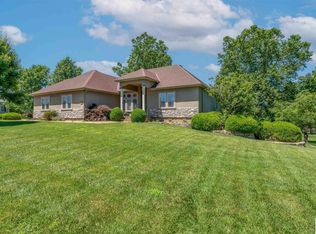
 - $550,0004 bd5 ba4.8k sqft1685 Hedge Apple Dr, Sedalia, MO 65301For Sale
 MLS ID #103798, Ashley Wooster, EXP Realty LLC. WCAR MO
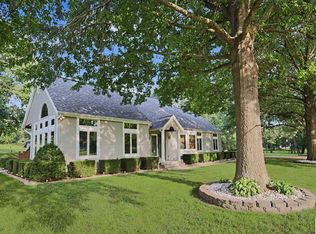
 - $590,0004 bd4 ba3.7k sqft32350 Cummings Rd, Sedalia, MO 65301For Sale
 MLS ID #104066, Robert Ekstrom, RE/MAX Heritage. WCAR MO
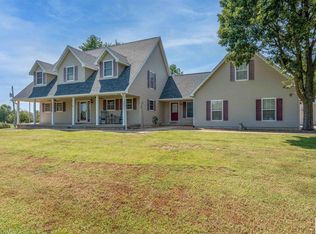
 - $669,9005 bd4 ba4.2k sqft2045 Twin Pines Dr, Sedalia, MO 65301For Sale
 MLS ID #103932, Rhonda Ahern, Premier Realty Group. WCAR MO
 - $469,9004 bd3 ba3.1k sqft2582 James Ln, Sedalia, MO 65301For SaleMLS ID #102486, Rhonda Ahern, Premier Realty Group. WCAR MO
- $749,9994 bd5 ba3.9k sqft29150 Apple Valley Rd, Sedalia, MO 65301For SaleMLS ID #104417, Sadie Reeser, Pettis County Real Estate Company, LLC.. WCAR MO
- $348,0004 bd4 ba2.4k sqft2801 S Ohio Ave, Sedalia, MO 65301For SaleMLS ID #104466, Rhonda Ahern, Premier Realty Group. WCAR MO
- $510,0004 bd3 ba3.1k sqft19645 Mockingbird Ln, Sedalia, MO 65301For SaleMLS ID #103889, Brian Little, R. Paul Beard Broker. WCAR MO
- $474,9005 bd5 ba5.9k sqft1212 S Barrett Ave, Sedalia, MO 65301For SaleMLS ID #102294, Ashlee E Martin, Coldwell Banker Freedom Group. WCAR MO
- $365,0004 bd3 ba2.2k sqft5911 Apple Ridge Rd, Sedalia, MO 65301For SaleMLS ID #102333, Angie Yeager, RE/MAX of Sedalia. WCAR MO
- $429,5005 bd3 ba3.7k sqft4010 E 32nd St, Sedalia, MO 65301For SaleMLS ID #104179, MARK A POHL, TheHomesTour.com and TheCommercialTour.com and TheLandTour.com. WCAR MO
- $369,9003 bd2 ba3.7k sqft19710 Mockingbird Ln, Sedalia, MO 65301For SaleMLS ID #103865, Ashlee E Martin, Coldwell Banker Freedom Group. WCAR MO
- $460,0004 bd3 ba3.1k sqft504 Katy Cir, Sedalia, MO 65301For SaleMLS ID #104056, Nadia Fray, RE/MAX Central. WCAR MO
- $385,0006 bd5 ba4.1k sqft4185 Aspen Rd, Sedalia, MO 65301For SaleMLS ID #104147, Kristina Parker, TheHomesTour.com and TheCommercialTour.com and TheLandTour.com. WCAR MO
- $510,0005 bd3 ba2.3k sqft19883 Mather Rd, Sedalia, MO 65301For SaleMLS ID #103729, Nadia Fray, RE/MAX Central. WCAR MO
- $649,9003 bd2 ba2.5k sqft22663 Cherry Tree Ln, Sedalia, MO 65301New ConstructionMLS ID #104241, Nadia Fray, RE/MAX Central. WCAR MO
- $329,0005 bd4 ba2.6k sqft1600 Clarendon Rd, Sedalia, MO 65301For SaleMLS ID #103164, Elaina Sonnik, Preferred Properties. WCAR MO
- $350,0006 bd3 ba3.6k sqft903 S Grand Ave, Sedalia, MO 65301For SaleMLS ID #102845, Nicci Ragsdale, RE/MAX of Sedalia. WCAR MO
