Refined design, generous space, and exceptional care define this impressive Sedalia residence, gracefully set on .73 acres in the heart of town. Offering 5 bedrooms and 4.5 baths, this meticulously maintained home is positioned on a rare, park like lot extending from Barrett Avenue to Beacon Avenue for a blend of privacy and convenience. This home has a thoughtfully designed floor plan that offers both sophistication and flexibility. The sunroom off of the kitchen provides a perfect place to unwind, overlooking the lighted and landscaped backyard and expansive deck. At the heart of the home, the kitchen is both functional and striking, featuring a Sub Zero refrigerator, dual ovens, pantry, wet bar, built in bench seating, and lots of storage and workspace. The main level also includes a living room with a wood burning fireplace, formal dining space, an oversized room that was currently used as the main floor primary bedroom but can also be an extra family room highlighted by vaulted ceilings with wall to wall built ins, laundry area, and one and a half baths. The upper level offers a peaceful primary suite alongside two additional spacious bedrooms, two full baths, and an oversized cedar closet. The lower level expands the living experience with a large finished room that can be used as a theatre room, game room or large non conforming bedroom ideal for guests or extended stays. This home is elegant yet comfortable and delivers space, quality, and timeless appeal in a premier Sedalia location. A rare opportunity to own a residence where every detail has been carefully considered.
For sale
$474,900
1212 S Barrett Ave, Sedalia, MO 65301
5beds
5,913sqft
:
Get pre-qualified$3,056/mo
Single Family Residence
Built in 1941
0.72 Acres Lot
$-- Zestimate®
$80/sqft
$-- HOA
What's special
Formal dining spaceBuilt in bench seatingLighted and landscaped backyardOversized cedar closetLaundry areaGenerous spaceTwo additional spacious bedrooms
- 165 days |
- 390 |
- 25 |
Zillow last checked:
Listing updated:
Listed by:
Ashlee E Martin 660-221-0145,
Coldwell Banker Freedom Group 660-826-5811
Source: WCAR MO,MLS#: 102294
Facts & features
Interior
Bedrooms & bathrooms
- Bedrooms: 5
- Bathrooms: 5
- Full bathrooms: 4
- 1/2 bathrooms: 1
Rooms
- Room types: Breakfast Room, Dining Room, Family Room, Sun Room
Primary bedroom
- Level: Main
- Area: 509.32
- Dimensions: 23.8 x 21.4
Bedroom 2
- Level: Main
- Area: 123.22
- Dimensions: 12.2 x 10.1
Bedroom 3
- Level: Upper
- Area: 245.05
- Dimensions: 14.5 x 16.9
Bedroom 4
- Level: Upper
- Area: 198.4
- Dimensions: 12.8 x 15.5
Bedroom 5
- Level: Upper
- Area: 163.85
- Dimensions: 14.5 x 11.3
Dining room
- Level: Main
- Area: 118.11
- Dimensions: 9.3 x 12.7
Family room
- Level: Lower
- Area: 336
- Dimensions: 9.3 x 22.4
Kitchen
- Features: Cabinets Wood, Custom Built Cabinet, Pantry
- Level: Main
- Area: 284.33
- Dimensions: 15.7 x 18.11
Living room
- Level: Main
- Area: 320.07
- Dimensions: 14.1 x 22.7
Heating
- Forced Air, Natural Gas, Heat Pump
Cooling
- Central Air
Appliances
- Included: Dishwasher, Double Oven, Disposal, Microwave, Electric Oven/Range, Refrigerator, Vented Exhaust Fan, Gas Water Heater
- Laundry: Main Level
Features
- Entrance Foyer
- Flooring: Carpet, Tile, Wood
- Doors: French Doors
- Windows: Combination, Screens, Some, Storm Window(s), Thermal/Multi-Pane, Double Hung, Drapes/Curtains/Rods: Some Stay
- Basement: Partial
- Number of fireplaces: 2
- Fireplace features: Gas, Living Room, Wood Burning
Interior area
- Total structure area: 5,913
- Total interior livable area: 5,913 sqft
- Finished area above ground: 4,449
Property
Parking
- Total spaces: 2
- Parking features: Detached, Garage Door Opener
- Garage spaces: 2
Features
- Levels: 2+ Stories
- Stories: 2
- Patio & porch: Deck, Porch
- Exterior features: Lawn Sprinkler
Lot
- Size: 0.72 Acres
Details
- Parcel number: 152004338011000
Construction
Type & style
- Home type: SingleFamily
- Property subtype: Single Family Residence
Materials
- Roof: Composition
Condition
- New construction: No
- Year built: 1941
Utilities & green energy
- Electric: 220 Volts in Laundry, 220 Volts
- Gas: City Gas
- Sewer: Public Sewer
- Water: Public
Green energy
- Energy efficient items: HVAC, Ceiling Fans
Community & HOA
Community
- Security: Smoke Detector(s)
- Subdivision: West View Addition
HOA
- Has HOA: No
Location
- Region: Sedalia
Financial & listing details
- Price per square foot: $80/sqft
- Tax assessed value: $199,720
- Annual tax amount: $2,347
- Price range: $474.9K - $474.9K
- Date on market: 2/9/2026
Estimated market value
Not available
Estimated sales range
Not available
Not available
Price history
| Date | Event | Price |
|---|---|---|
| 6/5/2026 | Listed for sale | $474,900$80/sqft |
Source:  WCAR MO #102294 Report a problem WCAR MO #102294 Report a problem | ||
| 4/27/2026 | Pending sale | $474,900$80/sqft |
Source: WCAR MO #102294 Report a problem | ||
| 4/3/2026 | Price change | $474,900-2.1%$80/sqft |
Source: WCAR MO #102294 Report a problem | ||
| 2/9/2026 | Listed for sale | $485,000+8.5%$82/sqft |
Source: WCAR MO #102294 Report a problem | ||
| 8/16/2024 | Listing removed | -- |
Source: WCAR MO #92887 Report a problem | ||
| 7/11/2022 | Pending sale | $447,000$76/sqft |
Source: WCAR MO #92887 Report a problem | ||
| 7/6/2022 | Listed for sale | $447,000$76/sqft |
Source: WCAR MO #92887 Report a problem | ||
Public tax history
| Year | Property taxes | Tax assessment |
|---|---|---|
| 2024 | $2,347 +0.6% | $37,940 |
| 2023 | $2,332 +1.4% | $37,940 +1.4% |
| 2022 | $2,300 +1% | $37,420 |
| 2021 | $2,278 | $37,420 |
| 2020 | -- | $37,420 +4.8% |
| 2019 | -- | $35,710 +32.1% |
| 2018 | $1,650 | $27,030 |
| 2017 | $1,650 +1.7% | $27,030 |
| 2016 | $1,622 | $27,030 |
| 2015 | $1,622 -0.3% | $27,030 -12.6% |
| 2014 | $1,626 -11.3% | $30,940 |
| 2013 | $1,835 | $30,940 |
| 2012 | -- | $30,940 |
| 2011 | -- | $30,940 |
Find assessor info on the county website
Monthly payment
Est. payment
Payment breakdown
Explore the cost of this home by adjusting the details. Changes won't be saved.Climate risks
Neighborhood: 65301
Nearby schools
GreatSchools rating
- 7/10Horace Mann Elementary SchoolGrades: K-4Distance: 0.3 mi
- 6/10Smith Cotton Junior High SchoolGrades: 6-8Distance: 1.1 mi
- 5/10Smith-Cotton High SchoolGrades: 9-12Distance: 2.1 mi
Schools provided by the listing agent
- District: St Fair Com College,Sedalia 200
Source: WCAR MO. This data may not be complete. We recommend contacting the local school district to confirm school assignments for this home.
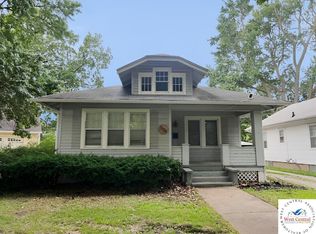
- $--2 bd1 ba972 sqft1104 S Barrett Ave, Sedalia, MO 65301Sold
- $101,4002 bd1 ba832 sqft1102 S Barrett Ave, Sedalia, MO 65301Off Market
- $31,080-- bd-- ba-- sqft1103 S Beacon Ave, Sedalia, MO 65301Off Market
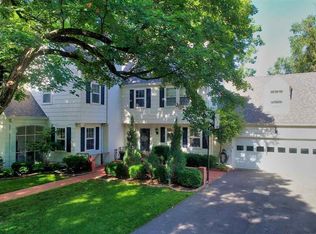
- $369,8004 bd5 ba2.2k sqft1220 S Barrett Ave, Sedalia, MO 65301Off Market
- $138,2003 bd1 ba1.1k sqft1100 S Barrett Ave, Sedalia, MO 65301Off Market
- $319,7003 bd3 ba2.4k sqft1101 S Beacon Ave, Sedalia, MO 65301Off Market
- $215,1004 bd3 ba2.8k sqft1207 S Barrett Ave, Sedalia, MO 65301Off Market
- $136,6003 bd1 ba852 sqft1421 W 11th St, Sedalia, MO 65301Off Market
A local agent can set up tours, give advice and negotiate with sellers.
A local lender can help you make sure your offer is ready when you are.
Similar homes

- $485,0004 bd3 ba3.1k sqft2582 James Ln, Sedalia, MO 65301For Sale
 MLS ID #102486, Rhonda Ahern, Premier Realty Group. WCAR MO
 - $429,0004 bd4 ba5.1k sqft5005 Dogwood Cir, Sedalia, MO 65301For Sale
 MLS ID #102684, Nicole Perry, Premier Realty Group. WCAR MO
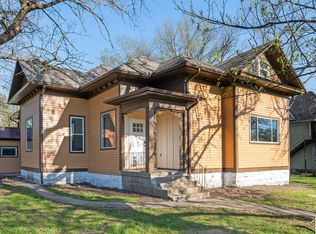
 - $365,0006 bd3 ba3.6k sqft903 S Grand Ave, Sedalia, MO 65301For Sale
 MLS ID #102845, Nicci Ragsdale, RE/MAX of Sedalia. WCAR MO
 - $595,0004 bd4 ba4.3k sqft2390 W Country Club Dr, Sedalia, MO 65301For Sale
 MLS ID #102300, Rhonda Ahern, Premier Realty Group. WCAR MO
 - $615,0004 bd4 ba4k sqft2250 W Country Club Dr, Sedalia, MO 65301For SaleMLS ID #103419, Lisa Sell, Coldwell Banker Freedom Group. WCAR MO
- $339,0008 bd6 ba5.1k sqft706 W 5th St, Sedalia, MO 65301For SaleMLS ID #102496, Ashley Wooster, EXP Realty LLC. WCAR MO
- $259,9004 bd2 ba3.4k sqft1721 S Sneed Ave, Sedalia, MO 65301For SaleMLS ID #103512, Joy A Wenner, RE/MAX of Sedalia. WCAR MO
- $685,0005 bd5 ba3.8k sqft1715 Sycamore Dr, Sedalia, MO 65301For SaleMLS ID #102680, Rhonda Ahern, Premier Realty Group. WCAR MO
- $244,9004 bd3 ba3.2k sqft711 W 6th St, Sedalia, MO 65301For SaleMLS ID #102784, BILLIE J BARNES, RE/MAX of Sedalia. WCAR MO
- $499,9004 bd3 ba3.5k sqft972 Red Fox Rd, Otterville, MO 65348For SaleMLS ID #2617370, Alexus Krumroy, Homes by Darcy LLC. Heartland MLS as distributed by MLS GRID
- $290,0005 bd3 ba3.2k sqft101 S Ohio St, Green Ridge, MO 65332For Sale By Owner
- $419,0003 bd2 ba3.3k sqft1017 Ne 250 Road, Knob Noster, MO 65336For SaleMLS ID #2576111, Hilary Baldwin, Platinum Realty LLC. Heartland MLS as distributed by MLS GRID
- $304,5004 bd3 ba3k sqft209 W 6th St, Knob Noster, MO 65336For SaleMLS ID #2617461, Julie Crespo, RE/MAX Central. Heartland MLS as distributed by MLS GRID
