Welcome to Walnut Hills, where comfort meets elegance! Nestled in the sought-after Walnut Hills subdivision near the golf course and country club, this beautifully updated ranch-style home offers 4 bedrooms and 3.5 bathrooms, including two en-suite bedrooms, a dedicated office space, a sitting room, and a spacious living room. The heart of the home is the stunning redesigned kitchen, thoughtfully updated with style and function in mind, complemented by numerous additional updates throughout. Step outside to enjoy the updated back deck, ideal for outdoor dining and relaxing, all within a fenced backyard, with a 2-car garage completing the package. Head downstairs to discover a fantastic lower level featuring a recreation area, additional living space, a bar area perfect for hosting guests, and generous storage space with shelving — truly everything you need to live, work, and entertain in style. Don't miss your chance to call Walnut Hills home!
For sale
Price cut: $21K (5/21)
$429,000
5005 Dogwood Cir, Sedalia, MO 65301
4beds
5,166sqft
:
Get pre-qualifiedN/A
Single Family Residence
Built in 1991
0.48 Acres Lot
$-- Zestimate®
$83/sqft
$17/mo HOA
What's special
Fenced backyardUpdated back deckTwo en-suite bedroomsAdditional living spaceNumerous additional updates throughoutFantastic lower levelStunning redesigned kitchen
- 139 days |
- 391 |
- 11 |
Zillow last checked:
Listing updated:
Listed by:
Nicole Perry 660-596-1216,
Premier Realty Group 660-851-2222
Source: WCAR MO,MLS#: 102684
Facts & features
Interior
Bedrooms & bathrooms
- Bedrooms: 4
- Bathrooms: 4
- Full bathrooms: 3
- 1/2 bathrooms: 1
Rooms
- Room types: Breakfast Room, Dining Room, Family Room, Game Room, Office, Master Bathroom
Primary bedroom
- Description: En-Suite
- Level: Main
Bedroom 2
- Description: En-Suite
- Level: Main
Bedroom 3
- Level: Main
Bedroom 4
- Level: Main
Dining room
- Level: Main
Family room
- Level: Lower
Kitchen
- Features: Cabinets Wood, Pantry
- Level: Main
Living room
- Level: Main
Heating
- Forced Air, Electric, Natural Gas, More than 1, Gas Backup
Cooling
- Central Air, Electric
Appliances
- Included: Dishwasher, Disposal, Electric Oven/Range, Gas Water Heater
- Laundry: Lower Level
Features
- Flooring: Carpet, Tile, Wood, Other
- Doors: French Doors
- Windows: Screens, Thermal/Multi-Pane, Drapes/Curtains/Rods: Some Stay
- Basement: Partial,Crawl Space,Sump Pump
- Number of fireplaces: 1
- Fireplace features: Living Room, Wood Burning
Interior area
- Total structure area: 5,166
- Total interior livable area: 5,166 sqft
- Finished area above ground: 3,444
Property
Parking
- Total spaces: 2
- Parking features: Attached, Garage Door Opener
- Attached garage spaces: 2
Features
- Patio & porch: Deck, Porch
- Has spa: Yes
- Spa features: Bath
- Fencing: Back Yard,Partial
Lot
- Size: 0.48 Acres
Details
- Parcel number: 141012000055000
Construction
Type & style
- Home type: SingleFamily
- Architectural style: Ranch
- Property subtype: Single Family Residence
Materials
- Brick
- Foundation: Concrete Perimeter
- Roof: Composition
Condition
- New construction: No
- Year built: 1991
- Major remodel year: 2025
Utilities & green energy
- Electric: 220 Volts in Laundry, 220 Volts
- Gas: City Gas
- Sewer: Septic Tank
- Water: Public
Green energy
- Energy efficient items: Ceiling Fans, Thermostat
Community & HOA
Community
- Security: Smoke Detector(s)
- Subdivision: Walnut Hills Country Club Estate
HOA
- Has HOA: Yes
- HOA fee: $200 annually
Location
- Region: Sedalia
Financial & listing details
- Price per square foot: $83/sqft
- Tax assessed value: $251,400
- Annual tax amount: $2,609
- Price range: $429K - $429K
- Date on market: 3/29/2026
- Road surface type: Asphalt
Estimated market value
Not available
Estimated sales range
Not available
Not available
Price history
| Date | Event | Price |
|---|---|---|
| 6/25/2026 | Listed for sale | $429,000$83/sqft |
Source:  WCAR MO #102684 Report a problem WCAR MO #102684 Report a problem | ||
| 6/16/2026 | Pending sale | $429,000$83/sqft |
Source: WCAR MO #102684 Report a problem | ||
| 5/21/2026 | Price change | $429,000-4.7%$83/sqft |
Source: WCAR MO #102684 Report a problem | ||
| 4/12/2026 | Price change | $450,000-9.8%$87/sqft |
Source: WCAR MO #102684 Report a problem | ||
| 3/29/2026 | Price change | $499,000+42.6%$97/sqft |
Source: WCAR MO #102684 Report a problem | ||
| 7/8/2024 | Pending sale | $350,000$68/sqft |
Source: WCAR MO #96817 Report a problem | ||
| 7/3/2024 | Listed for sale | $350,000$68/sqft |
Source:  RE/MAX of Kansas-Missouri #96817 Report a problem RE/MAX of Kansas-Missouri #96817 Report a problem | ||
| 7/3/2024 | Contingent | $350,000-12.3%$68/sqft |
Source: WCAR MO #96817 Report a problem | ||
| 5/20/2024 | Pending sale | $399,000$77/sqft |
Source: WCAR MO #96817 Report a problem | ||
| 5/14/2024 | Listed for sale | $399,000$77/sqft |
Source: RE/MAX of Kansas-Missouri #96817 Report a problem | ||
| 5/14/2024 | Contingent | $399,000$77/sqft |
Source: WCAR MO #96817 Report a problem | ||
| 5/10/2024 | Pending sale | $399,000$77/sqft |
Source: WCAR MO #96817 Report a problem | ||
| 3/28/2024 | Contingent | $399,000$77/sqft |
Source: WCAR MO #96817 Report a problem | ||
| 3/13/2024 | Price change | $399,000-3.9%$77/sqft |
Source: WCAR MO #96817 Report a problem | ||
| 2/21/2024 | Price change | $415,000-2.4%$80/sqft |
Source: WCAR MO #96817 Report a problem | ||
| 1/25/2024 | Listed for sale | $425,000$82/sqft |
Source: WCAR MO #96817 Report a problem | ||
Public tax history
| Year | Property taxes | Tax assessment |
|---|---|---|
| 2024 | $2,609 +0% | $47,770 |
| 2023 | $2,609 +0.8% | $47,770 +0.8% |
| 2022 | $2,587 +0.9% | $47,370 |
| 2021 | $2,564 | $47,370 -0.3% |
| 2020 | -- | $47,490 |
| 2019 | -- | $47,490 +14.9% |
| 2018 | $2,242 | $41,320 |
| 2017 | $2,242 +1.2% | $41,320 |
| 2016 | $2,214 | $41,320 |
| 2015 | $2,214 0% | $41,320 -7.1% |
| 2014 | $2,214 -6.1% | $44,490 |
| 2013 | $2,357 | $44,490 |
| 2012 | -- | $44,490 |
| 2011 | -- | $44,490 |
Find assessor info on the county website
Monthly payment
Est. payment
Payment breakdown
Explore the cost of this home by adjusting the details. Changes won't be saved.Climate risks
Neighborhood: 65301
Nearby schools
GreatSchools rating
- 6/10Skyline Elementary SchoolGrades: K-4Distance: 2 mi
- 6/10Smith Cotton Junior High SchoolGrades: 6-8Distance: 3.5 mi
- 5/10Smith-Cotton High SchoolGrades: 9-12Distance: 2.4 mi
Schools provided by the listing agent
- District: Sedalia Middle,Smith Cotton High,Sedalia Jr High,Sedalia 200
Source: WCAR MO. This data may not be complete. We recommend contacting the local school district to confirm school assignments for this home.
- $306,6003 bd3 ba1.9k sqft1660 Hedge Apple Dr, Sedalia, MO 65301Off Market
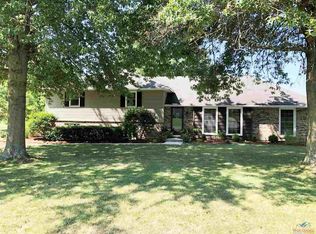
- $574,0004 bd3 ba4k sqft5015 Dogwood Cir, Sedalia, MO 65301Off Market
- $734,5004 bd4 ba4k sqft5000 Dogwood Cir, Sedalia, MO 65301Off Market
- $428,7003 bd2 ba3.6k sqft5010 Dogwood Cir, Sedalia, MO 65301Off Market
- $498,4004 bd5 ba2.1k sqft1665 Hedge Apple Dr, Sedalia, MO 65301Off Market
- $430,3004 bd2 ba2.5k sqft5025 Dogwood Cir, Sedalia, MO 65301Off Market
- $--4 bd3 ba3.2k sqft1670 Hedge Apple Dr, Sedalia, MO 65301Sold
- $623,8005 bd5 ba5.8k sqft1645 Hedge Apple Dr, Sedalia, MO 65301Off Market
A local agent can set up tours, give advice and negotiate with sellers.
A local lender can help you make sure your offer is ready when you are.
Similar homes
- $450,0004 bd4 ba3.6k sqft1553 N Hedge Apple Dr, Sedalia, MO 65301For Sale By Owner
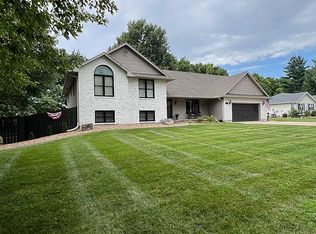
- $469,9004 bd3 ba3.1k sqft2582 James Ln, Sedalia, MO 65301For Sale

 MLS ID #102486, Rhonda Ahern, Premier Realty Group. WCAR MO
 - $550,0004 bd5 ba4.8k sqft1685 Hedge Apple Dr, Sedalia, MO 65301For Sale
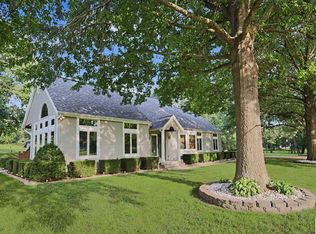 MLS ID #103798, Ashley Wooster, EXP Realty LLC. WCAR MO
 - $615,0004 bd4 ba4k sqft2250 W Country Club Dr, Sedalia, MO 65301For Sale
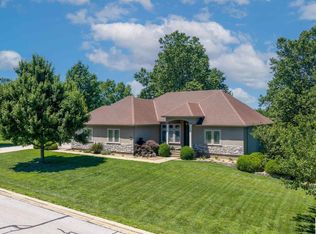 MLS ID #103419, Lisa Sell, Coldwell Banker Freedom Group. WCAR MO
 - $595,0004 bd4 ba4.3k sqft2390 W Country Club Dr, Sedalia, MO 65301For SaleMLS ID #102300, Rhonda Ahern, Premier Realty Group. WCAR MO
- $474,9005 bd5 ba5.9k sqft1212 S Barrett Ave, Sedalia, MO 65301For SaleMLS ID #102294, Ashlee E Martin, Coldwell Banker Freedom Group. WCAR MO
- $510,0004 bd3 ba3.1k sqft19645 Mockingbird Ln, Sedalia, MO 65301For SaleMLS ID #103889, Brian Little, R. Paul Beard Broker. WCAR MO
- $369,9003 bd2 ba3.7k sqft19710 Mockingbird Ln, Sedalia, MO 65301For SaleMLS ID #103865, Ashlee E Martin, Coldwell Banker Freedom Group. WCAR MO
- $350,0005 bd4 ba2.6k sqft1600 Clarendon Rd, Sedalia, MO 65301For SaleMLS ID #103164, Elaina Sonnik, Preferred Properties. WCAR MO
- $365,0006 bd3 ba3.6k sqft903 S Grand Ave, Sedalia, MO 65301For SaleMLS ID #102845, Nicci Ragsdale, RE/MAX of Sedalia. WCAR MO
- $249,9004 bd2 ba3.4k sqft1721 S Sneed Ave, Sedalia, MO 65301For SaleMLS ID #103512, Joy A Wenner, RE/MAX of Sedalia. WCAR MO
- $279,5005 bd3 ba2.7k sqft200 Driftwood Dr, Sedalia, MO 65301For SaleMLS ID #103464, Sara Sawyer, Premier Realty Group. WCAR MO
- $240,0004 bd3 ba2.6k sqft420 S Grand Ave, Sedalia, MO 65301For SaleMLS ID #2622057, Jennifer Jellum, RE/MAX Central. Heartland MLS as distributed by MLS GRID
- $269,9003 bd2 ba2.7k sqft900 S Harrison Ave, Sedalia, MO 65301For SaleMLS ID #102823, Misty Inlow, RE/MAX of Sedalia. WCAR MO
- $222,0004 bd2 ba3.4k sqft500 N Stewart Ave, Sedalia, MO 65301For SaleMLS ID #101261, Kevin Dawson, Premier Realty Group. WCAR MO
- $479,0004 bd3 ba3.5k sqft972 Red Fox Rd, Otterville, MO 65348For SaleMLS ID #2617370, Alexus Krumroy, Homes by Darcy LLC. Heartland MLS as distributed by MLS GRID
- $399,0003 bd2 ba3.3k sqft1017 Ne 250 Road, Knob Noster, MO 65336For SaleMLS ID #2576111, Hilary Baldwin, Platinum Realty LLC. Heartland MLS as distributed by MLS GRID
- $290,0005 bd3 ba3.2k sqft101 S Ohio St, Green Ridge, MO 65332For SaleMLS ID #103861, David Livingston, EXP Realty LLC. WCAR MO
