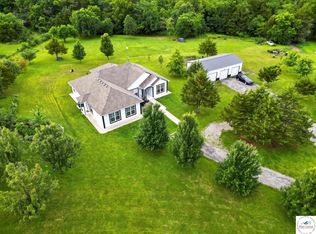
Beautifully maintained 4 bedroom, 3 bath home offering a spacious and thoughtfully designed layout ideal for both everyday living and entertaining. The main level welcomes you with a comfortable living room that flows seamlessly into the spacious kitchen and dining area. The kitchen is designed with functionality in mind, featuring a large island with barstool seating, ample cabinetry, and a walk-in pantry providing excellent storage and workspace. The dining area sits conveniently just off the kitchen, creating an open and inviting atmosphere for gatherings. Main-floor laundry adds an extra level of convenience to the home’s well-planned layout. Three generously sized bedrooms are located on the main level, including a private primary suite complete with an en-suite bathroom featuring a jetted tub, tiled shower, and walk-in closet. The lower level expands the living space with a large family room perfect for relaxing or entertaining, along with a fourth bedroom, full bathroom, and a nicely sized storage room. Step outside to enjoy the deck overlooking the backyard, complete with a storage shed for additional outdoor storage. A 2-car attached garage provides convenient parking and extra space for tools or equipment. With its combination of space, comfort, and functionality, this home offers a wonderful opportunity for a variety of living needs.
For sale
$485,000
2582 James Ln, Sedalia, MO 65301
4beds
3,153sqft
:
Get pre-qualified$3,086/mo
Single Family Residence
Built in 2010
0.5 Acres Lot
$-- Zestimate®
$154/sqft
$-- HOA
What's special
Deck overlooking the backyardNicely sized storage roomPrivate primary suiteTiled showerAmple cabinetryMain-floor laundryWalk-in closet
- 140 days |
- 204 |
- 7 |
Zillow last checked:
Listing updated:
Listed by:
Rhonda Ahern 660-287-2080,
Premier Realty Group 660-851-2222
Source: WCAR MO,MLS#: 102486
Facts & features
Interior
Bedrooms & bathrooms
- Bedrooms: 4
- Bathrooms: 3
- Full bathrooms: 3
Rooms
- Room types: Family Room, Game Room, Office, Rec Room
Primary bedroom
- Level: Main
- Area: 230.04
- Dimensions: 14.2 x 16.2
Bedroom 2
- Level: Main
- Area: 125.24
- Dimensions: 10.1 x 12.4
Bedroom 3
- Level: Main
- Area: 134.31
- Dimensions: 12.1 x 11.1
Bedroom 4
- Level: Lower
- Area: 164.89
- Dimensions: 9.11 x 18.1
Dining room
- Level: Main
- Area: 138.43
- Dimensions: 10.9 x 12.7
Family room
- Level: Lower
- Area: 401.1
- Dimensions: 10.9 x 19.1
Kitchen
- Features: Custom Built Cabinet, Pantry
- Level: Main
- Area: 195.58
- Dimensions: 15.4 x 12.7
Living room
- Level: Main
- Area: 513.05
- Dimensions: 33.1 x 15.5
Heating
- Heat Pump
Cooling
- Central Air
Appliances
- Included: Dishwasher, Microwave, Electric Oven/Range, Electric Water Heater
- Laundry: Main Level
Features
- Entrance Foyer
- Windows: Thermal/Multi-Pane
- Basement: Full,Partially Finished
- Number of fireplaces: 1
- Fireplace features: Electric, Family Room
Interior area
- Total structure area: 3,570
- Total interior livable area: 3,153 sqft
- Finished area above ground: 1,785
Property
Parking
- Total spaces: 2
- Parking features: Attached, Garage Door Opener
- Attached garage spaces: 2
Features
- Patio & porch: Deck, Porch
- Has spa: Yes
- Spa features: Bath
Lot
- Size: 0.5 Acres
Details
- Parcel number: 141001000006681
Construction
Type & style
- Home type: SingleFamily
- Architectural style: Ranch
- Property subtype: Single Family Residence
Materials
- Brick, Vinyl Siding
- Roof: Composition
Condition
- Year built: 2010
Utilities & green energy
- Electric: 220 Volts in Laundry, 220 Volts
- Water: Public
Green energy
- Energy efficient items: Ceiling Fans, Thermostat
Community & HOA
Community
- Security: Smoke Detector(s)
- Subdivision: West Country Club Estates
Location
- Region: Sedalia
Financial & listing details
- Price per square foot: $154/sqft
- Tax assessed value: $236,080
- Annual tax amount: $2,450
- Price range: $485K - $485K
- Date on market: 3/5/2026
- Road surface type: Asphalt
Estimated market value
Not available
Estimated sales range
Not available
Not available
Price history
| Date | Event | Price |
|---|---|---|
| 3/5/2026 | Listed for sale | $485,000+106.8%$154/sqft |
Source:  WCAR MO #102486 Report a problem WCAR MO #102486 Report a problem | ||
| 8/31/2018 | Sold | -- |
Source: Agent Provided Report a problem | ||
| 6/10/2016 | Sold | -- |
Source: Agent Provided Report a problem | ||
| 5/3/2016 | Pending sale | $234,500$74/sqft |
Source: PREFERRED PROPERTIES #73998 Report a problem | ||
| 4/29/2016 | Price change | $234,500-6.2%$74/sqft |
Source: PREFERRED PROPERTIES #73998 Report a problem | ||
| 3/3/2016 | Listed for sale | $249,900$79/sqft |
Source: PREFERRED PROPERTIES #73998 Report a problem | ||
Public tax history
| Year | Property taxes | Tax assessment |
|---|---|---|
| 2024 | $2,450 +0% | $44,860 |
| 2023 | $2,450 +1% | $44,860 +1% |
| 2022 | $2,426 +0.9% | $44,430 |
| 2021 | $2,405 | $44,430 |
| 2020 | -- | $44,430 |
| 2019 | -- | $44,430 +14.6% |
| 2018 | $2,103 | $38,770 |
| 2017 | $2,103 +1.8% | $38,770 +0.5% |
| 2016 | $2,067 | $38,570 |
| 2015 | $2,067 0% | $38,570 +27.4% |
| 2014 | $2,067 +28.8% | $30,280 |
| 2013 | $1,604 | $30,280 |
| 2012 | -- | $30,280 |
| 2011 | -- | $30,280 |
Find assessor info on the county website
Monthly payment
Est. payment
Payment breakdown
Explore the cost of this home by adjusting the details. Changes won't be saved.Climate risks
Neighborhood: 65301
Nearby schools
GreatSchools rating
- 4/10Heber Hunt Elementary SchoolGrades: K-4Distance: 1.9 mi
- 6/10Smith Cotton Junior High SchoolGrades: 6-8Distance: 3.2 mi
- 5/10Smith-Cotton High SchoolGrades: 9-12Distance: 2.6 mi
Schools provided by the listing agent
- District: Sedalia Middle,Smith Cotton High,St Fair Com College,Sacred Heart High School,St Paul's Lutheran School,Sedalia 200
Source: WCAR MO. This data may not be complete. We recommend contacting the local school district to confirm school assignments for this home.
- $--4 bd3 ba2.6k sqft2580 James Ln, Sedalia, MO 65301Sold

- $368,4004 bd2 ba1.8k sqft2590 James Ln, Sedalia, MO 65301Off Market
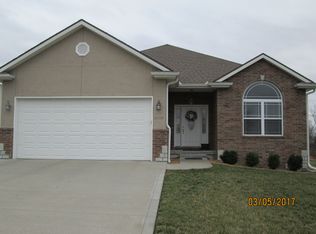
- $12,370-- bd-- ba-- sqft2572 James Ln, Sedalia, MO 65301Off Market
- $433,0004 bd4 ba2.7k sqft2572 James Ln, Sedalia, MO 65301Off Market
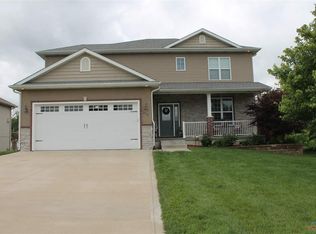
- $336,1003 bd2 ba1.7k sqft2592 James Ln, Sedalia, MO 65301Off Market
- $507,0004 bd3 ba4k sqft2575 James Ln, Sedalia, MO 65301Off Market
- $366,0003 bd3 ba2.3k sqft2600 James Ln, Sedalia, MO 65301Off Market
- $322,9003 bd2 ba1.7k sqft2602 James Ln, Sedalia, MO 65301Off Market
A local agent can set up tours, give advice and negotiate with sellers.
A local lender can help you make sure your offer is ready when you are.
Similar homes
- $595,0004 bd4 ba4.3k sqft2390 W Country Club Dr, Sedalia, MO 65301For Sale
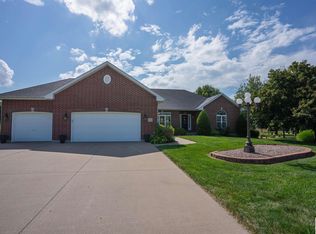
 MLS ID #102300, Rhonda Ahern, Premier Realty Group. WCAR MO
 - $615,0004 bd4 ba4k sqft2250 W Country Club Dr, Sedalia, MO 65301For Sale
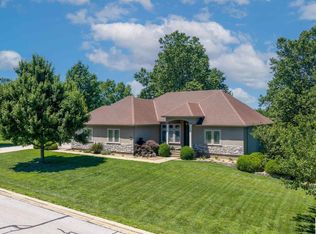 MLS ID #103419, Lisa Sell, Coldwell Banker Freedom Group. WCAR MO
 - $520,0005 bd3 ba2.3k sqft19883 Mather Rd, Sedalia, MO 65301For Sale
 MLS ID #103729, Nadia Fray, RE/MAX Central. WCAR MO
 - $375,0004 bd3 ba2.2k sqft5911 Apple Ridge Rd, Sedalia, MO 65301For Sale
 MLS ID #102333, Angie Yeager, RE/MAX of Sedalia. WCAR MO
 - $365,0004 bd3 ba2.3k sqft1780 Cedar Ln, Sedalia, MO 65301For SaleMLS ID #102051, Rhonda Ahern, Premier Realty Group. WCAR MO
- $685,0005 bd5 ba3.8k sqft1715 Sycamore Dr, Sedalia, MO 65301For SaleMLS ID #102680, Rhonda Ahern, Premier Realty Group. WCAR MO
- $350,0005 bd4 ba2.6k sqft1600 Clarendon Rd, Sedalia, MO 65301For SaleMLS ID #103164, Elaina Sonnik, Preferred Properties. WCAR MO
- $315,9003 bd3 ba2.3k sqft1622 E Timber Ridge Dr, Sedalia, MO 65301For SaleMLS ID #103505, Kelly McNeal, Pettis County Real Estate Company, LLC.. WCAR MO
- $249,0004 bd2 ba2.3k sqft522 W 7th St, Sedalia, MO 65301For SaleMLS ID #103742, Peggy Sexton Lichtenauer, Preferred Properties. WCAR MO
- $322,9004 bd2 ba2.4k sqft2705 Station Ave, Sedalia, MO 65301For SaleMLS ID #103695, BILLIE J BARNES, RE/MAX of Sedalia. WCAR MO
- $365,0006 bd3 ba3.6k sqft903 S Grand Ave, Sedalia, MO 65301For SaleMLS ID #102845, Nicci Ragsdale, RE/MAX of Sedalia. WCAR MO
- $319,9004 bd3 ba1.7k sqft508 E 5th St, Sedalia, MO 65301For SaleMLS ID #103716, Kelly McNeal, Pettis County Real Estate Company, LLC.. WCAR MO
- $244,9004 bd3 ba3.2k sqft711 W 6th St, Sedalia, MO 65301For SaleMLS ID #102784, BILLIE J BARNES, RE/MAX of Sedalia. WCAR MO
- $379,0003 bd3 ba2k sqft3160 S New York Ave, Sedalia, MO 65301For SaleMLS ID #103425, Rhonda Ahern, Premier Realty Group. WCAR MO
- $279,5005 bd3 ba2.7k sqft200 Driftwood Dr, Sedalia, MO 65301For SaleMLS ID #103464, Sara Sawyer, Premier Realty Group. WCAR MO
- $349,0003 bd3 ba1.9k sqft22991 Highway B, Sedalia, MO 65301For SaleMLS ID #102763, Clint Schweitzer, Preferred Properties. WCAR MO
- $245,0004 bd3 ba2.6k sqft420 S Grand Ave, Sedalia, MO 65301For SaleMLS ID #2622057, Jennifer Jellum, RE/MAX Central. Heartland MLS as distributed by MLS GRID
- $259,9004 bd2 ba3.4k sqft1721 S Sneed Ave, Sedalia, MO 65301For SaleMLS ID #103512, Joy A Wenner, RE/MAX of Sedalia. WCAR MO
- $263,0004 bd2 ba1.8k sqft920 S New York Ave, Sedalia, MO 65301For SaleMLS ID #103517, Nadia Fray, RE/MAX Central. WCAR MO
- $249,9003 bd2 ba1.8k sqft2702 Wing Ave, Sedalia, MO 65301For SaleMLS ID #103547, Deanne J Ladd, EXP Realty LLC. WCAR MO
