Welcome to this spacious country home just outside Sedalia, offering 6 bedrooms, 4.5 bathrooms, and approximately 4,127 square feet of living space on 2 beautiful acres, across three finished levels. The home welcomes you with a wraparound covered porch and a large tiled foyer. The spacious living room is filled with natural light, a wood stove, and heated floors. The eat-in kitchen has plenty of cabinet and counter space, along with a center island and two pantries. The main level also features a family room with double doors for added privacy, two bedrooms, and a full bathroom with a tiled tub and shower. A spacious tiled laundry room with cabinetry and a sink, a sunroom and a half bathroom complete the main level. The second level features a large primary suite with a tiled jetted tub, separate shower, granite double vanity, walk-in closet, and a balcony overlooking the property. This level also includes a second bedroom with a full bathroom and walk-in closet. The third level includes two additional bedrooms. The fifth bedroom has a walk-in closet and full bathroom. The sixth bedroom also has a walk-in closet. The home features numerous improvements and updates over the years, including a zoned heating and cooling system, metal roof, and vinyl thermal-pane windows. The home has been remodeled in 2005, and 2024 providing a unique combination of character and improvements. Outside, the property offers 2 acres with peaceful country views, mature trees, open spaces, and a sauna. There is plenty of room to enjoy the outdoors while still being conveniently located near town. Located just off McVey Rd., the property offers easy access to Hwy U and South New York and is a short drive to Centennial Park and Parkview School. If you are looking for a large home with plenty of bedrooms, multiple living spaces, beautiful acreage, and a peaceful country setting, setup your tour today! Be sure to view the 3-D tour of the home, room by room. https://my.matterport.com/show/?m=goB45QYcR2M
For sale
$400,000
4185 Aspen Rd, Sedalia, MO 65301
6beds
4,127sqft
Single Family Residence
Built in 1900
2 Acres Lot
$-- Zestimate®
$97/sqft
$-- HOA
What's special
Peaceful country viewsGranite double vanityWraparound covered porchLarge primary suiteTiled jetted tubMetal roofVinyl thermal-pane windows
- 18 days
- 1,349
- 100
Zillow last checked:
Listing updated:
Listed by:
Kristina Parker 660-287-0166,
TheHomesTour.com and TheCommercialTour.com and TheLandTour.com 660-827-4435
Source: WCAR MO,MLS#: 104147
Facts & features
Interior
Bedrooms & bathrooms
- Bedrooms: 6
- Bathrooms: 5
- Full bathrooms: 4
- 1/2 bathrooms: 1
Rooms
- Room types: Dining Room, Family Room, Office, Sun Room, Master Bathroom
Primary bedroom
- Description: Walkin Closet, Balcony, Double Vanity, Tub, Shower
- Level: Upper
- Area: 270
- Dimensions: 15 x 18
Dining room
- Description: Sliding Glass Door
- Level: Main
- Area: 195
- Dimensions: 13 x 15
Family room
- Description: Double Doors
- Level: Main
- Area: 252
- Dimensions: 13 x 18
Kitchen
- Description: Can Lights, 2 Sinks, 2 Pantries
- Features: Cabinets Wood, Pantry
- Level: Main
- Area: 210
- Dimensions: 14 x 15
Living room
- Description: Wood Stove, Heated Floor
- Level: Main
- Area: 280
- Dimensions: 14 x 20
Heating
- Electric, Propane
Cooling
- Central Air
Appliances
- Included: Disposal, Gas Oven/Range, Water Softener Owned, Electric Water Heater, Gas Water Heater
- Laundry: Lower Level
Features
- Entrance Foyer
- Flooring: Laminate, Tile
- Doors: Sliding Doors
- Windows: Thermal/Multi-Pane, Tilt-In, Drapes/Curtains/Rods: Some Stay
- Basement: Partial,Walk-Out Access
- Number of fireplaces: 1
- Fireplace features: Living Room, Wood Burning
Interior area
- Total structure area: 2,629
- Total interior livable area: 4,127 sqft
- Finished area above ground: 4,127
Property
Parking
- Parking features: No Garage
Features
- Levels: 2+ Stories
- Stories: 2
- Patio & porch: Deck
- Exterior features: Mailbox
- Has spa: Yes
- Spa features: Bath
Lot
- Size: 2 Acres
Details
- Parcel number: 155015000116001
Construction
Type & style
- Home type: SingleFamily
- Property subtype: Single Family Residence
Materials
- Vinyl Siding
- Foundation: Slab
- Roof: Metal
Condition
- New construction: No
- Year built: 1900
- Major remodel year: 2005
Utilities & green energy
- Electric: Supplier: CMEC
- Gas: Propane Tank-Rented
- Sewer: Septic Tank
- Water: Well
Green energy
- Energy efficient items: Wood Stove
Community & HOA
Community
- Security: Smoke Detector(s)
- Subdivision: See S, T, R
HOA
- Has HOA: No
Location
- Region: Sedalia
Financial & listing details
- Price per square foot: $97/sqft
- Tax assessed value: $172,680
- Annual tax amount: $1,785
- Price range: $400K - $400K
- Date on market: 9/11/2026
- Road surface type: Rock
Estimated market value
Not available
Estimated sales range
Not available
Not available
Price history
| Date | Event | Price |
|---|---|---|
| 9/11/2026 | Listed for sale | $400,000$97/sqft |
Source:  WCAR MO #104147 Report a problem WCAR MO #104147 Report a problem | ||
Public tax history
| Year | Property taxes | Tax assessment |
|---|---|---|
| 2025 | $1,785 +7.9% | $32,800 +8.4% |
| 2024 | $1,653 +0% | $30,270 |
| 2023 | $1,653 -1.3% | $30,270 -1.3% |
| 2022 | $1,675 +0.9% | $30,670 |
| 2021 | $1,660 | $30,670 |
| 2020 | -- | $30,670 |
| 2019 | -- | $30,670 +8.5% |
| 2018 | $1,534 | $28,280 |
| 2017 | $1,534 +1.2% | $28,280 |
| 2016 | $1,515 | $28,280 |
| 2015 | $1,515 0% | $28,280 -3.2% |
| 2014 | $1,515 -2.1% | $29,210 |
| 2013 | $1,548 | $29,210 -1% |
| 2012 | -- | $29,510 |
| 2011 | -- | $29,510 |
Find assessor info on the county website
Monthly payment
Est. payment
Payment breakdown
Explore the cost of this home by adjusting the details. Changes won't be saved.Climate risks
Neighborhood: 65301
Nearby schools
Schools provided by the listing agent
- District: Parkview,Sedalia Middle,Smith Cotton High,St Fair Com College,Sedalia Jr High,Sedalia 200
Source: WCAR MO. This data may not be complete. We recommend contacting the local school district to confirm school assignments for this home.
Similar homes
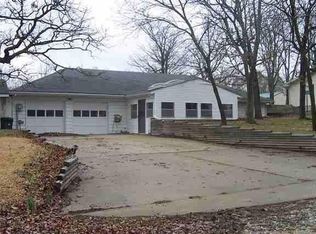
- $429,5005 bd3 ba3.7k sqft4010 E 32nd St, Sedalia, MO 65301For Sale

 MLS ID #104179, MARK A POHL, TheHomesTour.com and TheCommercialTour.com and TheLandTour.com. WCAR MO
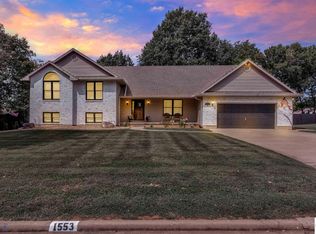
 - $425,0005 bd3 ba3.6k sqft1553 N Hedge Apple Dr, Sedalia, MO 65301For Sale
 MLS ID #104060, Angie Yeager, RE/MAX of Sedalia. WCAR MO
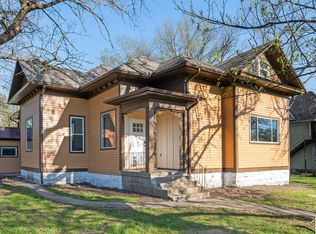
 - $365,0006 bd3 ba3.6k sqft903 S Grand Ave, Sedalia, MO 65301For Sale
 MLS ID #102845, Nicci Ragsdale, RE/MAX of Sedalia. WCAR MO
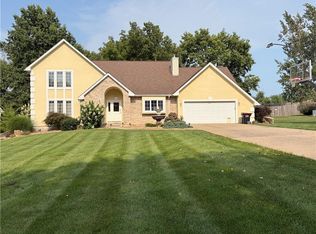
 - $449,0003 bd4 ba3.2k sqft4135 Apple Ridge Rd, Sedalia, MO 65301For Sale
 MLS ID #2639311, Emily Collins, RE/MAX Central. Heartland MLS as distributed by MLS GRID
 - $474,9005 bd5 ba5.9k sqft1212 S Barrett Ave, Sedalia, MO 65301For SaleMLS ID #102294, Ashlee E Martin, Coldwell Banker Freedom Group. WCAR MO
- $350,0005 bd4 ba2.6k sqft1600 Clarendon Rd, Sedalia, MO 65301For SaleMLS ID #103164, Elaina Sonnik, Preferred Properties. WCAR MO
- $550,0004 bd5 ba4.8k sqft1685 Hedge Apple Dr, Sedalia, MO 65301For SaleMLS ID #103798, Ashley Wooster, EXP Realty LLC. WCAR MO
- $590,0004 bd4 ba3.7k sqft32350 Cummings Rd, Sedalia, MO 65301For SaleMLS ID #104066, Robert Ekstrom, RE/MAX Heritage. WCAR MO
- $469,9004 bd3 ba3.1k sqft2582 James Ln, Sedalia, MO 65301For SaleMLS ID #102486, Rhonda Ahern, Premier Realty Group. WCAR MO
- $460,0004 bd3 ba3.1k sqft504 Katy Cir, Sedalia, MO 65301For SaleMLS ID #104056, Nadia Fray, RE/MAX Central. WCAR MO
- $329,0008 bd6 ba5.1k sqft706 W 5th St, Sedalia, MO 65301For SaleMLS ID #102496, Ashley Wooster, EXP Realty LLC. WCAR MO
- $279,5005 bd3 ba2.7k sqft200 Driftwood Dr, Sedalia, MO 65301For SaleMLS ID #103464, Sara Sawyer, Premier Realty Group. WCAR MO
- $595,0004 bd4 ba4.3k sqft2390 W Country Club Dr, Sedalia, MO 65301For SaleMLS ID #102300, Rhonda Ahern, Premier Realty Group. WCAR MO
- $242,5004 bd2 ba3.4k sqft1721 S Sneed Ave, Sedalia, MO 65301For SaleMLS ID #103512, Joy A Wenner, RE/MAX of Sedalia. WCAR MO
- $475,0003 bd3 ba3.2k sqft31644 Bluhm Rd, Smithton, MO 65350For SaleMLS ID #104177, BILLIE J BARNES, RE/MAX of Sedalia. WCAR MO
- $229,0004 bd3 ba2.1k sqft803 E 16th St, Sedalia, MO 65301For SaleMLS ID #104048, Baylie Stevenson, LEHMAN REALTY GROUP, LLC. WCAR MO
- $510,0005 bd3 ba2.3k sqft19883 Mather Rd, Sedalia, MO 65301For SaleMLS ID #103729, Nadia Fray, RE/MAX Central. WCAR MO
- $222,0004 bd2 ba3.4k sqft500 N Stewart Ave, Sedalia, MO 65301For SaleMLS ID #101261, Kevin Dawson, Premier Realty Group. WCAR MO
- $510,0004 bd3 ba3.1k sqft19645 Mockingbird Ln, Sedalia, MO 65301For SaleMLS ID #103889, Brian Little, R. Paul Beard Broker. WCAR MO
