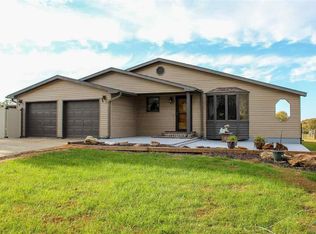
Ranch home featuring a large Workshop and 1.35 Acres of Land. Escape the rush on the large covered Porch overlooking the country setting. Rustic style living room with wood finishes, 9'5 ceiling and doorway to the dining room. Custom kitchen with lots of cabinetry, granite counters and appliances. Master suite with ceiling fan, double closet and full Bathroom. 2 more bedrooms on the main level and second full bathroom with tub/shower. Full basement offering a great family room, game room, office space with built in wine rack, 2 more bedrooms and third full bath with jetted tub. This home also features a large laundry room equipped with washer and dryer, and additional storage room currently used as a pantry. All electric home, with central heating and cooling system, heat pump, water softener, whole house filter, central vaccum and attic fan. Maintenance free vinyl siding, vinyl double hung thermal pane windows, wrapped facias and soffit. 2 Car attached garage and additional 30x40 Metal shop with 2 garage doors and openers. Versatile location with quick access to 65 Hwy, only 4 miles to I-70, and less than 20 min from Marshall or Sedalia.
For sale
$368,000
12094 Wildwood Rd, Houstonia, MO 65333
5beds
2,605sqft
Single Family Residence
Built in 1991
1.35 Acres Lot
$-- Zestimate®
$141/sqft
$-- HOA
What's special
Granite countersHeat pumpAttic fanWrapped facias and soffitWhole house filterGame roomMaintenance free vinyl siding
- 1 day
- 123
- 4
Zillow last checked:
Listing updated:
Listed by:
MARK A POHL 660-620-1888,
TheHomesTour.com and TheCommercialTour.com and TheLandTour.com 660-827-4435,
Rafaela Pohl 660-620-0237,
TheHomesTour.com and TheCommercialTour.com and TheLandTour.com
Source: WCAR MO,MLS#: 104565
Facts & features
Interior
Bedrooms & bathrooms
- Bedrooms: 5
- Bathrooms: 3
- Full bathrooms: 3
Rooms
- Room types: Dining Room, Family Room, Game Room, Office, Master Bathroom
Primary bedroom
- Description: Suite, Double Closet
- Level: Main
- Area: 172.5
- Dimensions: 15 x 11.5
Bedroom 2
- Level: Main
- Area: 139.33
- Dimensions: 11 x 12.67
Bedroom 3
- Level: Main
- Area: 98.25
- Dimensions: 10.92 x 9
Bedroom 4
- Level: Lower
- Area: 144.5
- Dimensions: 11.33 x 12.75
Bedroom 5
- Level: Lower
- Area: 97.5
- Dimensions: 11.25 x 8.67
Dining room
- Level: Main
- Area: 114.04
- Dimensions: 9.92 x 11.5
Family room
- Level: Lower
- Area: 835.81
- Dimensions: 9.92 x 25.92
Kitchen
- Description: Custom Cabinets, Granite Counters
- Features: Cabinets Wood, Pantry
- Level: Main
- Area: 113.9
- Dimensions: 9.83 x 11.58
Living room
- Description: Cathedral Ceiling
- Level: Main
- Area: 281.25
- Dimensions: 18.75 x 15
Heating
- Forced Air, Electric, Heat Pump
Cooling
- Central Air, Electric
Appliances
- Included: Dishwasher, Electric Oven/Range, Gas Oven/Range, Refrigerator, Vented Exhaust Fan, Dryer, Humidifier, Washer, Water Softener Owned, Whole House Water Filter, Electric Water Heater
- Laundry: Main Level
Features
- Central Vacuum
- Flooring: Laminate, Vinyl, Tile
- Windows: All, Thermal/Multi-Pane, Vinyl, Double Hung
- Basement: Full,Finished,Sump Pump
- Has fireplace: No
Interior area
- Total structure area: 2,772
- Total interior livable area: 2,605 sqft
- Finished area above ground: 1,556
Property
Parking
- Total spaces: 4
- Parking features: Multiple, Garage Door Opener
- Garage spaces: 4
Features
- Patio & porch: Patio, Covered
- Exterior features: Mailbox
Lot
- Size: 1.35 Acres
Details
- Parcel number: 028034000002002
- Other equipment: Dehumidifier
Construction
Type & style
- Home type: SingleFamily
- Architectural style: Ranch
- Property subtype: Single Family Residence
Materials
- Vinyl Siding
- Roof: Composition
Condition
- New construction: No
- Year built: 1991
Utilities & green energy
- Electric: 220 Volts
- Gas: Propane Tank-Owned
- Sewer: Septic Tank
- Water: Well
Green energy
- Energy efficient items: HVAC
Community & HOA
Community
- Security: Smoke Detector(s), Security System Owned
- Subdivision: See S, T, R
HOA
- Has HOA: No
Location
- Region: Houstonia
Financial & listing details
- Price per square foot: $141/sqft
- Tax assessed value: $123,400
- Annual tax amount: $1,299
- Price range: $368K - $368K
- Date on market: 11/6/2026
- Road surface type: Asphalt, Concrete
Estimated market value
Not available
Estimated sales range
Not available
Not available
Price history
| Date | Event | Price |
|---|---|---|
| 11/6/2026 | Listed for sale | $368,000$141/sqft |
Source:  WCAR MO #104565 Report a problem | ||
Public tax history
| Year | Property taxes | Tax assessment |
|---|---|---|
| 2025 | $1,299 +4.7% | $23,440 +5% |
| 2024 | $1,241 +0% | $22,330 |
| 2023 | $1,241 +0.9% | $22,330 +0.9% |
| 2022 | $1,230 +0.2% | $22,140 |
| 2021 | $1,227 | $22,140 |
| 2020 | -- | $22,140 |
| 2019 | -- | $22,140 +14.1% |
| 2018 | $1,077 | $19,410 |
| 2017 | $1,077 +3.5% | $19,410 +1.5% |
| 2016 | $1,041 | $19,130 |
| 2015 | $1,041 +0.8% | $19,130 -1.1% |
| 2014 | $1,033 -0.1% | $19,340 |
| 2013 | $1,033 | $19,340 |
| 2012 | -- | $19,340 |
| 2011 | -- | $19,340 |
Find assessor info on the county website
Monthly payment
Est. payment
Payment breakdown
Explore the cost of this home by adjusting the details. Changes won't be saved.Climate risks
Neighborhood: 65333

Similar homes
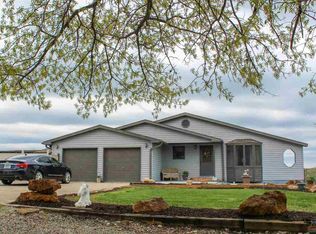
- $355,0004 bd3 ba3.2k sqft28876 Watermill Rd, Marshall, MO 65340For Sale
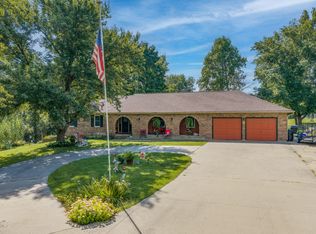
 MLS ID #26-356, Ruth E. Holt Cott (DR), Home To Home Realty. Central Missouri BOR
- $348,0004 bd4 ba2.4k sqft2801 S Ohio Ave, Sedalia, MO 65301For Sale
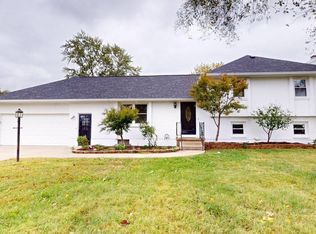
 MLS ID #104466, Rhonda Ahern, Premier Realty Group. WCAR MO
- $219,9004 bd2 ba2.3k sqft17428 Thornleigh Rd, Hughesville, MO 65334For Sale
 MLS ID #26-382, Jackie Tobar, Tower Realty LLC. Central Missouri BOR
- $365,0005 bd2 ba1.8k sqft585 W Yerby St, Marshall, MO 65340For Sale By Owner
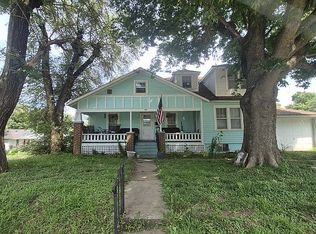
- $355,0004 bd3 ba3.1k sqft3655 Flat Creek Dr, Sedalia, MO 65301For SaleMLS ID #104445, Angie Yeager, RE/MAX of Sedalia. WCAR MO
- $314,9004 bd3 ba3.3k sqft2509 Anderson Ave, Sedalia, MO 65301For SaleMLS ID #104562, Angie Yeager, RE/MAX of Sedalia. WCAR MO
- $350,0005 bd2 ba2k sqft4632 Goose Creek Rd, Concordia, MO 64020For SaleMLS ID #103912, Deann M Weber, ReeceNichols - Eastland. WCAR MO
- $214,9002 bd2 ba2.3k sqft316 W 2nd St, Houstonia, MO 65333For SaleMLS ID #102966, TINA L ROQUET, Preferred Properties. WCAR MO
- $355,0004 bd3 ba2.2k sqft5911 Apple Ridge Rd, Sedalia, MO 65301For SaleMLS ID #102333, Angie Yeager, RE/MAX of Sedalia. WCAR MO
- $365,0003 bd3 ba1.4k sqft31243 Lee Rd, Sedalia, MO 65301For SaleMLS ID #104225, Sadie Reeser, Pettis County Real Estate Company, LLC.. WCAR MO
- $250,0006 bd3 ba2.5k sqft617 N Odell Ave, Marshall, MO 65340For SaleMLS ID #26-411, Erika Reyes, Casa Real Estate. Central Missouri BOR
- $275,0004 bd2 ba1.9k sqft514 E 36th St, Sedalia, MO 65301For SaleMLS ID #104521, Angie Yeager, RE/MAX of Sedalia. WCAR MO
- $343,7004 bd3 ba2.8k sqft110 E Mission St, Marshall, MO 65340For SaleMLS ID #26-328, Angela McNabb Staley, Best Life Realty. Central Missouri BOR
- $240,0003 bd2 ba2.5k sqft29756 Pleasant Hill Rd, Sedalia, MO 65301For SaleMLS ID #104523, Kelly McNeal, Pettis County Real Estate Company, LLC.. WCAR MO
- $350,0006 bd3 ba3.6k sqft903 S Grand Ave, Sedalia, MO 65301For SaleMLS ID #102845, Nicci Ragsdale, RE/MAX of Sedalia. WCAR MO
- $260,0003 bd1 ba1.3k sqft780 McVey Rd, Sedalia, MO 65301For SaleMLS ID #104526, Brian Little, R. Paul Beard Broker. WCAR MO
- $329,0005 bd4 ba2.6k sqft1600 Clarendon Rd, Sedalia, MO 65301For SaleMLS ID #103164, Elaina Sonnik, Preferred Properties. WCAR MO
