COUNTRY LIVING WITH ROOM TO GROW!! Looking for a country home with small acreage? This four-bedroom, two bath property offers space, versatility, and plenty of storage. With two kitchens and a walkout basement, you'll have flexible options to suit your needs. Enjoy cooking in the lower-level kitchen, while the main floor kitchen offers the potential for conversion into a fifth bedroom. The refrigerator is just a few months old. Outside there are two newer storage sheds and an additional large storage shed that will provide room for tools, equipment, and hobbies. A fenced-in area offers space for animals, making this property a great opportunity to enjoy country living. Seller is an immediate family member of the listing agent.
For sale
$219,900
17428 Thornleigh Rd, Hughesville, MO 65334
4beds
2baths
2,392sqft
Single Family Residence
Built in 1977
5 Acres Lot
$219,500 Zestimate®
$92/sqft
$-- HOA
What's special
Walkout basementLarge storage shedNewer storage shedsTwo kitchensFour-bedroom two bath property
- 2 days
- 351
- 26
Zillow last checked:
Listing updated:
Listed by:
Jackie Tobar 660-831-5080,
Tower Realty LLC
Source: Central Missouri BOR,MLS#: 26-382
Facts & features
Interior
Bedrooms & bathrooms
- Bedrooms: 4
- Bathrooms: 2
Other
- Description: lots of natural light
- Level: Main
- Area: 221.67
- Dimensions: 16.42 x 13.50
Other
- Description: open concept
- Level: Main
- Area: 123.27
- Dimensions: 11.83 x 10.42
Other
- Description: ceramic tile floors
- Level: Main
- Area: 123.75
- Dimensions: 11.25 x 11.00
Other
- Description: large room
- Level: Main
- Area: 146.25
- Dimensions: 15.00 x 9.75
Other
- Description: wooden accent wall
- Level: Main
- Area: 131.29
- Dimensions: 11.67 x 11.25
Other
- Description: large closet
- Level: Main
- Area: 101.97
- Dimensions: 11.33 x 9.00
Other
- Description: very large
- Level: Main
- Area: 63.3
- Dimensions: 10.00 x 6.33
Other
- Description: walk in shower
- Level: Basement
- Area: 62.31
- Dimensions: 8.50 x 7.33
Other
- Description: ceramic tile floors
- Level: Basement
- Area: 237.5
- Dimensions: 19.00 x 12.50
Other
- Description: lots of storage space
- Level: Basement
- Area: 97.07
- Dimensions: 11.42 x 8.50
Other
- Description: open concept
- Level: Basement
- Area: 282.1
- Dimensions: 21.42 x 13.17
Other
- Description: huge kitchen/lots of natural light
- Level: Basement
- Area: 147.96
- Dimensions: 12.33 x 12.00
Other
- Description: huge room
- Level: Basement
- Area: 163.13
- Dimensions: 14.83 x 11.00
Other
- Level: Main
- Area: 60
- Dimensions: 20.00 x 3.00
Other
- Description: enclosed deck
- Level: Main
- Area: 204.25
- Dimensions: 19.00 x 10.75
Appliances
- Included: Range/Oven, Dishwasher, Microwave, Refrigerator
Interior area
- Total structure area: 2,392
- Total interior livable area: 2,392 sqft
- Finished area above ground: 1,196
- Finished area below ground: 1,196
Property
Lot
- Size: 5 Acres
- Dimensions: 5 acres m/l
Details
- Parcel number: 078028000020000
- Zoning: rural
Construction
Type & style
- Home type: SingleFamily
- Property subtype: Single Family Residence
Condition
- Year built: 1977
Community & HOA
Location
- Region: Hughesville
Financial & listing details
- Price per square foot: $92/sqft
- Tax assessed value: $99,300
- Annual tax amount: $1,031
- Date on market: 10/12/2026
Estimated market value
$219,500
$209,000 - $230,000
$1,681/mo
Price history
| Date | Event | Price |
|---|---|---|
| 10/12/2026 | Listed for sale | $219,900-6.4%$92/sqft |
Source:  Central Missouri BOR #26-382 Report a problem Central Missouri BOR #26-382 Report a problem | ||
| 10/7/2026 | Listing removed | $234,900$98/sqft |
Source: Central Missouri BOR #26-318 Report a problem | ||
| 9/25/2026 | Listed for sale | $234,900$98/sqft |
Source: Central Missouri BOR #26-318 Report a problem | ||
| 9/21/2026 | Contingent | $234,900$98/sqft |
Source: Central Missouri BOR #26-318 Report a problem | ||
| 9/18/2026 | Price change | $234,900-9.6%$98/sqft |
Source: Central Missouri BOR #26-318 Report a problem | ||
| 9/1/2026 | Price change | $259,900-5.5%$109/sqft |
Source: Central Missouri BOR #26-318 Report a problem | ||
| 8/20/2026 | Listed for sale | $274,900$115/sqft |
Source: Central Missouri BOR #26-318 Report a problem | ||
Public tax history
| Year | Property taxes | Tax assessment |
|---|---|---|
| 2025 | $1,031 +4.7% | $18,610 +5% |
| 2024 | $985 +0% | $17,730 |
| 2023 | $985 +0.5% | $17,730 +0.5% |
| 2022 | $980 +0.2% | $17,640 |
| 2021 | $978 | $17,640 +4.4% |
| 2020 | -- | $16,900 |
| 2019 | -- | $16,900 +13.6% |
| 2018 | $826 | $14,880 |
| 2017 | $826 +6.4% | $14,880 +4.3% |
| 2016 | $776 | $14,260 |
| 2015 | $776 +0.8% | $14,260 -5.1% |
| 2014 | $770 -4.1% | $15,020 -0.9% |
| 2013 | $803 | $15,160 |
| 2012 | -- | $15,160 |
| 2011 | -- | $15,160 |
Find assessor info on the county website
Monthly payment
Est. payment
Payment breakdown
Explore the cost of this home by adjusting the details. Changes won't be saved.Climate risks
Neighborhood: 65334
Similar homes
- $--2 bd1 ba1.5k sqft213 Moore St, Hughesville, MO 65334Auction
 Auction.com 1
 - $198,0003 bd2 ba1.7k sqft1002 Herold Ave, Sedalia, MO 65301For Sale
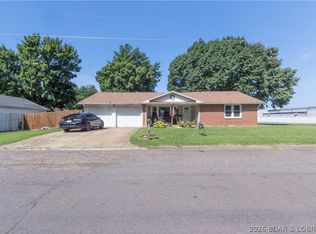 MLS ID #3589758, Harley Davis, eXp Realty LLC (LOBR). LOBR
 - $--4 bd3 ba2.1k sqft2613 Anderson Ave, Sedalia, MO 65301Auction
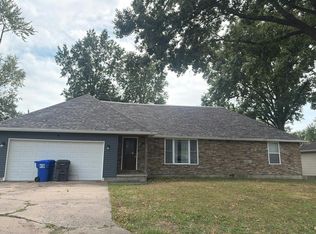 Auction.com 2
 - $214,9004 bd3 ba1.6k sqft107 E Morgan St, Sedalia, MO 65301For Sale
 MLS ID #103459, Ashlee E Martin, Coldwell Banker Freedom Group. WCAR MO
 - $222,0004 bd2 ba3.4k sqft500 N Stewart Ave, Sedalia, MO 65301For SaleMLS ID #101261, Kevin Dawson, Premier Realty Group. WCAR MO
- $249,0004 bd2 ba1.8k sqft920 S New York Ave, Sedalia, MO 65301For SaleMLS ID #103911, Nadia Fray, RE/MAX Central. WCAR MO
- $214,9002 bd2 ba2.3k sqft316 W 2nd St, Houstonia, MO 65333For SaleMLS ID #102966, TINA L ROQUET, Preferred Properties. WCAR MO
- $229,0004 bd3 ba2.1k sqft803 E 16th St, Sedalia, MO 65301For SaleMLS ID #104048, Baylie Stevenson, LEHMAN REALTY GROUP, LLC. WCAR MO
- $209,9003 bd3 ba1.8k sqft2226 1st Street Ter, Sedalia, MO 65301For SaleMLS ID #103919, Kelly Heimbach, RE/MAX of Sedalia. WCAR MO
- $199,9004 bd2 ba1.9k sqft602 S Washington Ave, Sedalia, MO 65301For SaleMLS ID #103116, OLGA OSTAPENKO, TheHomesTour.com and TheCommercialTour.com and TheLandTour.com. WCAR MO
- $235,0003 bd2 ba1.6k sqft3960 Suburban Ln, Sedalia, MO 65301For SaleMLS ID #104095, Terri L Hunter, Complete Real Estate Service LLC. WCAR MO
- $290,0004 bd3 ba2.2k sqft2608 Wing Ave, Sedalia, MO 65301For SaleMLS ID #104358, Dena R Stockstill, RE/MAX of Sedalia. WCAR MO
- $242,0004 bd2 ba3.4k sqft1721 S Sneed Ave, Sedalia, MO 65301For SaleMLS ID #103512, Joy A Wenner, RE/MAX of Sedalia. WCAR MO
- $229,9003 bd2 ba1.8k sqft2702 Wing Ave, Sedalia, MO 65301For SaleMLS ID #104009, Deanne J Ladd, Pettis County Real Estate Company, LLC.. WCAR MO
- $275,0003 bd3 ba2.5k sqft1701 W 10th St, Sedalia, MO 65301For SaleMLS ID #104316, Joy A Wenner, RE/MAX of Sedalia. WCAR MO
- $245,0003 bd2 ba1.5k sqft829 Brentwood Ave, Sedalia, MO 65301For SaleMLS ID #104255, Terri L Hunter, Complete Real Estate Service LLC. WCAR MO
