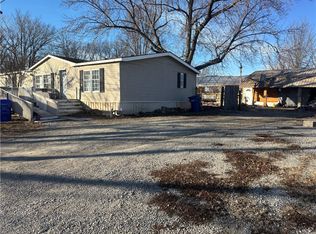
Priced below Appraisal Value!! 2 Bedroom but could easily be 4 plus. 2 finished rooms in the basement listed as den/rec-rm & office have been used as bedrooms and have closets. Upstairs Primary Bedroom is over 600 sq. ft. and could easily be divided. 3 separate dining areas on the main level add to the additional space for bonus rooms. Updates to the home include Roof, Gutters, Electrical System & some Plumbing. This home features a lot of space for a growing family or just someone that needs additional room. This property sits on over 1/2 acre of land with 2 det. two-car garages or workshop space. 24ftx24ft & 20ftx22ft. This property also includes 213 N High.
For sale
Price cut: $4.9K (7/3)
$225,000
316 W 2nd St, Houstonia, MO 65333
2beds
2,365sqft
Single Family Residence
Built in 1930
0.59 Acres Lot
$-- Zestimate®
$95/sqft
$-- HOA
What's special
- 128 days
- 283
- 15
Zillow last checked:
Listing updated:
Listed by:
TINA L ROQUET 660-620-7788,
Preferred Properties 660-827-3550
Source: WCAR MO,MLS#: 102966
Facts & features
Interior
Bedrooms & bathrooms
- Bedrooms: 2
- Bathrooms: 2
- Full bathrooms: 2
Rooms
- Room types: Breakfast Room, Dining Room, Office, Rec Room, Sun Room, Master Bathroom
Primary bedroom
- Description: 641.71 Sq. Ft. W/Full Bathroom
- Level: Upper
Bedroom 2
- Description: Dimensions Include Closet
- Level: Main
- Area: 186.2
- Dimensions: 14 x 13.3
Dining room
- Description: Hardwood Floor
- Level: Main
- Area: 184.96
- Dimensions: 13.6 x 13.6
Family room
- Length: 13.6
Kitchen
- Description: Oak Cabinets
- Features: Cabinets Wood, Custom Built Cabinet, Pantry
- Level: Main
- Area: 187.6
- Dimensions: 14 x 13.4
Living room
- Description: Hardwood Floor
- Level: Main
- Area: 244.8
- Dimensions: 18 x 13.6
Heating
- Forced Air, Natural Gas
Cooling
- Central Air, Electric
Appliances
- Included: Gas Water Heater
- Laundry: Lower Level
Features
- Flooring: Carpet, Wood
- Windows: Some, Thermal/Multi-Pane, Wood Frames, Vinyl
- Basement: Full,Partially Finished
- Has fireplace: No
Interior area
- Total structure area: 2,984
- Total interior livable area: 2,365 sqft
- Finished area above ground: 1,860
Property
Parking
- Total spaces: 4
- Parking features: Detached
- Garage spaces: 4
Features
- Levels: One and One Half
- Stories: 1
- Patio & porch: Covered
- Exterior features: Mailbox
Lot
- Size: 0.59 Acres
Details
- Parcel number: 039032309004000
Construction
Type & style
- Home type: SingleFamily
- Property subtype: Single Family Residence
Materials
- Frame, Wood Siding
- Foundation: Concrete Perimeter
- Roof: Composition
Condition
- New construction: No
- Year built: 1930
Utilities & green energy
- Electric: Supplier: Evergy, 220 Volts in Laundry, 220 Volts
- Gas: Supplier: Spire, City Gas
- Sewer: Public Sewer
- Water: Public
Green energy
- Energy efficient items: Ceiling Fans
Community & HOA
Community
- Security: Smoke Detector(s)
- Subdivision: See S, T, R
HOA
- Has HOA: No
Location
- Region: Houstonia
Financial & listing details
- Price per square foot: $95/sqft
- Tax assessed value: $49,800
- Annual tax amount: $664
- Price range: $225K - $225K
- Date on market: 4/29/2026
- Road surface type: Asphalt
Estimated market value
Not available
Estimated sales range
Not available
Not available
Price history
| Date | Event | Price |
|---|---|---|
| 7/3/2026 | Price change | $225,000-2.1%$95/sqft |
Source:  WCAR MO #102966 Report a problem WCAR MO #102966 Report a problem | ||
| 5/19/2026 | Price change | $229,900-3.8%$97/sqft |
Source: WCAR MO #102966 Report a problem | ||
| 4/29/2026 | Listed for sale | $239,000$101/sqft |
Source: WCAR MO #102966 Report a problem | ||
Public tax history
| Year | Property taxes | Tax assessment |
|---|---|---|
| 2025 | $664 +4.5% | $9,460 +5% |
| 2024 | $635 +0.3% | $9,010 |
| 2023 | $633 +1.4% | $9,010 +0.4% |
| 2022 | $624 +1.7% | $8,970 |
| 2021 | $614 | $8,970 |
| 2020 | -- | $8,970 |
| 2019 | -- | $8,970 +6.3% |
| 2018 | $553 | $8,440 |
| 2017 | $553 +1.6% | $8,440 |
| 2016 | $545 | $8,440 |
| 2015 | $545 +0.6% | $8,440 -0.2% |
| 2014 | $541 +0.3% | $8,460 |
| 2013 | $539 | $8,460 |
| 2012 | -- | $8,460 |
| 2011 | -- | $8,460 |
Find assessor info on the county website
Monthly payment
Est. payment
Payment breakdown
Explore the cost of this home by adjusting the details. Changes won't be saved.Climate risks
Neighborhood: 65333
Similar homes
- $140,0004 bd2 ba1.2k sqft210 S Walnut St, Houstonia, MO 65333For Sale
 MLS ID #2594765, Michelle Kinnison, RE/MAX Premier Properties. Heartland MLS as distributed by MLS GRID
 - $--2 bd1 ba1.5k sqft213 Moore St, Hughesville, MO 65334Auction
 Auction.com 1
 - $270,0004 bd2 ba2k sqft12550 Drift Ave, Sweet Springs, MO 65351For Sale
 MLS ID #2629386, Chris Long, RE/MAX Premier Properties. Heartland MLS as distributed by MLS GRID
 - $220,0003 bd2 ba1.7k sqft1002 Herold Ave, Sedalia, MO 65301For Sale
 MLS ID #3589758, Harley Davis, eXp Realty LLC (LOBR). LOBR
 - $225,0003 bd2 ba1.4k sqft725 Crestwood Dr, Marshall, MO 65340For Sale
 MLS ID #26-326, Erika Reyes, Casa Real Estate. Central Missouri BOR
 - $259,9004 bd2 ba2.3k sqft17428 Thornleigh Rd, Hughesville, MO 65334For SaleMLS ID #26-318, Jackie Tobar, Tower Realty LLC. Central Missouri BOR
- $184,5003 bd2 ba1.4k sqft909 Daisy St, Sweet Springs, MO 65351For Sale
 MLS ID #103925, Patricia A Schnakenberg, Homestead 3 Realty. WCAR MO
 - $224,9003 bd2 ba1.9k sqft1620 S Wagner Ave, Sedalia, MO 65301For SaleMLS ID #103796, DONNA S COULTER, Preferred Properties. WCAR MO
- $249,0003 bd2 ba1.6k sqft2534 Southwest Blvd, Sedalia, MO 65301For SaleMLS ID #104011, PAT L RINEHART, Coldwell Banker Freedom Group. WCAR MO
- $240,0004 bd4 ba1.4k sqft404 SW 7th Ter, Concordia, MO 64020For SaleMLS ID #103630, Megan Spencer, Elite Realty. WCAR MO
- $219,9004 bd2 ba1.9k sqft602 S Washington Ave, Sedalia, MO 65301For SaleMLS ID #103116, OLGA OSTAPENKO, TheHomesTour.com and TheCommercialTour.com and TheLandTour.com. WCAR MO
- $210,0003 bd2 ba1.2k sqft1009 E 10th Street, Mountain Grove, MO 65711Active
 MLS ID #60330553, Teresa Bradley, 37 North Realty - Mountain Grove. SOMOMLS as distributed by MLS GRID
 - $239,9003 bd2 ba1.8k sqft2702 Wing Ave, Sedalia, MO 65301For SaleMLS ID #104009, Deanne J Ladd, Pettis County Real Estate Company, LLC.. WCAR MO
- $222,0004 bd2 ba3.4k sqft500 N Stewart Ave, Sedalia, MO 65301For SaleMLS ID #101261, Kevin Dawson, Premier Realty Group. WCAR MO
- $195,0004 bd2 ba2.1k sqft1015 S Saint Louis St, Concordia, MO 64020For SaleMLS ID #103039, Patricia A Schnakenberg, Homestead 3 Realty. WCAR MO
- $215,0003 bd2 ba1.4k sqft1303 W 4th St, Sedalia, MO 65301For SaleMLS ID #103843, Kelly McNeal, Pettis County Real Estate Company, LLC.. WCAR MO
- $210,0003 bd3 ba1.3k sqft903 S Murray Ave, Sedalia, MO 65301For SaleMLS ID #102736, Paul Beard, R. Paul Beard Broker. WCAR MO
- $245,0004 bd2 ba3.4k sqft1721 S Sneed Ave, Sedalia, MO 65301For SaleMLS ID #103512, Joy A Wenner, RE/MAX of Sedalia. WCAR MO
