Welcome to this striking Queen Anne-style Victorian home featuring historic charm and bold architectural character. The distinctive exterior showcases stately lines, an arched entryway, and a large covered porch that creates impressive curb appeal. Inside, a grand foyer highlights the home’s timeless craftsmanship. Offering 8 bedrooms, 4 full bathrooms, and 2 half baths, this property provides exceptional space and flexibility for large households, guests, or multi-use living. The kitchen features a double oven gas stove, and all appliances, including the washer and dryer, stay with the home for added convenience. Ideally located within walking distance to downtown shopping, dining, and local events, this unique property blends historic elegance with everyday functionality. *Photos may contain AI Enhancement for marketing purposes.
For sale
Price cut: $10K (9/3)
$329,000
706 W 5th St, Sedalia, MO 65301
8beds
5,169sqft
Single Family Residence
Built in 1915
0.26 Acres Lot
$-- Zestimate®
$64/sqft
$-- HOA
What's special
Timeless craftsmanshipLarge covered porchGrand foyerBold architectural characterStately linesImpressive curb appealArched entryway
- 224 days
- 1,756
- 182
Zillow last checked:
Listing updated:
Listed by:
Ashley Wooster 660-553-8560,
EXP Realty LLC 913-451-6767,
Charly Wooster 660-553-7639,
EXP Realty LLC
Source: WCAR MO,MLS#: 102496
Facts & features
Interior
Bedrooms & bathrooms
- Bedrooms: 8
- Bathrooms: 6
- Full bathrooms: 4
- 1/2 bathrooms: 2
Rooms
- Room types: Breakfast Room, Dining Room, Family Room, Game Room, Office, Sun Room
Primary bedroom
- Description: Walk-Out To Private Balcony
- Level: Upper
Bedroom 2
- Level: Upper
Bedroom 3
- Level: Upper
Bedroom 4
- Level: Upper
Bedroom 5
- Level: Upper
Dining room
- Level: Main
Family room
- Level: Main
Kitchen
- Features: Cabinets Wood
- Level: Main
Living room
- Level: Main
Heating
- Forced Air, Natural Gas
Cooling
- Central Air
Appliances
- Included: Dishwasher, Double Oven, Disposal, Microwave, Gas Oven/Range, Refrigerator, Vented Exhaust Fan, Dryer, Washer, Gas Water Heater
Features
- Tub Regular, Entrance Foyer
- Flooring: Carpet, Laminate, Wood
- Windows: Storm Window(s), Wood Frames, Vinyl, Drapes/Curtains/Rods: Some Stay
- Basement: Full
- Number of fireplaces: 2
- Fireplace features: Electric, Living Room
Interior area
- Total structure area: 7,382
- Total interior livable area: 5,169 sqft
- Finished area above ground: 5,169
Property
Parking
- Total spaces: 2
- Parking features: Attached, Garage Door Opener
- Attached garage spaces: 2
Features
- Levels: 2+ Stories
- Stories: 2
- Patio & porch: Porch, Covered
- Fencing: Back Yard,Privacy
Lot
- Size: 0.26 Acres
- Dimensions: 96 x 120
Details
- Parcel number: 152004152012000
- Special conditions: Standard
Construction
Type & style
- Home type: SingleFamily
- Property subtype: Single Family Residence
Materials
- Brick
- Foundation: Block, Stone/Brick
- Roof: Composition
Condition
- New construction: No
- Year built: 1915
Utilities & green energy
- Electric: 220 Volts in Laundry, 220 Volts
- Gas: City Gas
- Sewer: Public Sewer
- Water: Public
Green energy
- Energy efficient items: Electric Ignition, Fireplace Insert
Community & HOA
Community
- Subdivision: See S, T, R
HOA
- Has HOA: No
Location
- Region: Sedalia
Financial & listing details
- Price per square foot: $64/sqft
- Tax assessed value: $154,390
- Annual tax amount: $1,804
- Price range: $329K - $329K
- Date on market: 3/7/2026
- Road surface type: Asphalt
Estimated market value
Not available
Estimated sales range
Not available
Not available
Price history
| Date | Event | Price |
|---|---|---|
| 9/3/2026 | Price change | $329,000-2.9%$64/sqft |
Source:  WCAR MO #102496 Report a problem WCAR MO #102496 Report a problem | ||
| 5/30/2026 | Price change | $339,000-3.1%$66/sqft |
Source: WCAR MO #102496 Report a problem | ||
| 3/7/2026 | Listed for sale | $350,000+420.4%$68/sqft |
Source: WCAR MO #102496 Report a problem | ||
| 7/24/2019 | Listing removed | $67,250$13/sqft |
Source: PREFERRED PROPERTIES #84233 Report a problem | ||
| 7/18/2019 | Listed for sale | $67,250$13/sqft |
Source: PREFERRED PROPERTIES #84233 Report a problem | ||
Public tax history
| Year | Property taxes | Tax assessment |
|---|---|---|
| 2025 | $1,804 +6.8% | $29,340 +7.5% |
| 2024 | $1,689 +0.6% | $27,300 |
| 2023 | $1,678 +31.4% | $27,300 +31.4% |
| 2022 | $1,277 +1% | $20,780 |
| 2021 | $1,265 | $20,780 |
| 2020 | -- | $20,780 |
| 2019 | -- | $20,780 +17.2% |
| 2018 | $1,082 | $17,730 |
| 2017 | $1,082 +1.7% | $17,730 |
| 2016 | $1,064 | $17,730 |
| 2015 | $1,064 -0.3% | $17,730 -25.9% |
| 2014 | $1,067 -24.8% | $23,920 |
| 2013 | $1,418 | $23,920 -2.2% |
| 2012 | -- | $24,460 |
| 2011 | -- | $24,460 |
Find assessor info on the county website
Monthly payment
Est. payment
Payment breakdown
Explore the cost of this home by adjusting the details. Changes won't be saved.Climate risks
Neighborhood: 65301

Similar homes
- $350,0006 bd3 ba3.6k sqft903 S Grand Ave, Sedalia, MO 65301For Sale
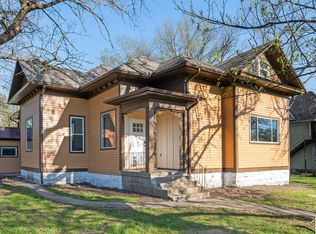
 MLS ID #102845, Nicci Ragsdale, RE/MAX of Sedalia. WCAR MO
 - $329,0005 bd4 ba2.6k sqft1600 Clarendon Rd, Sedalia, MO 65301For Sale
 MLS ID #103164, Elaina Sonnik, Preferred Properties. WCAR MO
 - $385,0006 bd5 ba4.1k sqft4185 Aspen Rd, Sedalia, MO 65301For Sale
 MLS ID #104147, Kristina Parker, TheHomesTour.com and TheCommercialTour.com and TheLandTour.com. WCAR MO
 - $474,9005 bd5 ba5.9k sqft1212 S Barrett Ave, Sedalia, MO 65301For Sale
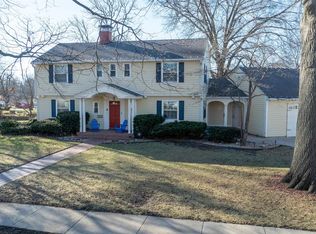 MLS ID #102294, Ashlee E Martin, Coldwell Banker Freedom Group. WCAR MO
 - $279,5005 bd3 ba2.7k sqft200 Driftwood Dr, Sedalia, MO 65301For SaleMLS ID #103464, Sara Sawyer, Premier Realty Group. WCAR MO
- $429,5005 bd3 ba3.7k sqft4010 E 32nd St, Sedalia, MO 65301For SaleMLS ID #104179, MARK A POHL, TheHomesTour.com and TheCommercialTour.com and TheLandTour.com. WCAR MO
- $448,0005 bd4 ba4.4k sqft14883 J Hwy, Hughesville, MO 65334For SaleMLS ID #104192, Nicci Ragsdale, RE/MAX of Sedalia. WCAR MO
- $285,0005 bd3 ba3.2k sqft101 S Ohio St, Green Ridge, MO 65332For SaleMLS ID #103861, David Livingston, EXP Realty LLC. WCAR MO
